This one's priced above recent comparable sales, and new this week. Here's everything I've got — ask me anything about it.
Kingston · East Gardiners Rd
363 Waterloo Drive
Detached
MLS® #X13879850
Listed for$629,9001 day on market
3 bed 3 bath 5 parking 1100-1500 sq ft~$485/sq ft
New this week
Transit stop ~138.4 km
Free · about 10 seconds
Is $629,900 a fair price?
Our read: it’s priced above recent comparable sales — based on 127 sales nearby. Sign in free to see exactly how far above it is, plus the full range comparable homes sold in.
Est. all-in monthly~$3,299/momortgage + property tax + maintenance · 20% down · example rate (compounded semi-annually) — the math on the list price, not a quote or what you can afford. For real rates, Alex can connect you with a mortgage pro.
Source: TRREB sold data via Repliers · all property types
Neighbourhood demographics — Kingston
132,485Population (2021)
41.2Median age
$79,000Median household income
55.8%Home owners
44.2%Renters
2.2Avg household size
Source: Statistics Canada, 2021 Census
Description & details
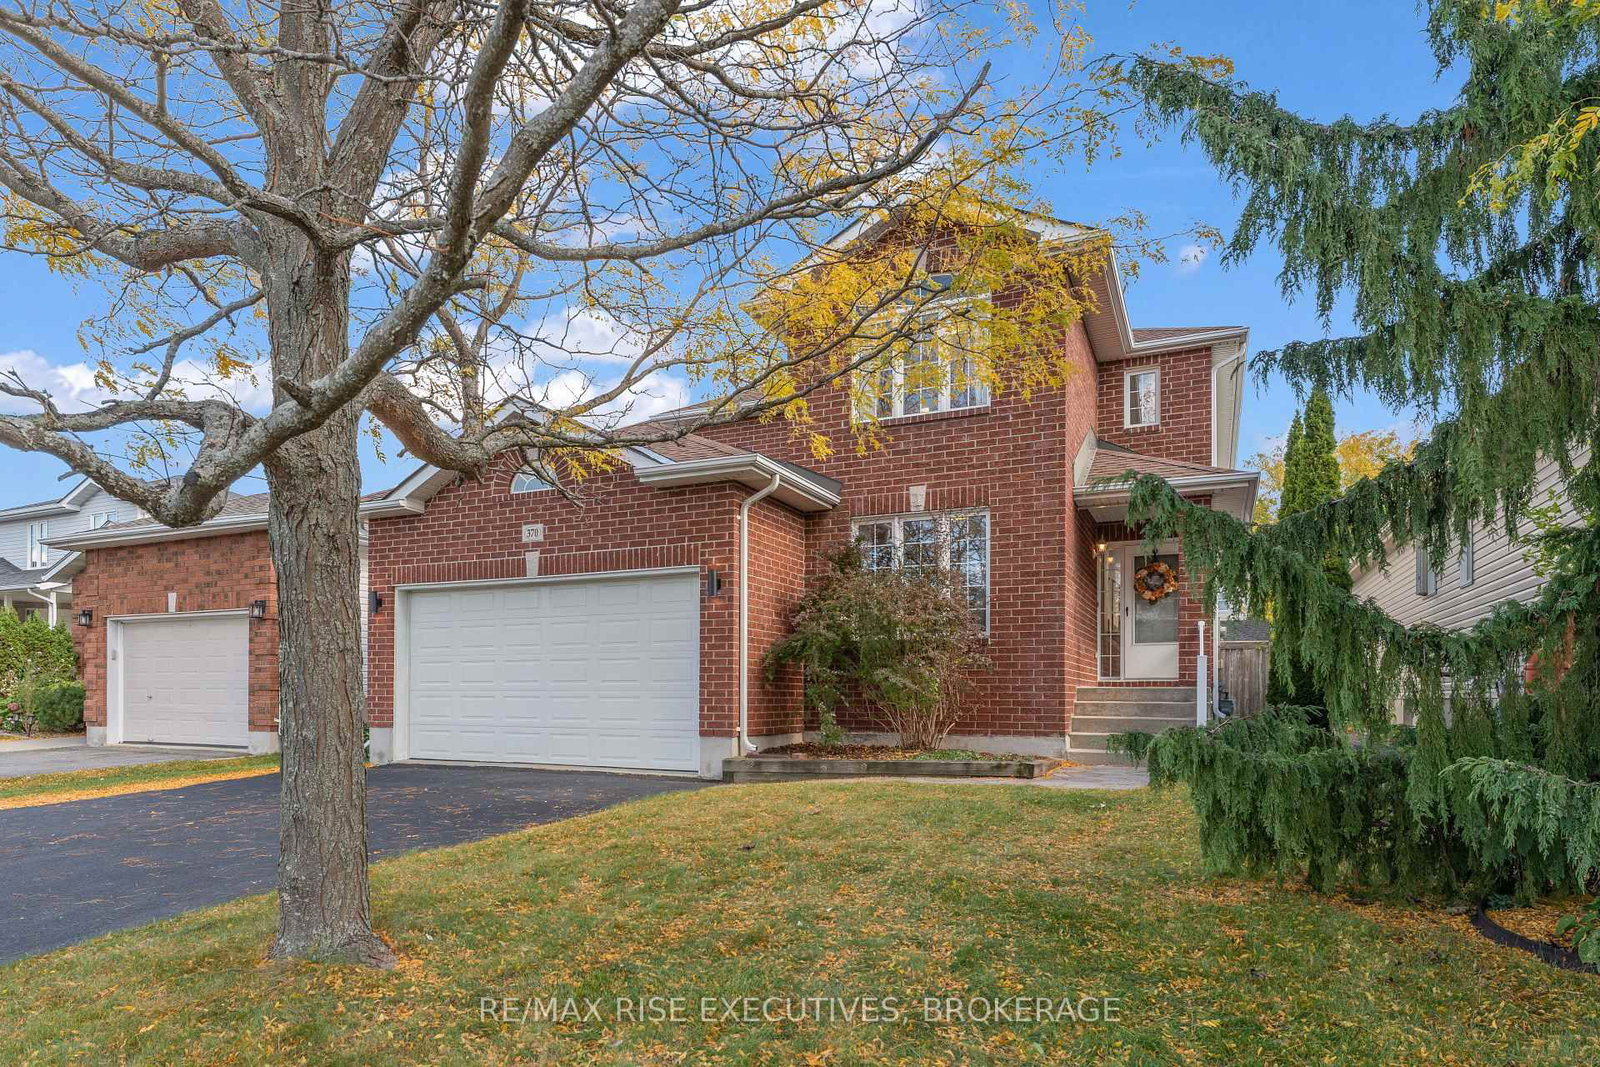
Welcome to this remodeled family home in Kingston's west end. Situated on an expansive corner lot in desirable Waterloo Village, this move-in-ready property features 3 bedrooms and 2.5 bathrooms. The main floor boasts an open-concept layout with a spacious living and dining area, a full kitchen with a cozy breakfast nook, and easy access to a beautifully maintained outdoor space. Upstairs, you'll find three well-proportioned bedrooms and a 4-piece bath. The fully finished lower level offers added versatility with a large recreation room complete with a bar, a second 4-piece bathroom, and a dedicated laundry area. The lot is going to blow your mind. With more than enough room for a pool, this property offers endless possibilities!!! Vacant and priced to be sold now you owe it to yourself to look. (The rear patio door and rear dining room window are on order and scheduled to be replaced by end of October.)
The data only goes so far — condition, light and layout are worth seeing in person, with a home inspection, before you commit.
Listed by RE/MAX SERVICE FIRST REALTY INC., BROKERAGE. Showings via AskEmma by Alex Goodman, Sales Representative, RE/MAX Your Community Realty, Brokerage.
 For sale


 Detached
 Att/Row/Townhouse
 Detached
 Att/Row/Townhouse
 Detached
 Detached