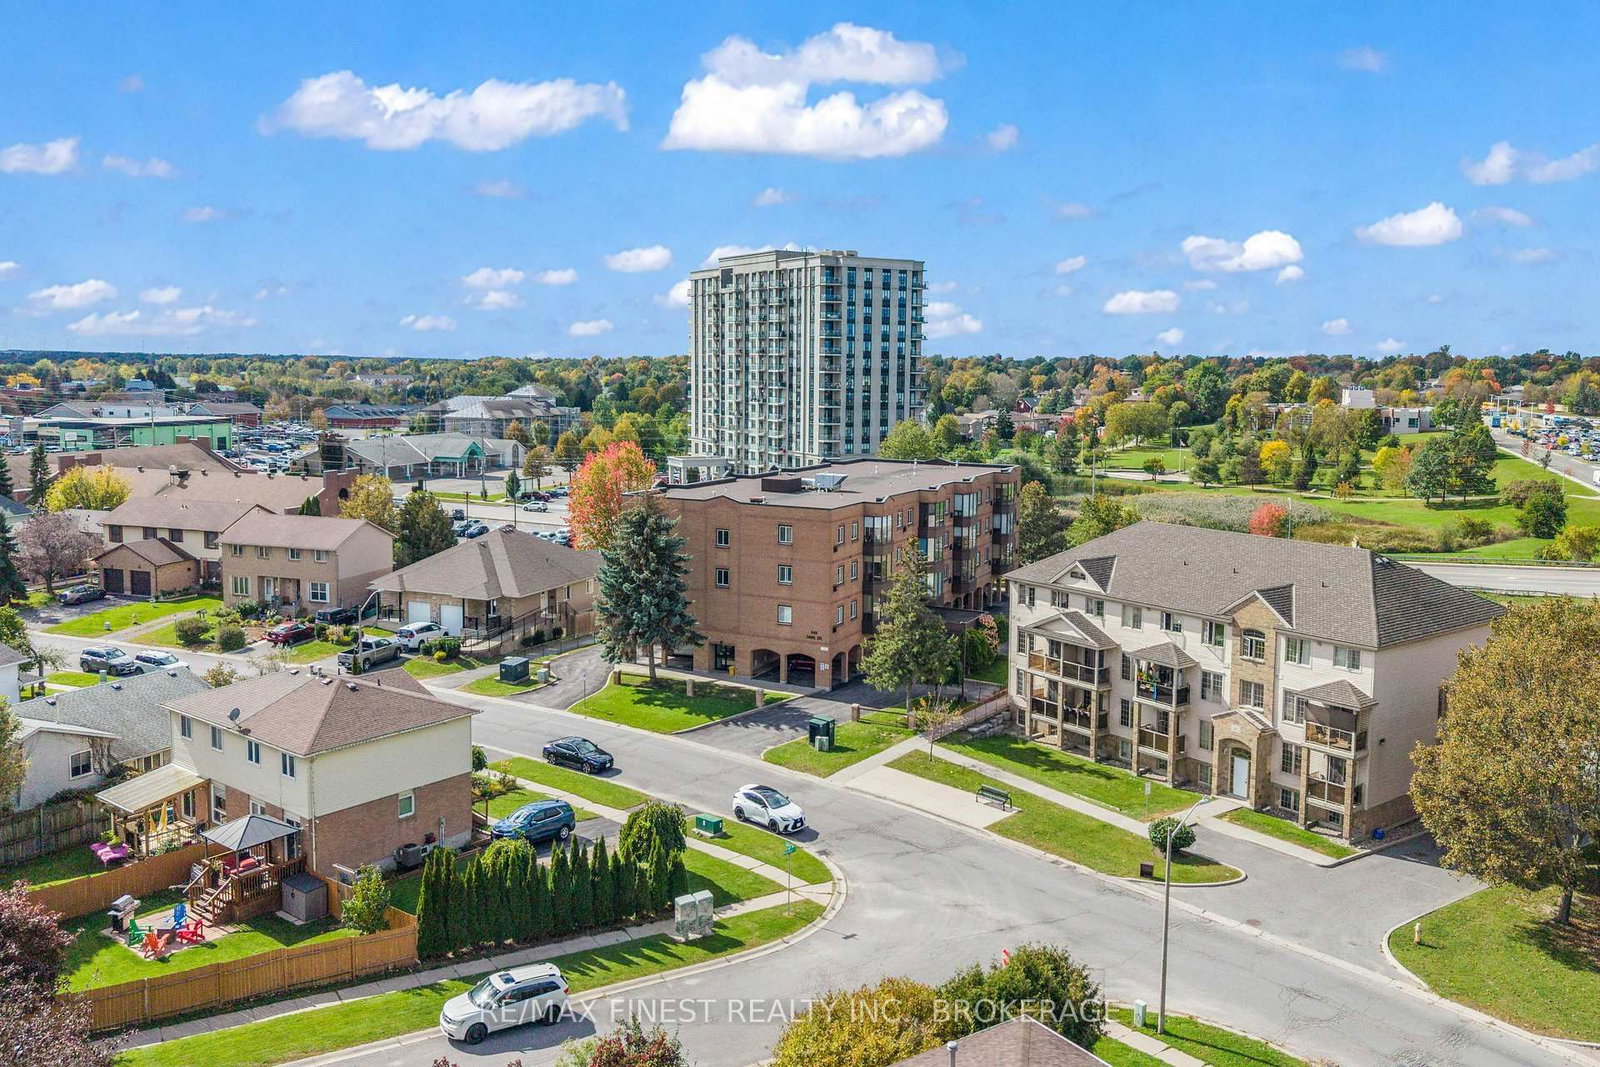
This one's priced above recent comparable sales, and new this week. Here's everything I've got — ask me anything about it.

Kingston

644 Davis Drive

Semi-Detached

MLS® #X14142164

Listed for$529,9001 day on market
3+1 bed 3 bath 2 parking 1100-1500 sq ft~$408/sq ft
  • New this week
  • Transit stop ~137.4 km
Free · about 10 seconds

Is $529,900 a fair price?

Our read: it’s priced above recent comparable sales — based on 33 sales nearby. Sign in free to see exactly how far above it is, plus the full range comparable homes sold in.

No obligation · unsubscribe anytime

Measured against 33 recent comparable sales nearby — sign in free to see the range they sold in (boards require a verified email · VOW rules).

Est. all-in monthly~$2,822/momortgage + property tax + maintenance · 20% down · example rate (compounded semi-annually) — the math on the list price, not a quote or what you can afford. For real rates, Alex can connect you with a mortgage pro.

On the map

Loading map…
This home below comps above in lineOpen full map →

0 schools within ~1 km · nearest transit stop ~137.38 km

Property information
What house buyers ask first
Lot size
31.79 × 102.54 ft
Square footage
1100-1500 sq ft
Age
~31-50 years old
Property tax
$4,278 / yr
Parking
2 spaces · Attached
Basement
Finished, Full

Property summary

Property type
Semi-Detached
Style
2-Storey
Approx. age
31-50 years
Lot size
31.79 × 102.54 ft
Parking
2 spaces · Attached
Heating
Forced Air
Air conditioning
Central Air
Basement
Finished, Full
Kitchens
1
Exterior
Brick, Aluminum Siding
Property tax
$4,278 / yr
MLS®
X14142164

Room dimensions

Utility Room
Basement3.32 × 2.26 m
Bathroom2 Pc Bath
Main1.78 × 1.44 m
Bedroom
Second2.96 × 2.72 m
Bathroom4 Pc Bath
Second2.76 × 1.51 m
Kitchen
Main4.17 × 2.43 m
Primary Bedroom
Second4.78 × 3.74 m
Dining Room
Main4.06 × 2.86 m
Other
Basement1.58 × 1.55 m
Breakfast
Main2.49 × 2.27 m
Bedroom
Basement3.32 × 2.58 m
Laundry
Basement3.69 × 3.32 m
Bedroom
Second3.83 × 2.66 m
Bathroom4 Pc Ensuite
Second2.7 × 1.54 m
Living Room
Main5.21 × 3.38 m
Recreation
Basement5.3 × 3.93 m

As stated by the MLS®, nothing inferred.

Nearby homes for sale
The numbers that matter
Property tax
$4,278/yr
Est. all-in
~$2,822/mo
Nearby rental listings are facts. Whether it works as a rental is a chat with Alex — not a number I’ll put on it.
Schools
Getting around

Public transit near this home, by straight-line distance. Factual locations from OpenStreetMap — not walking time, and not a rating.

  • Trent UniversityNearest transit · Bus stop~137.4 km

Locations: OpenStreetMap public-transit stops, © OpenStreetMap contributors · Open Database Licence (ODbL). Stop locations from OpenStreetMap — confirm current routes and service with the transit agency.

Community — Kingston
$560KMedian sold
34Median days on market
97.7%Sale-to-list
Median sold price · Kingston1-yr -5% · 3-yr -2%
Source: TRREB sold data via Repliers · all property types
Neighbourhood demographics — Kingston
132,485Population (2021)
41.2Median age
$79,000Median household income
55.8%Home owners
44.2%Renters
2.2Avg household size
Source: Statistics Canada, 2021 Census
Description & details

Welcome to 644 Davis Drive! This well-maintained, two-storey linked home is located in Kingston's desirable west end, offering the added privacy of no shared walls! Unlike a traditional semi-detached home, the linked design means you won't have to worry about hearing your neighbours through a shared wall. Featuring 3+1 bedrooms, 2.5 bathrooms, 1,433 square feet of living space above grade, and a single-car garage, this home offers plenty of room for a growing family.The main floor features an eat-in kitchen for casual family meals, along with a separate dining room perfect for entertaining and special occasions. Three bedrooms are located on the upper level, while the fourth bedroom in the basement provides additional flexibility for guests, a home office, or a growing family.Numerous updates over the years provide peace of mind, including the roof (2018), windows (2010), furnace (2010), and central air conditioning (2023), with both heating and cooling systems serviced annually. The home also features updated appliances, including a stove (2021), refrigerator (2020), dishwasher (2024), washer and dryer (2023), and microwave (2025). Outside, enjoy relaxing in the hot tub (2025), entertaining around the fire pit table, or cooking on the natural gas BBQ with a direct gas line connection, all included with the home!Location is another standout feature! Situated in Kingston's popular west end, you're just minutes from Costco, Cataraqui Centre, Walmart, and a wide variety of shopping, restaurants, parks, and everyday amenities. Families will appreciate the proximity to Welborne Avenue Public School, Frontenac Secondary School, St. Marguerite Bourgeoys Catholic School, and Holy Cross Catholic Secondary School.With its convenient location, thoughtful updates, single-car garage, and flexible living space, 644 Davis Drive is a fantastic opportunity to settle into an established, family-friendly neighbourhood. Come see everything this home has to offer!

The data only goes so far — condition, light and layout are worth seeing in person, with a home inspection, before you commit.

Listed by EXP REALTY, BROKERAGE. Showings via AskEmma by Alex Goodman, Sales Representative, RE/MAX Your Community Realty, Brokerage.