This one's priced above recent comparable sales, and new this week. Here's everything I've got — ask me anything about it.

Kingston · City Northwest

710 Kananaskis Drive

Detached

MLS® #X14010966

Listed for$1,474,9002 days on market
4+2 bed 4 bath 7 parking 3000-3500 sq ft~$454/sq ft
  • New this week
  • Transit stop ~132.3 km
Free · about 10 seconds

Is $1,474,900 a fair price?

Our read: it’s priced above recent comparable sales — based on 32 sales nearby. Sign in free to see exactly how far above it is, plus the full range comparable homes sold in.

No obligation · unsubscribe anytime

Measured against 32 recent comparable sales nearby — sign in free to see the range they sold in (boards require a verified email · VOW rules).

Est. all-in monthly~$7,674/momortgage + property tax + maintenance · 20% down · example rate (compounded semi-annually) — the math on the list price, not a quote or what you can afford. For real rates, Alex can connect you with a mortgage pro.

On the map

Loading map…
This home below comps above in lineOpen full map →

0 schools within ~1 km · nearest transit stop ~132.26 km

Property information
What house buyers ask first
Lot size
48.63 × 157 ft
Square footage
3000-3500 sq ft
Age
~16-30 years old
Property tax
$9,736 / yr
Parking
7 spaces · Attached
Basement
Finished with Walk-Out, Separate Entrance, Full

Property summary

Property type
Detached
Style
2-Storey
Approx. age
16-30 years
Lot size
48.63 × 157 ft
Parking
7 spaces · Attached
Heating
Forced Air
Air conditioning
Central Air
Basement
Finished with Walk-Out, Separate Entrance, Full
Kitchens
1
Exterior
Board & Batten , Stone
Property tax
$9,736 / yr
MLS®
X14010966

As stated by the MLS®, nothing inferred.

Nearby homes for sale
The numbers that matter
Property tax
$9,736/yr
Est. all-in
~$7,674/mo
Nearby rental listings are facts. Whether it works as a rental is a chat with Alex — not a number I’ll put on it.
Schools
Getting around

Public transit near this home, by straight-line distance. Factual locations from OpenStreetMap — not walking time, and not a rating.

  • Trent UniversityNearest transit · Bus stop~132.3 km

Locations: OpenStreetMap public-transit stops, © OpenStreetMap contributors · Open Database Licence (ODbL). Stop locations from OpenStreetMap — confirm current routes and service with the transit agency.

Community — Kingston
$583KMedian sold
34Median days on market
97.7%Sale-to-list
Median sold price · Kingston1-yr -1% · 3-yr +1%
Source: TRREB sold data via Repliers · all property types
Neighbourhood demographics — Kingston
132,485Population (2021)
41.2Median age
$79,000Median household income
55.8%Home owners
44.2%Renters
2.2Avg household size
Source: Statistics Canada, 2021 Census
Description & details

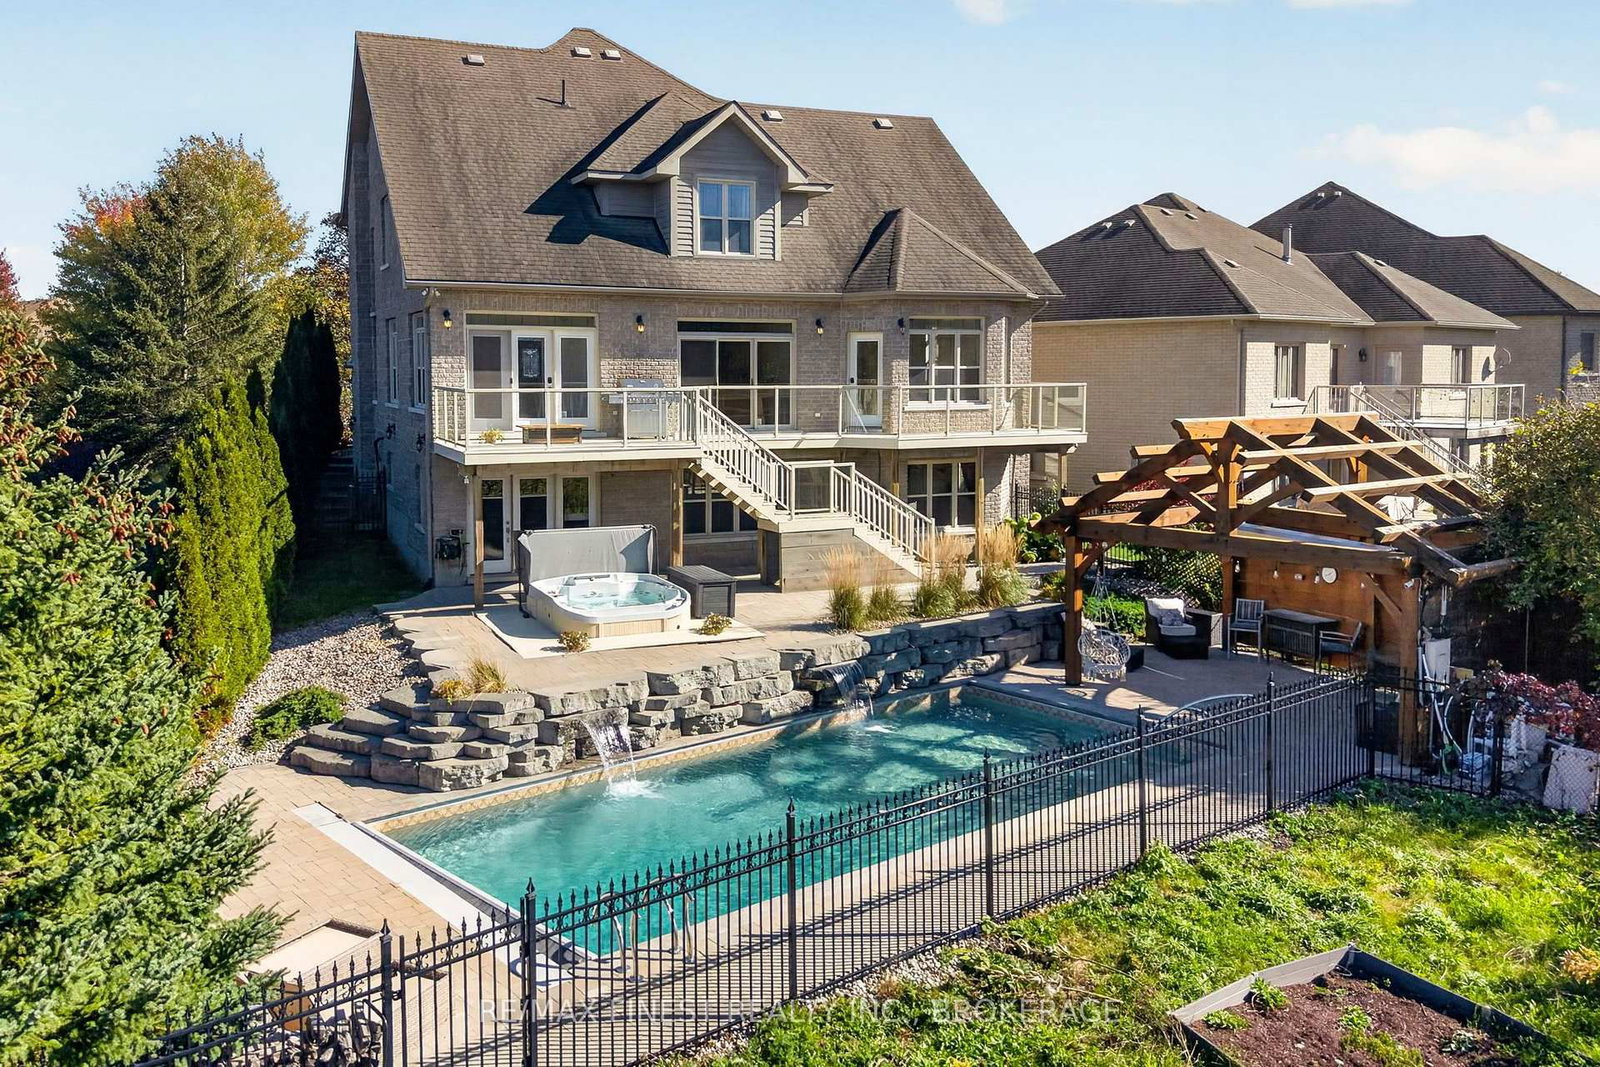
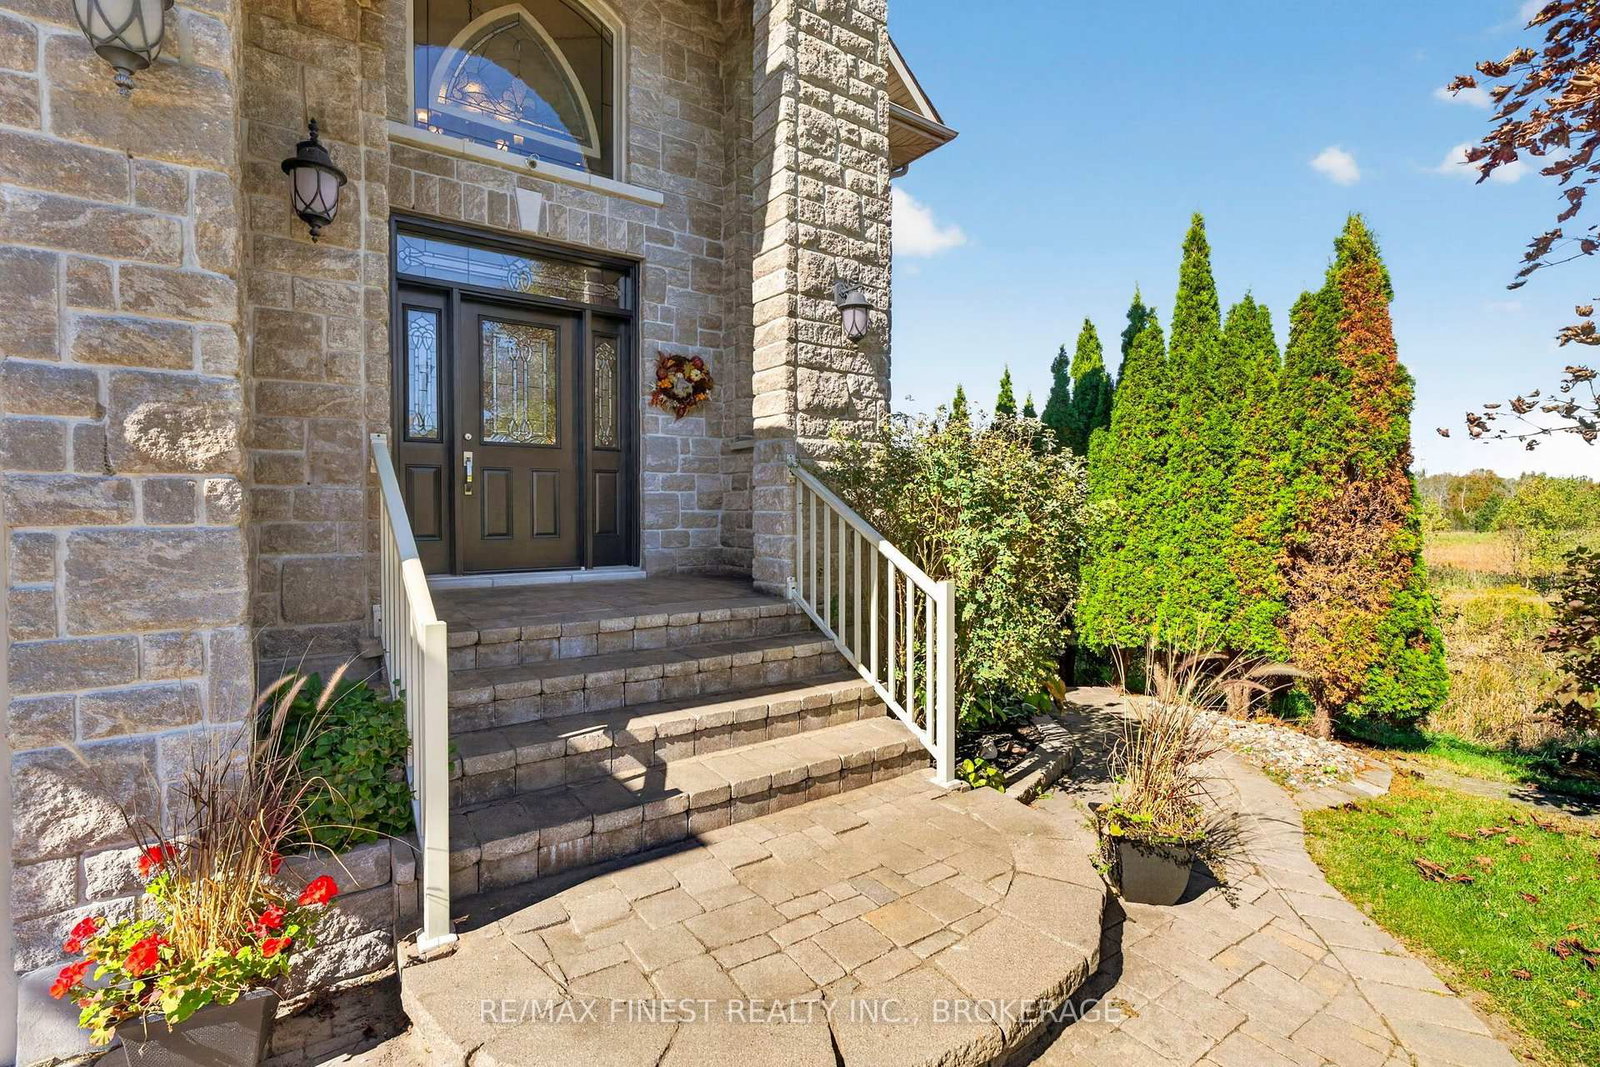
Welcome to an irreplaceable sanctuary in Kingston! Positioned at the end of a peaceful cul-de-sac with only one neighbour, 710 Kananaskis Drive borders protected meadows, pristine forest, and a natural waterfall, ensuring your views and total privacy remain preserved forever! Constructed with an ICF foundation for superior climate control and soundproofing, the home blends grand architecture with effortless daily living. Over 4500 sq feet of finished space unfolds across light filled interiors, highlighted by 19 foot ceilings, custom stonework, grand curved maple staircase and expansive sightlines to the surrounding nature. The gourmet kitchen and formal dining area make entertaining seamless, while the main floor primary suite offers single level convenience with dual walk in closets and direct deck access as well as a large ensuite bathroom. The lower walk out level serves as an ultimate entertainment hub, complete with in floor radiant heat, a private gym, a state of the art home theatre space, and guest quarters. Outside, the backyard transforms into a world class private resort, featuring a heated inground pool, infinity hot tub, heated outdoor lounge area, and movie projection space. Complete with an EV ready, heated garage featuring a commercial hydraulic lift, this rare estate delivers an unmatched lifestyle! With so many amazing features and upgrades throughout, you will need to view this property in person!

The data only goes so far — condition, light and layout are worth seeing in person, with a home inspection, before you commit.

Listed by RE/MAX FINEST REALTY INC., BROKERAGE. Showings via AskEmma by Alex Goodman, Sales Representative, RE/MAX Your Community Realty, Brokerage.