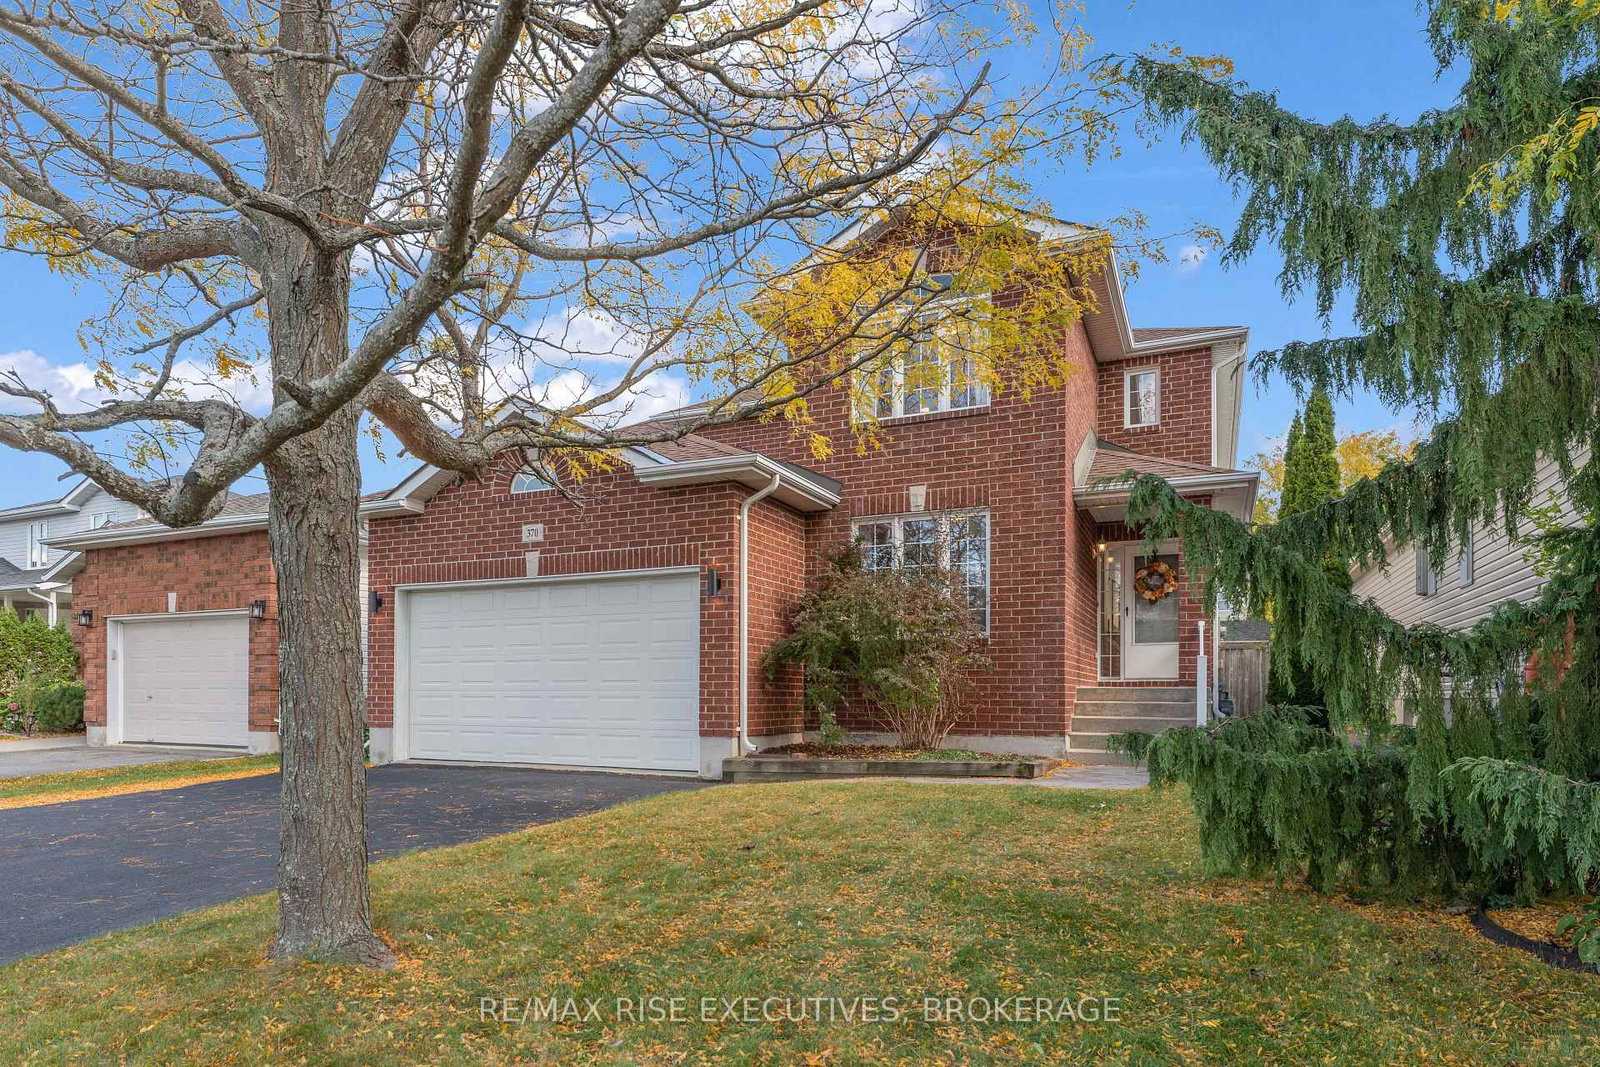
This one's priced below recent comparable sales, and new this week. Here's everything I've got — ask me anything about it.

Kingston · City Northwest

936 Goodwin Drive

Detached

MLS® #X14166700

Listed for$674,9001 day on market
3 bed 3 bath 4 parking 1500-2000 sq ft~$386/sq ft
  • New this week
  • Transit stop ~138.4 km
Free · about 10 seconds

Is $674,900 a fair price?

Our read: it’s priced below recent comparable sales — based on 104 sales nearby. Sign in free to see exactly how far below it is, plus the full range comparable homes sold in.

No obligation · unsubscribe anytime

Measured against 104 recent comparable sales nearby — sign in free to see the range they sold in (boards require a verified email · VOW rules).

Est. all-in monthly~$3,219/momortgage + property tax + maintenance · 20% down · example rate (compounded semi-annually) — the math on the list price, not a quote or what you can afford. For real rates, Alex can connect you with a mortgage pro.

On the map

Loading map…
This home below comps above in lineOpen full map →

0 schools within ~1 km · nearest transit stop ~138.43 km

Property information
What house buyers ask first
Lot size
38.06 × 101.71 ft
Square footage
1500-2000 sq ft
Age
~New years old
Property tax
$948 / yr
Parking
4 spaces · Attached
Basement
Unfinished

Property summary

Property type
Detached
Style
2-Storey
Approx. age
New years
Lot size
38.06 × 101.71 ft
Parking
4 spaces · Attached
Heating
Forced Air
Air conditioning
None
Basement
Unfinished
Kitchens
1
Exterior
Brick, Vinyl Siding
Property tax
$948 / yr
MLS®
X14166700

Room dimensions

Bedroom 2Double Closet
Second2.68 × 3.17 m
Primary Bedroom3 pc ensuite, walk-in closet(s)
Second3.35 × 4.75 m
Living Roomopen concept, laminate
Main5.121 × 3.54 m
Kitchenstone counters, step-up
Main4.115 × 2.774 m
Bedroom 3Double Closet
Second3.11 × 3.04 m
Living Roomopen concept, sliding doors, laminate
Main3.383 × 2.774 m

As stated by the MLS®, nothing inferred.

Nearby homes for sale
The numbers that matter
Property tax
$948/yr
Est. all-in
~$3,219/mo
Nearby rental listings are facts. Whether it works as a rental is a chat with Alex — not a number I’ll put on it.
Schools
Getting around

Public transit near this home, by straight-line distance. Factual locations from OpenStreetMap — not walking time, and not a rating.

  • Trent UniversityNearest transit · Bus stop~138.4 km

Locations: OpenStreetMap public-transit stops, © OpenStreetMap contributors · Open Database Licence (ODbL). Stop locations from OpenStreetMap — confirm current routes and service with the transit agency.

Community — Kingston
$540KMedian sold
34Median days on market
97.7%Sale-to-list
Median sold price · Kingston1-yr -5% · 3-yr -5%
Source: TRREB sold data via Repliers · all property types
Neighbourhood demographics — Kingston
132,485Population (2021)
41.2Median age
$79,000Median household income
55.8%Home owners
44.2%Renters
2.2Avg household size
Source: Statistics Canada, 2021 Census
Description & details

Trails Edge Exclusive! This home won't last long. Introducing the Norwood II by CaraCo, a beautifully designed home in the sought-after Trails Edge community. This brand-new model offers approximately 1660 sq ft of above grade finished living space, 3 bedrooms, 2.5 bathrooms, thoughtfully crafted for modern living. The open-concept main floor features 9 ft ceilings and laminate flooring. The kitchen is both stylish and functional, complete with quartz countertops, a large centre island, pot lighting, and ample cabinetry-ideal for everyday living and entertaining. Upstairs, you'll find 3 full sized bedrooms, including a spacious primary suite with walk-in closet and a private 3 piece ensuite. Two additional full sized bedrooms. Additional highlights include a main floor laundry, high-efficiency furnace, HRV system, and quality finishes throughout. The full basement with bathroom rough-in provides excellent potential for future living space. Located in the desirable Trails Edge neighborhood, close to parks, schools, the future site of Kingston General Hospital and all west-end amenities. Take advantage of the New HST Rebate already reflected in the price!

The data only goes so far — condition, light and layout are worth seeing in person, with a home inspection, before you commit.

Listed by ORION REALTY CORPORATION. Showings via AskEmma by Alex Goodman, Sales Representative, RE/MAX Your Community Realty, Brokerage.