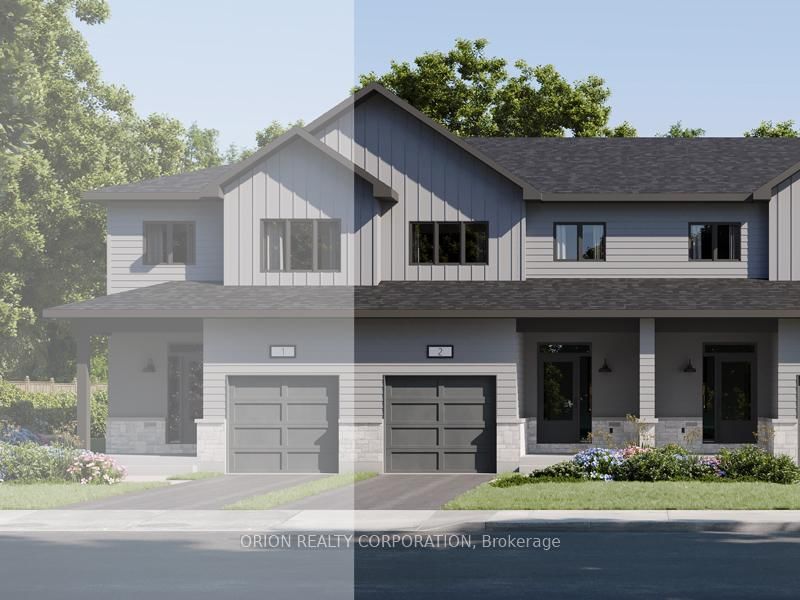
This one's priced below recent comparable sales, and new this week. Here's everything I've got — ask me anything about it.

Kingston

958 Stonewalk Drive

Detached

MLS® #X13819806

Listed for$925,9991 day on market
4 bed 4 bath 3.5 parking 2500-3000 sq ft~$337/sq ft
  • New this week
  • Transit stop ~146.3 km
Free · about 10 seconds

Is $925,999 a fair price?

Our read: it’s priced below recent comparable sales — based on 28 sales nearby. Sign in free to see exactly how far below it is, plus the full range comparable homes sold in.

No obligation · unsubscribe anytime

Measured against 28 recent comparable sales nearby — sign in free to see the range they sold in (boards require a verified email · VOW rules).

Est. all-in monthly~$4,473/momortgage + property tax + maintenance · 20% down · example rate (compounded semi-annually) — the math on the list price, not a quote or what you can afford. For real rates, Alex can connect you with a mortgage pro.

On the map

Loading map…
This home below comps above in lineOpen full map →

0 schools within ~1 km · nearest transit stop ~146.3 km

Property information
What house buyers ask first
Lot size
37.99 × 106.69 ft
Square footage
2500-3000 sq ft
Property tax
$1,969 / yr
Parking
3.5 spaces · Attached
Basement
Partially Finished, Full

Property summary

Property type
Detached
Style
2-Storey
Lot size
37.99 × 106.69 ft
Parking
3.5 spaces · Attached
Heating
Forced Air
Air conditioning
Central Air
Basement
Partially Finished, Full
Kitchens
1
Exterior
Brick Front, Vinyl Siding
Property tax
$1,969 / yr
MLS®
X13819806

Room dimensions

Primary Bedroom
Second4.01 × 4.95 m
Dining Room
Main4.45 × 3.66 m
Study
Main3.2 × 3.15 m
Loft
Second2.57 × 1.88 m
Living Room
Main4.45 × 5.18 m
Bedroom 3
Second3.84 × 3.96 m
Bedroom 4
Second3.66 × 3.05 m
Bedroom 2
Second3.86 × 3.96 m
Kitchen
Main3.28 × 4.88 m

As stated by the MLS®, nothing inferred.

Nearby homes for sale
The numbers that matter
Property tax
$1,969/yr
Est. all-in
~$4,473/mo
Nearby rental listings are facts. Whether it works as a rental is a chat with Alex — not a number I’ll put on it.
Schools
Getting around

Public transit near this home, by straight-line distance. Factual locations from OpenStreetMap — not walking time, and not a rating.

  • Trent UniversityNearest transit · Bus stop~146.3 km

Locations: OpenStreetMap public-transit stops, © OpenStreetMap contributors · Open Database Licence (ODbL). Stop locations from OpenStreetMap — confirm current routes and service with the transit agency.

Community — Kingston
$575KMedian sold
34Median days on market
97.7%Sale-to-list
Median sold price · Kingston1-yr -1% · 3-yr +1%
Source: TRREB sold data via Repliers · all property types
Neighbourhood demographics — Kingston
132,485Population (2021)
41.2Median age
$79,000Median household income
55.8%Home owners
44.2%Renters
2.2Avg household size
Source: Statistics Canada, 2021 Census
Description & details

Welcome to the Emerson custom Craftsman by Tamarack Homes - a brand-new elevation that brings a fresh, modern look to one of Tamarack's most impressive floor plans. Offering over 3,100 sq. ft. above grade, this 4-bedroom, 3.5-bathroom home sits on an upgraded 38-foot lot and features a walkout lower level, finished basement and over $67,000 in builder upgrades. Inside, delivers the space and layout today's families are looking for, with 9-foot ceilings, a dedicated main-floor study, separate dining area, spacious kitchen, gas fireplace and an upper-level loft. The kitchen and bathrooms feature quartz countertops, while hardwood flooring, smooth ceilings and modern finishes give the home a clean, contemporary feel. Upstairs, four generous bedrooms include a spacious primary suite, while the loft provides another flexible living space. The finished walkout lower level adds even more room for entertaining, guests or family life. Both the main and lower-level staircases have been upgraded to oak, adding another polished touch. Energy Star certified and built with Tamarack's impressive standard specifications, this home combines style, space and efficiency. A new custom Craftsman elevation, premium lot, walkout and finished basement - this is not your standard Emerson. Clients will be able to select their preferred finishes. LIST PRICE INCLUDES AN ESTIMATED TEMPORARY ONTARIO ENHANCED NEW HOUSING HST REBATE OR FIRST TIME HOMEBUYER GST/HST REBATE AND ASSUMES THE PURCHASER QUALIFIES FOR SUCH REBATE. The estimated rebate amount reflected in the list price is subject to change based on the value of purchaser-selected upgrades, extras, options, and other adjustments to the purchase price. If the purchaser does not qualify for the rebate or is otherwise ineligible, the rebate shall not apply and the purchase price payable by the purchaser will increase accordingly. Purchasers and their representatives are solely responsible for independently verifying rebate eligibility.

The data only goes so far — condition, light and layout are worth seeing in person, with a home inspection, before you commit.

Listed by REVEL REALTY INC., BROKERAGE. Showings via AskEmma by Alex Goodman, Sales Representative, RE/MAX Your Community Realty, Brokerage.