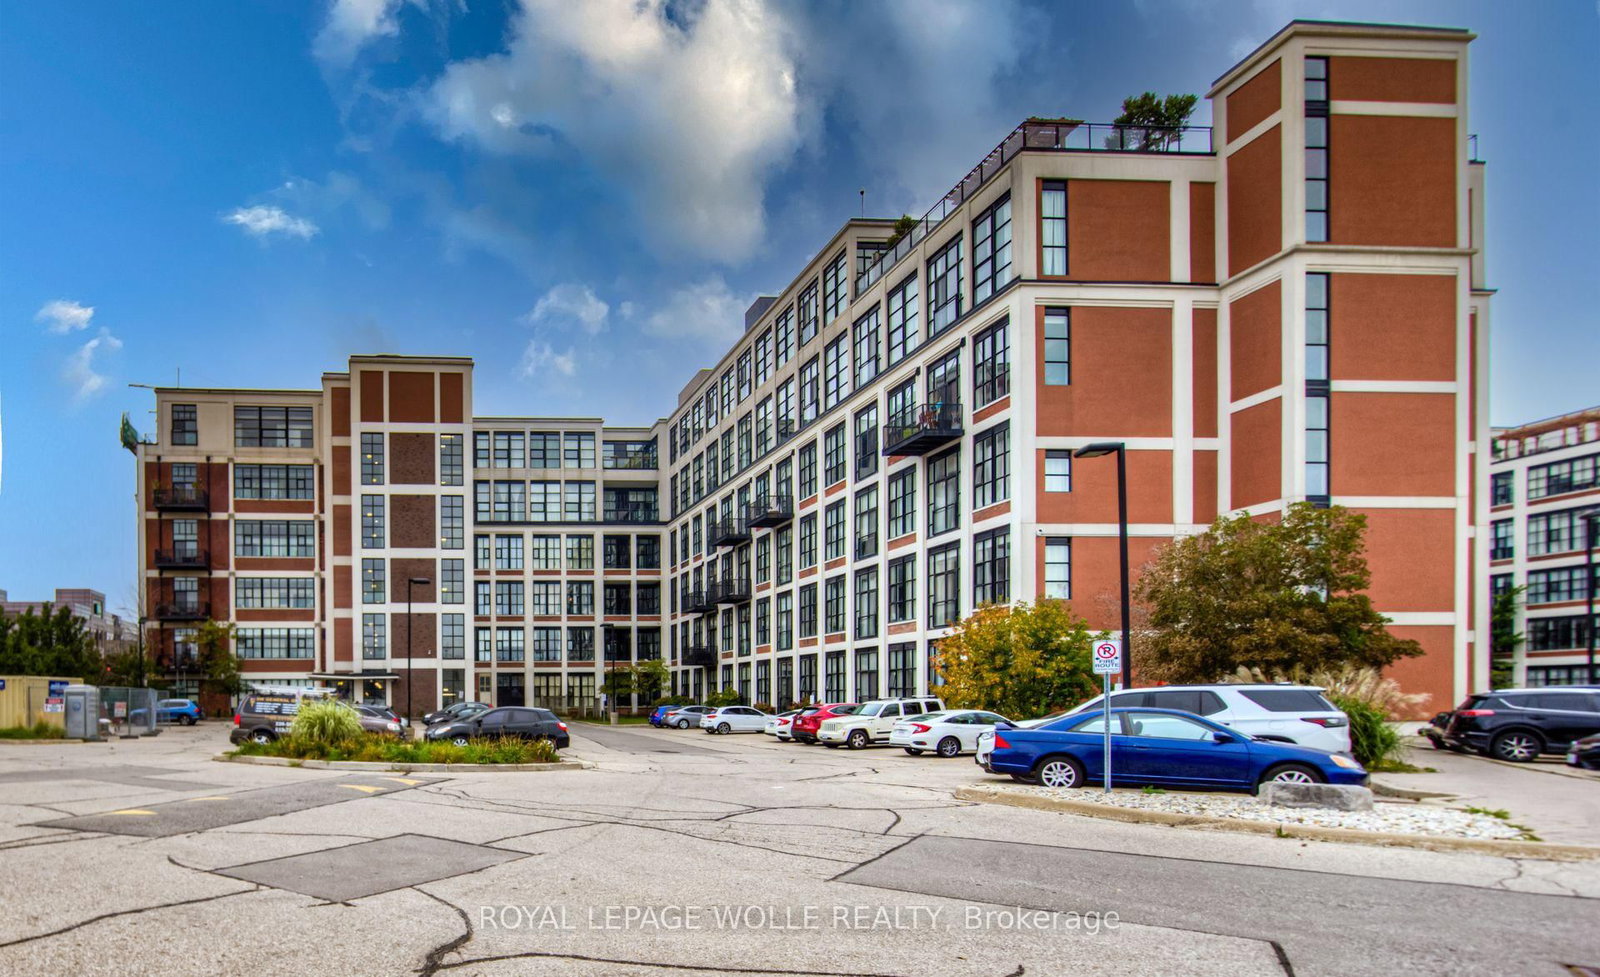
I don't have enough recent comparable sales to call this one's price, but new this week. Here's everything I've got on it — ask me anything.

Kitchener · Waterloo Region

1 Victoria Street S, Unit 1903

Common Element Condo

MLS® #X14168444

Listed for$950,0002 days on market
3 bed 2 bath 2 parking 2000-2249 sq ft~$447/sq ft
  • New this week
  • 4 schools within 1 km
  • Transit stop ~40 m
Free · about 10 seconds

Is $950,000 a fair price?

See AskEmma’s read of this asking price against recent comparable sales — how far above or below, and the range they sold in.

No obligation · unsubscribe anytime
Est. all-in monthly~$7,391/momortgage + property tax + maintenance · 20% down · example rate (compounded semi-annually) — the math on the list price, not a quote or what you can afford. For real rates, Alex can connect you with a mortgage pro.

On the map

Loading map…
This home below comps above in lineOpen full map →

4 schools within ~1 km · nearest transit stop ~0.04 km

Property information
What condo buyers ask first
Maintenance fee
$2,300 / month
Fee includes
Heat · Water · Parking
Square footage
2000-2249 sq ft
Parking
2 spaces · Underground
Locker
Owned
Exposure
South
Balcony
Terrace
Property tax
$8,045 / yr
Building
19-storey building

Property summary

Property type
Common Element Condo
Style
1 Storey/Apt
Approx. age
6-10 years
Parking
2 spaces · Underground
Heating
Forced Air
Air conditioning
Central Air
Basement
None
Kitchens
1
Exterior
Brick
Property tax
$8,045 / yr
MLS®
X14168444

Room dimensions

Primary Bedroom
Main6.88 × 3.81 m
Bedroom 3
Main5.49 × 3.61 m
Kitchen
Main5.0 × 3.05 m
Bedroom 2
Main5.38 × 3.2 m
Living Room
Main6.32 × 6.58 m
Laundry
Main1.52 × 0.61 m
Bathroom5 Pc Ensuite
Main4.8 × 2.62 m
Bathroom
Main3.28 × 2.79 m
Dining Room
Main5.44 × 3.81 m
Den
Main3.69 × 3.29 m
Den
Main3.58 × 3.58 m

As stated by the MLS®, nothing inferred.

Nearby homes for sale
The numbers that matter
Maintenance fee
$2,300/mo
Property tax
$8,045/yr
Est. all-in
~$7,391/mo
Nearby rental listings are facts. Whether it works as a rental is a chat with Alex — not a number I’ll put on it.
Schools

Schools near this home, closest first by straight-line distance. These are factual locations — AskEmma doesn’t rate or rank schools.

  • Blyth Academy WaterlooPrivate · Secondary · ..0.3 km
  • King Edward Public SchoolPublic · Elementary · Waterloo Region DSB0.7 km
  • Kitchener Waterloo Collegiate and Vocational SchoolPublic · Secondary · Waterloo Region DSB0.9 km
  • St John Catholic Elementary SchoolCatholic · Elementary & Secondary · Waterloo CDSB1.0 km
  • Margaret Avenue Public SchoolPublic · Secondary · Waterloo Region DSB1.0 km
  • Suddaby Public SchoolPublic · Elementary · Waterloo Region DSB1.2 km

Locations: Open Database of Educational Facilities (ODEF), Statistics Canada v2.1 (2022) · Open Government Licence – Canada. School locations as of 2022 — confirm current catchment and enrolment with the school board. For official provincial results, check EQAO.

Getting around

Public transit near this home, by straight-line distance. Factual locations from OpenStreetMap — not walking time, and not a rating.

  • Central StationNearest transit · Bus stop~40 m
  • KitchenerNearest GO / rail · GO / regional rail~520 m

Locations: OpenStreetMap public-transit stops, © OpenStreetMap contributors · Open Database Licence (ODbL). Stop locations from OpenStreetMap — confirm current routes and service with the transit agency.

Community — Kitchener
$625KMedian sold
29Median days on market
100.7%Sale-to-list
Median sold price · Kitchener1-yr -7% · 3-yr —
Source: TRREB sold data via Repliers · all property types
Neighbourhood demographics — Kitchener
256,885Population (2021)
37.2Median age
$87,000Median household income
59.7%Home owners
40.3%Renters
2.6Avg household size
Source: Statistics Canada, 2021 Census
Description & details

The views captivate from every room and your private terrace. This penthouse is a 3-bedroom plus den, 2-bathroom with panoramic views of Victoria Park. At 2,249 square feet of interior living plus a 167-square-foot private terrace with a natural gas line, this is one of the largest and most elevated homes in Downtown Kitchener. The south-facing views reach across the city skyline and beyond-and the views impress on the terrace, at any hour and in any season. As soon as you walk through the front door you are drawn by the incredible open concept and natural light. The suite is finished to a standard that reflects its position. Hand-scraped engineered hardwood floors run throughout. Ceilings rise to 10 feet. Hunter Douglas smart blinds, Ecobee smart thermostats, and smart switches are throughout. The chef's kitchen anchors the main living space with stainless steel appliances, an oversized island, crisp white cabinetry, and a reverse osmosis water filter system. The primary bedroom is a suite unto itself: two large walk-in closets and a five-piece ensuite with double vanity, a separate soaking tub, and a walk-in shower finished with river rock floors. Two additional bedrooms, a versatile den, a second full bath, and in-suite storage complete a floor plan that lives more like a house than a condo. Secure garage parking includes two large reserved parking spaces-one already wired and ready for an EV charger-plus a spacious locker. It is just steps from the ION LRT, GO Transit, Google, the School of Pharmacy, and Communitech. The Regional Transit Hub, adjacent to the building, is set to be complete by 2031, integrating GO, ION, and intercity service into a single node one building away. The buyer who purchases Suite 1903 today will own the top of the most connected address in the region's future.

The data only goes so far — condition, light and layout are worth seeing in person, with a home inspection, before you commit.

Listed by CORCORAN HORIZON REALTY. Showings via AskEmma by Alex Goodman, Sales Representative, RE/MAX Your Community Realty, Brokerage.