This one's priced below recent comparable sales, and new this week. Here's everything I've got — ask me anything about it.

Kitchener · Waterloo Region

127 Gay Crescent

Detached

MLS® #X14091078

Listed for$685,0002 days on market
3 bed 2 bath 4 parking 1500-2000 sq ft~$391/sq ft
  • New this week
  • Listing states: renovated
  • 5 schools within 1 km
  • Transit stop ~240 m
Free · about 10 seconds

Is $685,000 a fair price?

Our read: it’s priced below recent comparable sales — based on 110 sales nearby. Sign in free to see exactly how far below it is, plus the full range comparable homes sold in.

No obligation · unsubscribe anytime

Measured against 110 recent comparable sales nearby — sign in free to see the range they sold in (boards require a verified email · VOW rules).

Est. all-in monthly~$3,570/momortgage + property tax + maintenance · 20% down · example rate (compounded semi-annually) — the math on the list price, not a quote or what you can afford. For real rates, Alex can connect you with a mortgage pro.

On the map

Loading map…
This home below comps above in lineOpen full map →

5 schools within ~1 km · nearest transit stop ~0.24 km

Property information
What house buyers ask first
Lot size
53 × 125.45 ft
Square footage
1500-2000 sq ft
Age
~51-99 years old
Property tax
$4,591 / yr
Parking
4 spaces · Attached
Basement
Full, Finished

Property summary

Property type
Detached
Style
Sidesplit 4
Approx. age
51-99 years
Lot size
53 × 125.45 ft
Parking
4 spaces · Attached
Heating
Forced Air
Air conditioning
Central Air
Basement
Full, Finished
Kitchens
1
Exterior
Brick, Vinyl Siding
Property tax
$4,591 / yr
MLS®
X14091078

Room dimensions

Bedroom
Third3.79 × 3.05 m
Dining Room
Second3.71 × 2.77 m
Family Room
Main5.33 × 3.05 m
Foyer
Main3.51 × 2.79 m
Bedroom
Third3.79 × 3.15 m
Primary Bedroom
Third4.19 × 3.43 m
Living Room
Second5.84 × 3.48 m
Recreation
Basement5.79 × 3.45 m
Bathroom5 Pc Bath
Third3.61 × 1.5 m
Other
Basement3.45 × 3.81 m
Laundry
Basement3.43 × 2.36 m
Bathroom3 Pc Bath
Basement2.21 × 1.4 m
Kitchen
Second4.19 × 3.68 m

As stated by the MLS®, nothing inferred.

Nearby homes for sale
The numbers that matter
Property tax
$4,591/yr
Est. all-in
~$3,570/mo
Nearby rental listings are facts. Whether it works as a rental is a chat with Alex — not a number I’ll put on it.
Schools

Schools near this home, closest first by straight-line distance. These are factual locations — AskEmma doesn’t rate or rank schools.

  • Crestview Public SchoolPublic · Elementary · Waterloo Region DSB0.6 km
  • St Daniel Catholic Elementary SchoolCatholic · Elementary & Secondary · Waterloo CDSB0.8 km
  • Franklin Public SchoolPublic · Elementary · Waterloo Region DSB0.9 km
  • Stanley Park Public SchoolPublic · Secondary · Waterloo Region DSB0.9 km
  • Grand River Collegiate InstitutePublic · Secondary · Waterloo Region DSB1.0 km
  • Stanford AcademyPrivate · Secondary · ..1.3 km

Locations: Open Database of Educational Facilities (ODEF), Statistics Canada v2.1 (2022) · Open Government Licence – Canada. School locations as of 2022 — confirm current catchment and enrolment with the school board. For official provincial results, check EQAO.

Getting around

Public transit near this home, by straight-line distance. Factual locations from OpenStreetMap — not walking time, and not a rating.

  • Holborn / Old ChicopeeNearest transit · Bus stop~240 m
  • KitchenerNearest GO / rail · GO / regional rail~4.5 km

Locations: OpenStreetMap public-transit stops, © OpenStreetMap contributors · Open Database Licence (ODbL). Stop locations from OpenStreetMap — confirm current routes and service with the transit agency.

Community — Kitchener
$686KMedian sold
29Median days on market
100.8%Sale-to-list
Median sold price · Kitchener1-yr +3% · 3-yr —
Source: TRREB sold data via Repliers · all property types
Neighbourhood demographics — Kitchener
256,885Population (2021)
37.2Median age
$87,000Median household income
59.7%Home owners
40.3%Renters
2.6Avg household size
Source: Statistics Canada, 2021 Census
Description & details

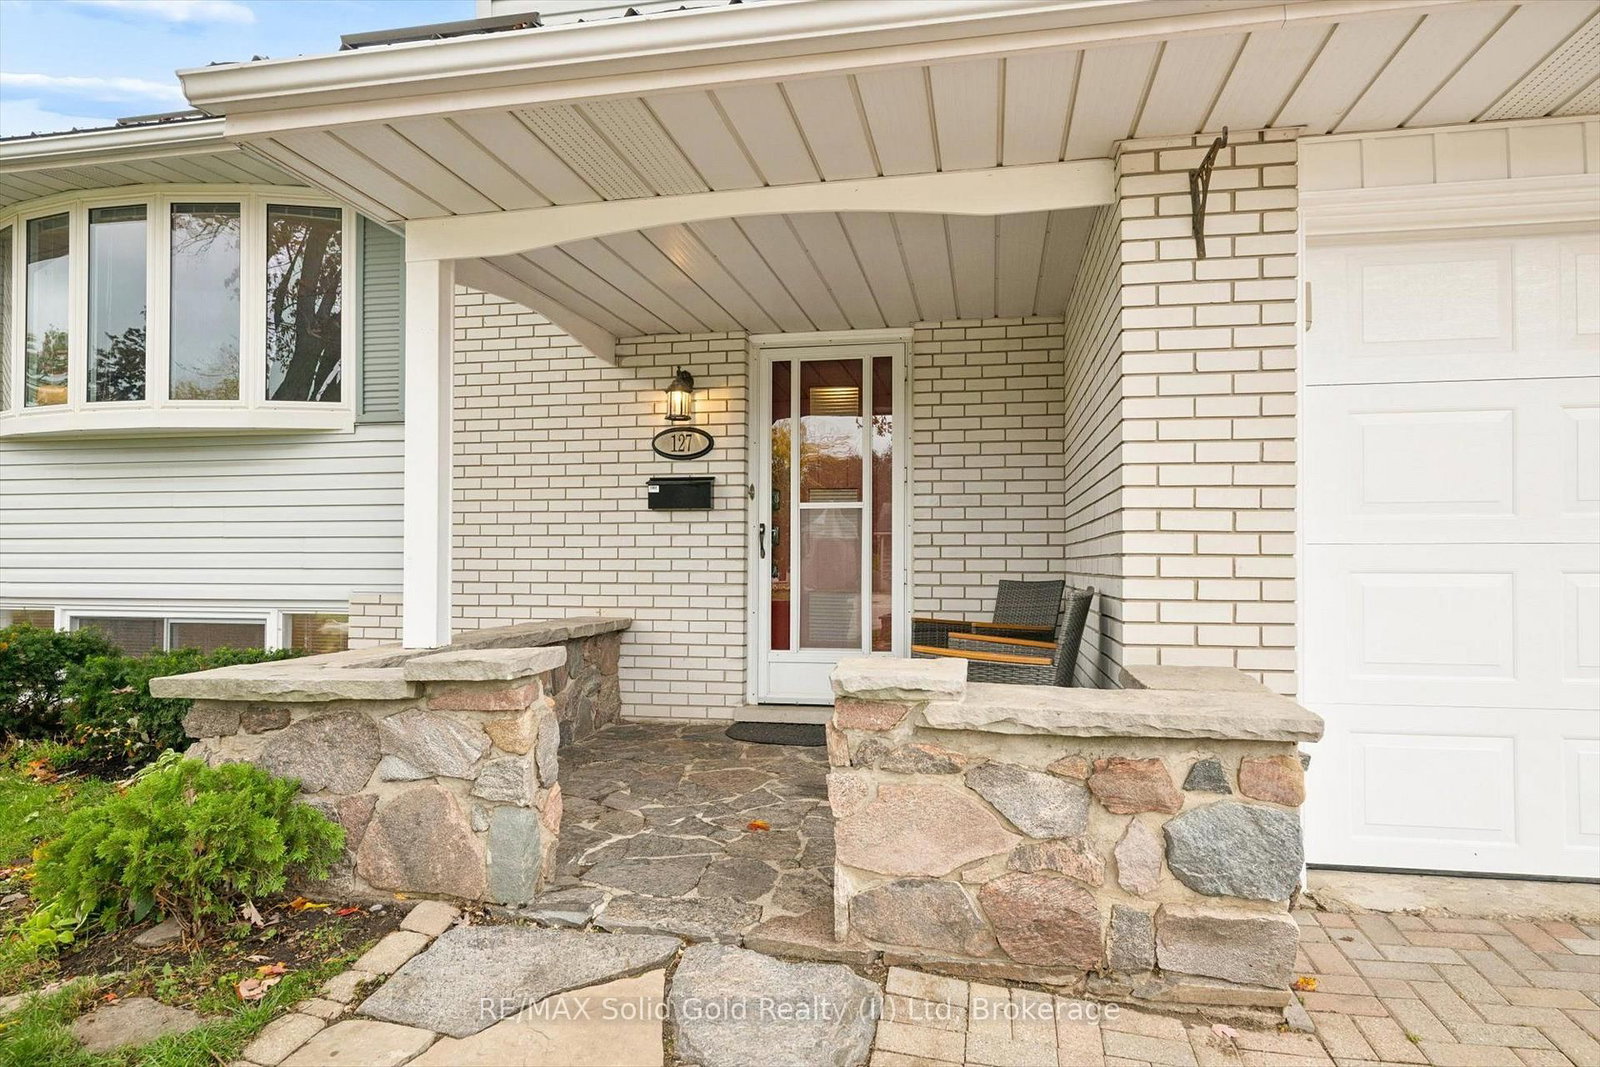
Framed by a dreamy, tree-lined street on a large lot, this completely reimagined mid-century four-level side-split is where you will want to call home. From the double-wide interlock driveway to the 2019 steel roof, every inch of this solid brick home is move-in ready and was built to stand the test of time. The covered front porch draws you into a bright foyer with direct garage access. Just off the foyer, the cozy family room anchors the main level, ready for warm winter nights spent in front of the crackling wood-burning fireplace enhanced by the sparkling granite field-stone wall. The sliding doors open to a large deck, offering seamless indoor-outdoor living under the gazebo while the kids explore their very own treehouse, all in a large green backyard. The upper levels are stunning with refinished hardwood floors, 5" baseboards, professionally painted walls, and oversized, sun-drenched vinyl windows. The custom solid-wood kitchen offers open shelving, undermount lighting, clever lazy Susans, and a breakfast peninsula. The fully renovated main bathroom has exceptional storage, double sinks and a deep soaking tub. The lower rec room features durable luxury vinyl plank flooring and bright lookout windows. From here, you have access to an absolutely massive crawl space to house all your sporting gear and seasonal decor. There is also a renovated three-piece bathroom, a dedicated fridge room, and a generous laundry room. If you are searching for a property that delivers a private, mature-tree setting, your search ends here. This is the kind of home where you comfortably plant deep roots. (8' wooden fence w/ a gate will be installed on the North side of the yard) Best of all, the location lets you leave the car behind as it is walkable to schools and amenities. This sought-after Stanley Park area is famous for the Lyle Hallman Pool, its active community center, forested walking trails, shops, restaurants, and has close access to the expressway.

The data only goes so far — condition, light and layout are worth seeing in person, with a home inspection, before you commit.

Listed by RE/MAX Solid Gold Realty (II) Ltd. Showings via AskEmma by Alex Goodman, Sales Representative, RE/MAX Your Community Realty, Brokerage.