This one's priced above recent comparable sales, and price reduced $50k. Here's everything I've got — ask me anything about it.

Lincoln · Niagara Region · Lincoln-Jordan/Vineland

3063 Ninth Street

Detached

MLS® #X13459404

Listed for$1,449,900$1,499,900Price reduced from $1,499,900105 days on market
5 bed 3 bath 17 parking 1500-2000 sq ft~$829/sq ft
  • Price reduced $50K
  • 105 days on market
  • Transit stop ~4.8 km
Free · about 10 seconds

Is $1,449,900 a fair price?

Our read: it’s priced above recent comparable sales — based on 25 sales nearby. Sign in free to see exactly how far above it is, plus the full range comparable homes sold in.

No obligation · unsubscribe anytime

Measured against 25 recent comparable sales nearby — sign in free to see the range they sold in (boards require a verified email · VOW rules).

Est. all-in monthly~$7,402/momortgage + property tax + maintenance · 20% down · example rate (compounded semi-annually) — the math on the list price, not a quote or what you can afford. For real rates, Alex can connect you with a mortgage pro.

On the map

Loading map…
This home below comps above in lineOpen full map →

0 schools within ~1 km · nearest transit stop ~4.82 km

Property information
What house buyers ask first
Lot size
385.05 × 253 ft
Square footage
1500-2000 sq ft
Age
~51-99 years old
Property tax
$7,870 / yr
Parking
17 spaces · Detached
Basement
Finished with Walk-Out, Finished, Full, Separate Entrance, Walk-Out

Property summary

Property type
Detached
Style
Bungaloft
Approx. age
51-99 years
Lot size
385.05 × 253 ft
Parking
17 spaces · Detached
Heating
Forced Air
Air conditioning
Central Air
Basement
Finished with Walk-Out, Finished, Full, Separate Entrance, Walk-Out
Kitchens
1
Exterior
Brick, Hardboard
Property tax
$7,870 / yr
MLS®
X13459404

Room dimensions

Bedroom
Main3.12 × 3.2 m
Furnace Room
Lower2.95 × 2.87 m
Living Room
Main4.22 × 6.15 m
Dining Room
Main4.47 × 3.96 m
Bedroom
Second3.66 × 3.53 m
Exercise Room
Lower4.7 × 3.35 m
Kitchen
Main5.13 × 3.23 m
Pantry
Lower2.44 × 2.21 m
Primary Bedroom
Second5.59 × 4.57 m
Recreationfireplace, gas fireplace, walk-out
Lower10.57 × 4.45 m
Bathroom6 Pc Bath
Second3.71 × 3.61 m
Bathroomcombined w/laundry, 3 pc bath
Lower3.48 × 2.39 m
Foyer
Main2.03 × 1.52 m
Bedroom
Main3.12 × 3.3 m
Bedroom
Second3.71 × 3.78 m
Bathroom4 Pc Bath
Main2.59 × 1.83 m

As stated by the MLS®, nothing inferred.

Nearby homes for sale
The numbers that matter
Property tax
$7,870/yr
Est. all-in
~$7,402/mo
Nearby rental listings are facts. Whether it works as a rental is a chat with Alex — not a number I’ll put on it.
Schools
Getting around

Public transit near this home, by straight-line distance. Factual locations from OpenStreetMap — not walking time, and not a rating.

  • Bus stopNearest transit · Bus stop~4.8 km
  • St. CatharinesNearest GO / rail · GO / regional rail~6.6 km

Locations: OpenStreetMap public-transit stops, © OpenStreetMap contributors · Open Database Licence (ODbL). Stop locations from OpenStreetMap — confirm current routes and service with the transit agency.

Community — Lincoln
$772KMedian sold
42Median days on market
96.4%Sale-to-list
Median sold price · Lincoln1-yr +14% · 3-yr —
Source: TRREB sold data via Repliers · all property types
Description & details

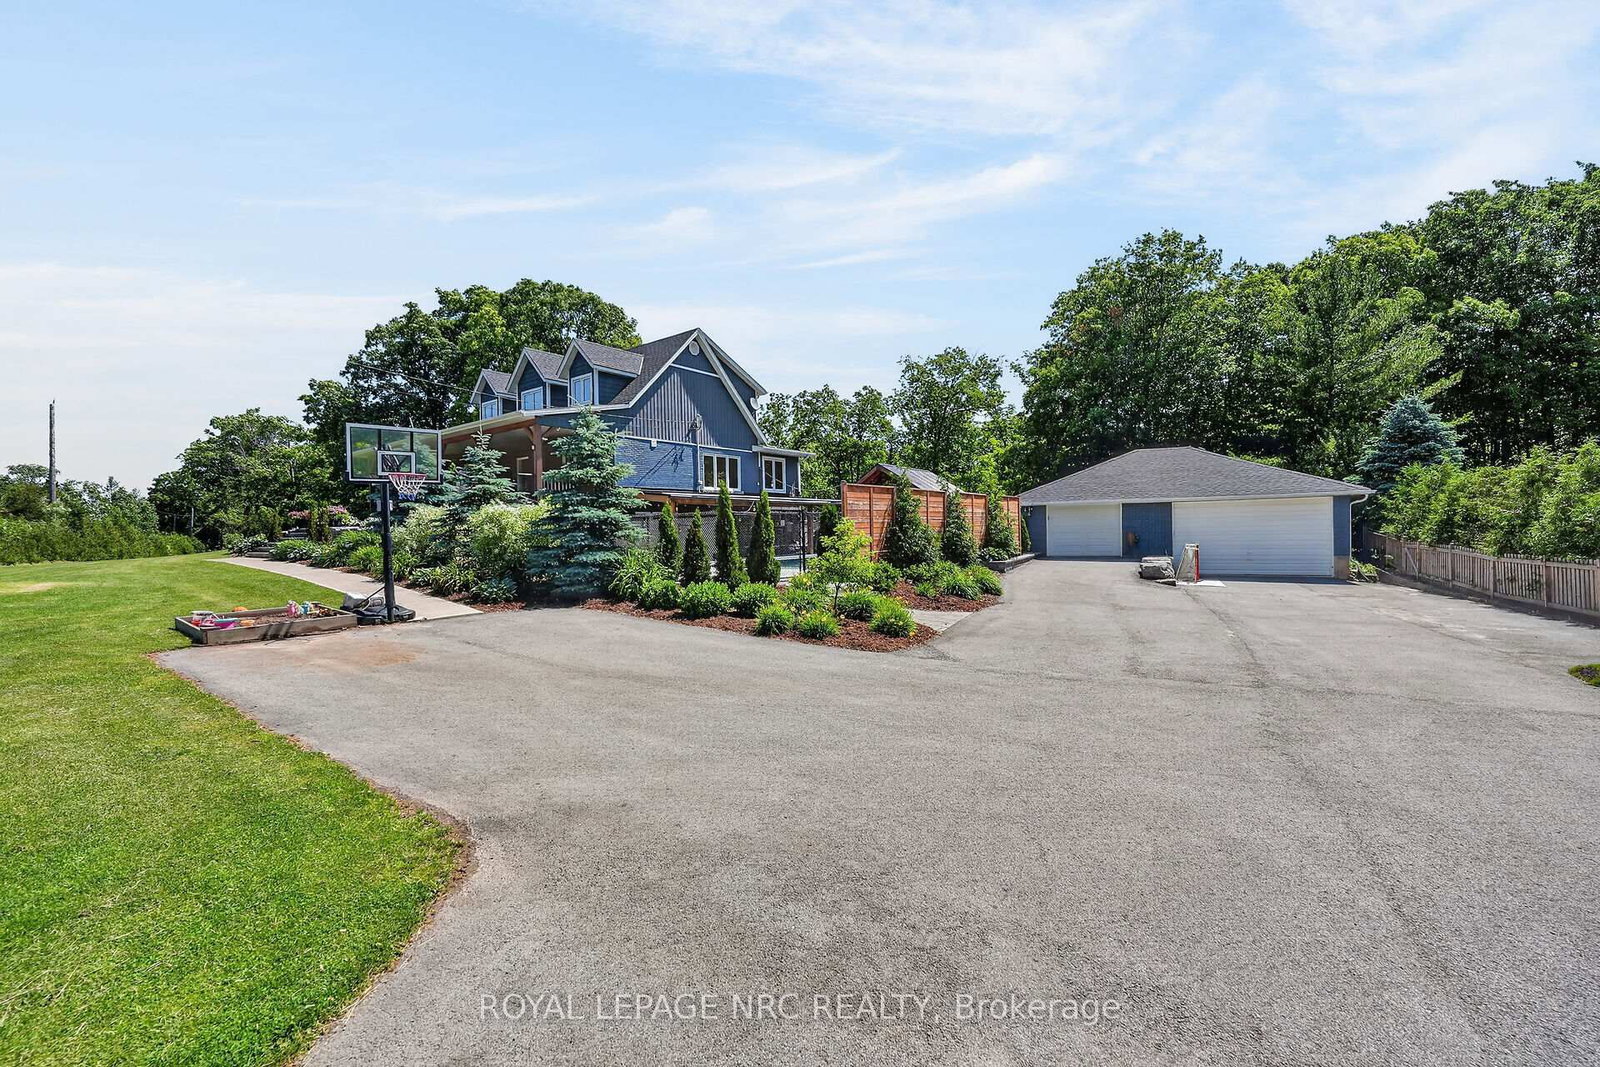
Prepare to be captivated by 3063 Ninth Street. Situated on just over an acre, this masterfully designed multi-level residence backs directly onto the protected lands of Rockway Conservation, offering a tranquil sanctuary in St. Catharines.Step outside into your personal oasis. A multi-tiered retaining wall with cascading stone stairs leads to an expansive concrete pool deck and a sparkling pool (installed 2022). Choose your perfect spot for entertaining with two distinct covered areas: a massive timber-framed pavilion and separate gazebos, both crafted from ash hardwood sourced directly from the surrounding forest. The grounds feature professional landscape lighting, an assortment of fruit trees, and a massive 3,600 sq. ft. paved driveway leading to a 1,200 sq. ft. garage-ideal for contractors or car enthusiasts.Inside, find complete modern peace of mind. This home was completely rebuilt (permits closed in 2018). Major updates include all roofs (2017), plus a 2018 AC and HRV unit. The home is serviced by a 7,000-gallon cistern equipped for rainwater catchment, a whole-house UV water filtration system, and an upgraded water tank, pressure tank, and pump (2018).Experience a layout designed for ultimate flexibility. The expansive upper level currently boasts three bedrooms and a luxurious full 6-piece bathroom. Uniquely, this upper floor features a clear-span design with absolutely no load-bearing walls, offering the incredible potential to easily reconfigure or completely open up the space to suit your exact vision. Don't let this rare, conservation-backed gem pass you by!

The data only goes so far — condition, light and layout are worth seeing in person, with a home inspection, before you commit.

Listed by ROYAL LEPAGE NRC REALTY. Showings via AskEmma by Alex Goodman, Sales Representative, RE/MAX Your Community Realty, Brokerage.