This one's priced above recent comparable sales, and new this week. Here's everything I've got — ask me anything about it.

Lincoln · Niagara Region · Beamsville

3605 Bucknall Lane

Detached

MLS® #X13814846

Listed for$1,239,9002 days on market
2 bed 2 bath 4 parking 1500-2000 sq ft~$709/sq ft
  • New this week
  • 1 school within 1 km
  • Transit stop ~6.8 km
Free · about 10 seconds

Is $1,239,900 a fair price?

Our read: it’s priced above recent comparable sales — based on 38 sales nearby. Sign in free to see exactly how far above it is, plus the full range comparable homes sold in.

No obligation · unsubscribe anytime

Measured against 38 recent comparable sales nearby — sign in free to see the range they sold in (boards require a verified email · VOW rules).

Est. all-in monthly~$5,769/momortgage + property tax + maintenance · 20% down · example rate (compounded semi-annually) — the math on the list price, not a quote or what you can afford. For real rates, Alex can connect you with a mortgage pro.

On the map

Loading map…
This home below comps above in lineOpen full map →

1 school within ~1 km · nearest transit stop ~6.77 km

Property information
What house buyers ask first
Lot size
46.36 × 105.26 ft
Square footage
1500-2000 sq ft
Age
~New years old
Parking
4 spaces · Attached
Basement
Full

Property summary

Property type
Detached
Style
Bungalow
Approx. age
New years
Lot size
46.36 × 105.26 ft
Parking
4 spaces · Attached
Heating
Forced Air
Air conditioning
Central Air
Basement
Full
Kitchens
1
Exterior
Vinyl Siding
MLS®
X13814846

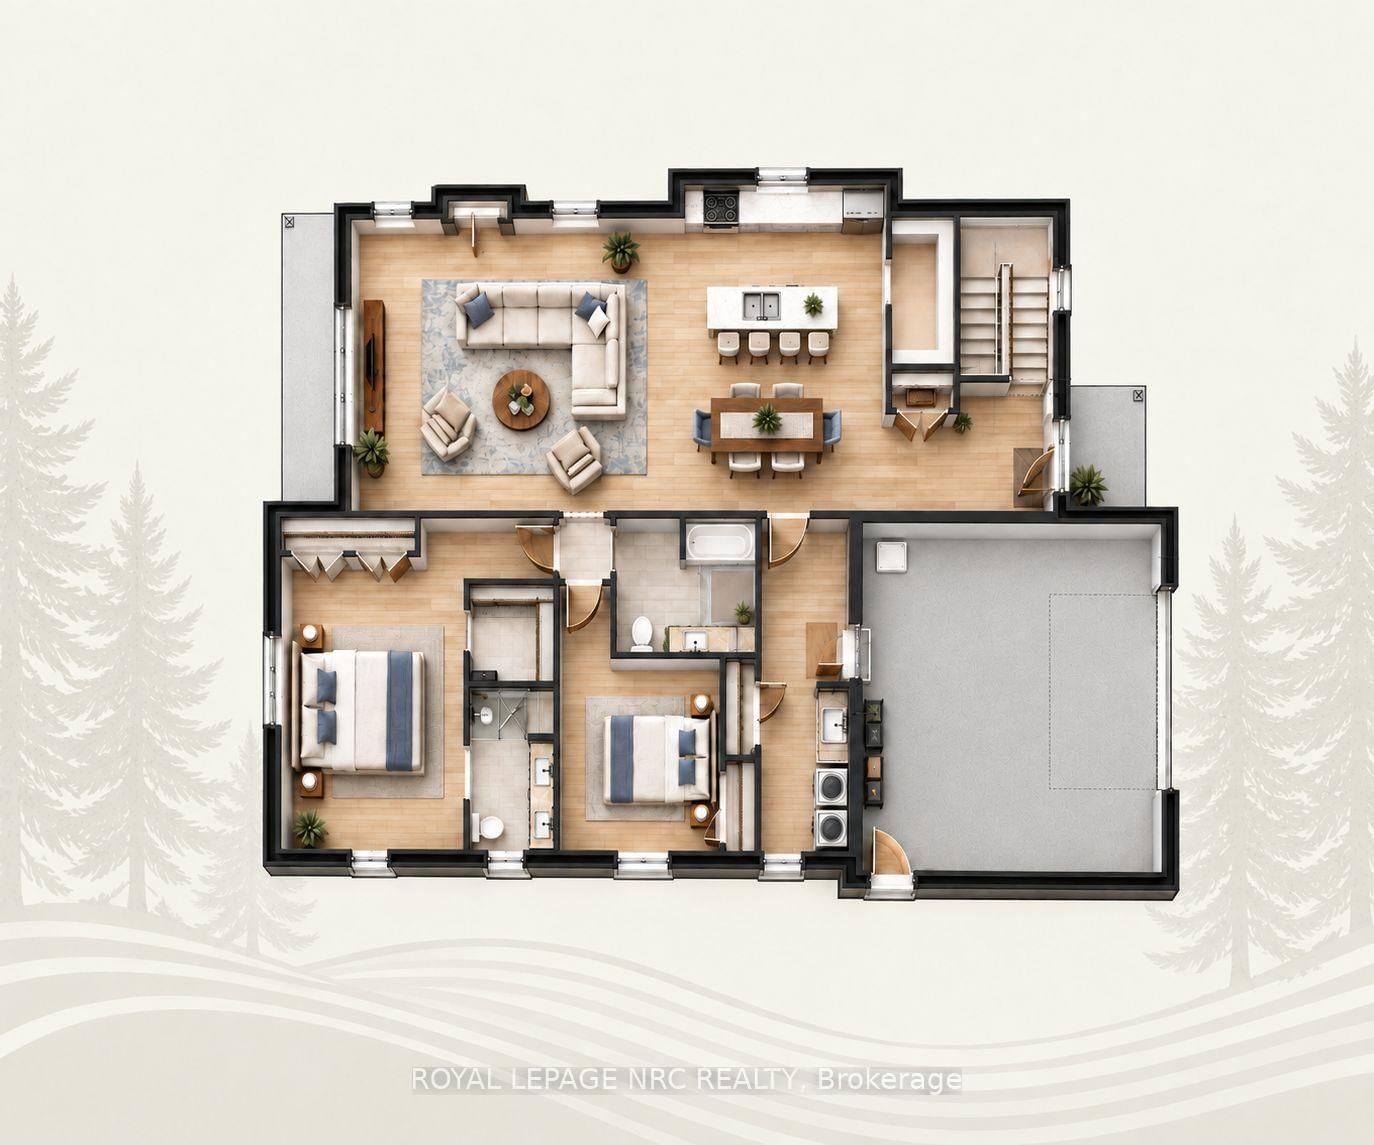
Room dimensions

Foyer
Main3.57 × 2.67 m
BedroomWalk-In Closet(s)
Main4.22 × 5.4 m
Pantry
Main1.36 × 2.54 m
Bathroom
Main2.95 × 2.63 m
Bathroom2 Pc Ensuite
Main1.98 × 2.85 m
KitchenCombined w/Living
Main11.1 × 6.05 m
Mud Room
Main
Laundry
Main2.04 × 3.64 m
Bedroom 2
Main3.51 × 4.84 m

As stated by the MLS®, nothing inferred.

Nearby homes for sale
The numbers that matter
Est. all-in
~$5,769/mo
Nearby rental listings are facts. Whether it works as a rental is a chat with Alex — not a number I’ll put on it.
Schools

Schools near this home, closest first by straight-line distance. These are factual locations — AskEmma doesn’t rate or rank schools.

  • Eben-ezer Christian SchoolPrivate · Elementary & Secondary · ..0.2 km
  • Nature School and Education CentrePrivate · Elementary & Secondary · ..2.0 km

Locations: Open Database of Educational Facilities (ODEF), Statistics Canada v2.1 (2022) · Open Government Licence – Canada. School locations as of 2022 — confirm current catchment and enrolment with the school board. For official provincial results, check EQAO.

Getting around

Public transit near this home, by straight-line distance. Factual locations from OpenStreetMap — not walking time, and not a rating.

  • Ontario St. @ QEW (Beamsville) Park & Ride Platform 1Nearest transit · Bus stop~6.8 km
  • GrimsbyNearest GO / rail · GO / regional rail~12.2 km

Locations: OpenStreetMap public-transit stops, © OpenStreetMap contributors · Open Database Licence (ODbL). Stop locations from OpenStreetMap — confirm current routes and service with the transit agency.

Community — Lincoln
$618KMedian sold
42Median days on market
96.4%Sale-to-list
Median sold price · Lincoln1-yr -9% · 3-yr
Source: TRREB sold data via Repliers · all property types
Description & details

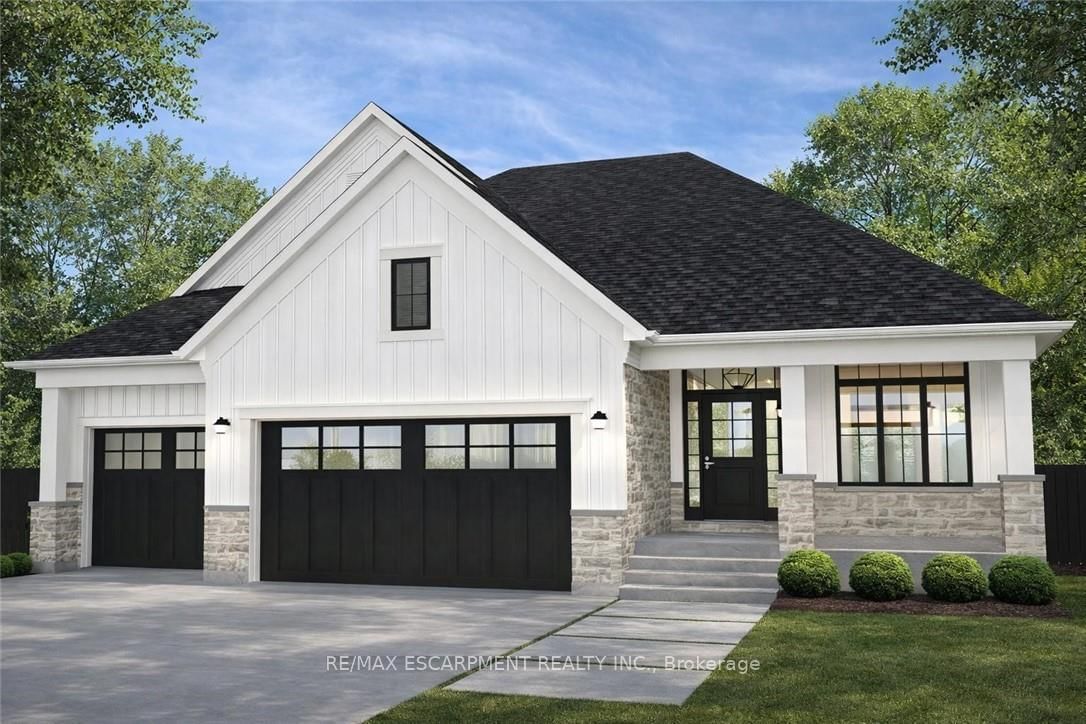
Welcome to Gavora Creek Landing, a thoughtfully planned new community nestled in the heart of Campden, Ontario's beautiful wine country. The Cherry Forest model home is a charming detached bungalow design with timeless curb appeal, featuring a welcoming exterior with stone accents and classic Arts & Crafts-inspired architectural details. It is already under construction with an expected completion time of Spring 2027. This 2-bedroom, 2-bathroom home is designed for comfortable, low-maintenance living, with bright, open-concept layout throughout. The kitchen island opens onto the great room, ideal for everyday living and entertaining. The primary suite is tucked away as its own retreat, with a walk-in closet and ensuite bath. Thoughtful details throughout make the place easy to live in day to day. Enjoy the beauty of Niagara Benchlands with a lifestyle surrounded by vineyards, scenic trails, conservation areas, and charm of nearby communities including Beamsville, Jordan, and Vineland. Buyers are encouraged to consult their accountant or lawyer regarding HST rebate eligibility on this purchase. Disclaimer: Renderings and images have been generated and enhanced using AI for illustrative purpose only. Actual home appearance, colours, finishes, and details may vary upon construction . HST is in addition to price.

The data only goes so far — condition, light and layout are worth seeing in person, with a home inspection, before you commit.

Listed by ROYAL LEPAGE NRC REALTY. Showings via AskEmma by Alex Goodman, Sales Representative, RE/MAX Your Community Realty, Brokerage.