This one's priced above recent comparable sales, and new this week. Here's everything I've got — ask me anything about it.

Lincoln · Niagara Region · Lincoln-Jordan/Vineland

3789 19th Street

Detached

MLS® #X13763230

Listed for$719,0002 days on market
3+1 bed 2 bath 6 parking 700-1100 sq ft~$799/sq ft
  • New this week
  • 2 schools within 1 km
  • Transit stop ~8.2 km
Free · about 10 seconds

Is $719,000 a fair price?

Our read: it’s priced above recent comparable sales — based on 21 sales nearby. Sign in free to see exactly how far above it is, plus the full range comparable homes sold in.

No obligation · unsubscribe anytime

Measured against 21 recent comparable sales nearby — sign in free to see the range they sold in (boards require a verified email · VOW rules).

Est. all-in monthly~$3,877/momortgage + property tax + maintenance · 20% down · example rate (compounded semi-annually) — the math on the list price, not a quote or what you can afford. For real rates, Alex can connect you with a mortgage pro.

On the map

Loading map…
This home below comps above in lineOpen full map →

2 schools within ~1 km · nearest transit stop ~8.2 km

Property information
What house buyers ask first
Lot size
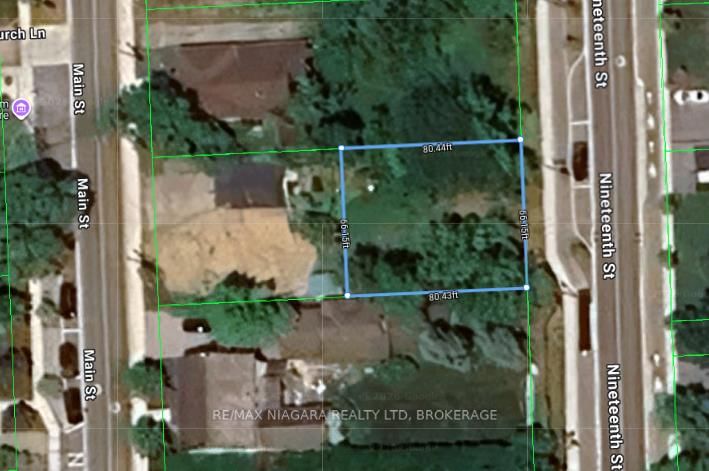
95.53 × 200.45 ft
Square footage
700-1100 sq ft
Age
~51-99 years old
Property tax
$6,380 / yr
Parking
6 spaces · Attached
Basement
Finished, Full

Property summary

Property type
Detached
Style
Bungalow
Approx. age
51-99 years
Lot size
95.53 × 200.45 ft
Parking
6 spaces · Attached
Heating
Forced Air
Air conditioning
Central Air
Basement
Finished, Full
Kitchens
1
Exterior
Brick
Property tax
$6,380 / yr
MLS®
X13763230

As stated by the MLS®, nothing inferred.

Nearby homes for sale
The numbers that matter
Property tax
$6,380/yr
Est. all-in
~$3,877/mo
Nearby rental listings are facts. Whether it works as a rental is a chat with Alex — not a number I’ll put on it.
Schools

Schools near this home, closest first by straight-line distance. These are factual locations — AskEmma doesn’t rate or rank schools.

  • Heritage Christian SchoolPrivate · Elementary & Secondary · ..0.6 km
  • St Edward Catholic Elementary SchoolCatholic · Elementary & Secondary · Niagara CDSB0.7 km
  • Ball's Falls Nature SchoolPrivate · Elementary & Secondary · ..2.0 km
  • Twenty Valley Public SchoolPublic · Elementary & Secondary · DSB Niagara2.3 km

Locations: Open Database of Educational Facilities (ODEF), Statistics Canada v2.1 (2022) · Open Government Licence – Canada. School locations as of 2022 — confirm current catchment and enrolment with the school board. For official provincial results, check EQAO.

Getting around

Public transit near this home, by straight-line distance. Factual locations from OpenStreetMap — not walking time, and not a rating.

  • Bus stopNearest transit · Bus stop~8.2 km
  • St. CatharinesNearest GO / rail · GO / regional rail~9.1 km

Locations: OpenStreetMap public-transit stops, © OpenStreetMap contributors · Open Database Licence (ODbL). Stop locations from OpenStreetMap — confirm current routes and service with the transit agency.

Community — Lincoln
$603KMedian sold
42Median days on market
96.5%Sale-to-list
Median sold price · Lincoln1-yr -22% · 3-yr
Source: TRREB sold data via Repliers · all property types
Description & details

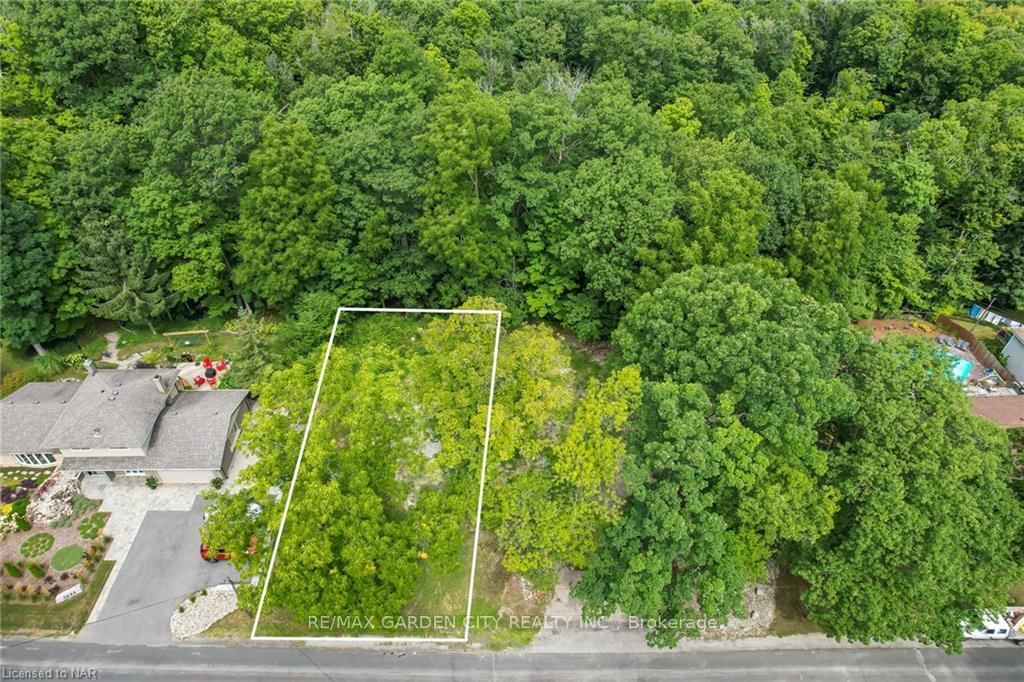
Offering the perfect blend of small-town charm and easy access to all that Niagara has to offer, this well-maintained brick bungalow with 2-car garage is set on an exceptionally deep and private 95' x 200' property in Jordan Village. Surrounded by mature trees with no rear neighbours, it provides a peaceful setting with plenty of space to relax, entertain and enjoy the outdoors. The property includes the house parcel plus a separate rear parcel with approximately 15 feet of frontage on 19th Street, creating potential for a road access to a substantial detached garage, workshop, pool house or other future use, subject to municipal approvals. The home offers 1,077 sq. ft. on the main level plus approximately 700 sq. ft. of finished lower-level living space, with 3+1 bedrooms and two full bathrooms. The main floor features a spacious living room, eat-in kitchen and three bedrooms, while the character-filled lower level offers warm pecan wood panelling, a rec room with a wood-burning fireplace and a fourth bedroom. An attached double garage and double-wide driveway provide parking for six vehicles. Major mechanical improvements have already been completed, including updated windows, a newer high-efficiency furnace and central air, an approximately 10-year-old roof, and a sump pump with battery backup. Enjoy a relaxed wine country lifestyle close to excellent schools, local wineries, scenic trails, farm markets, and the shops, cafés and restaurants of Jordan Village, with convenient QEW access for travel throughout Niagara and beyond. A rare opportunity to enjoy a solid, lovingly cared-for home on a beautiful property with room to make it your own.

The data only goes so far — condition, light and layout are worth seeing in person, with a home inspection, before you commit.

Listed by ROYAL LEPAGE NRC REALTY. Showings via AskEmma by Alex Goodman, Sales Representative, RE/MAX Your Community Realty, Brokerage.