This one's priced above recent comparable sales, and new this week. Here's everything I've got — ask me anything about it.

Lincoln · Niagara Region · Lincoln-Jordan/Vineland

3792 Main Street

Detached

MLS® #X14106802

Listed for$1,475,0001 day on market
4+1 bed 3 bath 5 parking 2500-3000 sq ft~$536/sq ft
  • New this week
  • 2 schools within 1 km
  • Transit stop ~8.3 km
Free · about 10 seconds

Is $1,475,000 a fair price?

Our read: it’s priced above recent comparable sales — based on 18 sales nearby. Sign in free to see exactly how far above it is, plus the full range comparable homes sold in.

No obligation · unsubscribe anytime

Measured against 18 recent comparable sales nearby — sign in free to see the range they sold in (boards require a verified email · VOW rules).

Est. all-in monthly~$7,521/momortgage + property tax + maintenance · 20% down · example rate (compounded semi-annually) — the math on the list price, not a quote or what you can afford. For real rates, Alex can connect you with a mortgage pro.

On the map

Loading map…
This home below comps above in lineOpen full map →

2 schools within ~1 km · nearest transit stop ~8.3 km

Property information
What house buyers ask first
Lot size
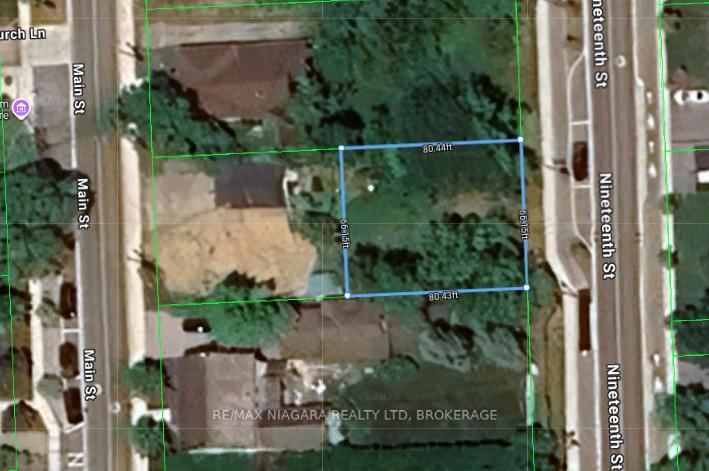
86 × 165 ft
Square footage
2500-3000 sq ft
Age
~51-99 years old
Property tax
$7,901 / yr
Parking
5 spaces · Detached
Basement
Finished, Full

Property summary

Property type
Detached
Style
2-Storey
Approx. age
51-99 years
Lot size
86 × 165 ft
Parking
5 spaces · Detached
Heating
Radiant
Air conditioning
Central Air
Basement
Finished, Full
Kitchens
1
Exterior
Brick
Property tax
$7,901 / yr
MLS®
X14106802

As stated by the MLS®, nothing inferred.

Nearby homes for sale
The numbers that matter
Property tax
$7,901/yr
Est. all-in
~$7,521/mo
Nearby rental listings are facts. Whether it works as a rental is a chat with Alex — not a number I’ll put on it.
Schools

Schools near this home, closest first by straight-line distance. These are factual locations — AskEmma doesn’t rate or rank schools.

  • Heritage Christian SchoolPrivate · Elementary & Secondary · ..0.6 km
  • St Edward Catholic Elementary SchoolCatholic · Elementary & Secondary · Niagara CDSB0.7 km
  • Ball's Falls Nature SchoolPrivate · Elementary & Secondary · ..1.9 km
  • Twenty Valley Public SchoolPublic · Elementary & Secondary · DSB Niagara2.2 km

Locations: Open Database of Educational Facilities (ODEF), Statistics Canada v2.1 (2022) · Open Government Licence – Canada. School locations as of 2022 — confirm current catchment and enrolment with the school board. For official provincial results, check EQAO.

Getting around

Public transit near this home, by straight-line distance. Factual locations from OpenStreetMap — not walking time, and not a rating.

  • Bus stopNearest transit · Bus stop~8.3 km
  • St. CatharinesNearest GO / rail · GO / regional rail~9.3 km

Locations: OpenStreetMap public-transit stops, © OpenStreetMap contributors · Open Database Licence (ODbL). Stop locations from OpenStreetMap — confirm current routes and service with the transit agency.

Community — Lincoln
$675KMedian sold
42Median days on market
96.4%Sale-to-list
Median sold price · Lincoln1-yr -3% · 3-yr —
Source: TRREB sold data via Repliers · all property types
Description & details

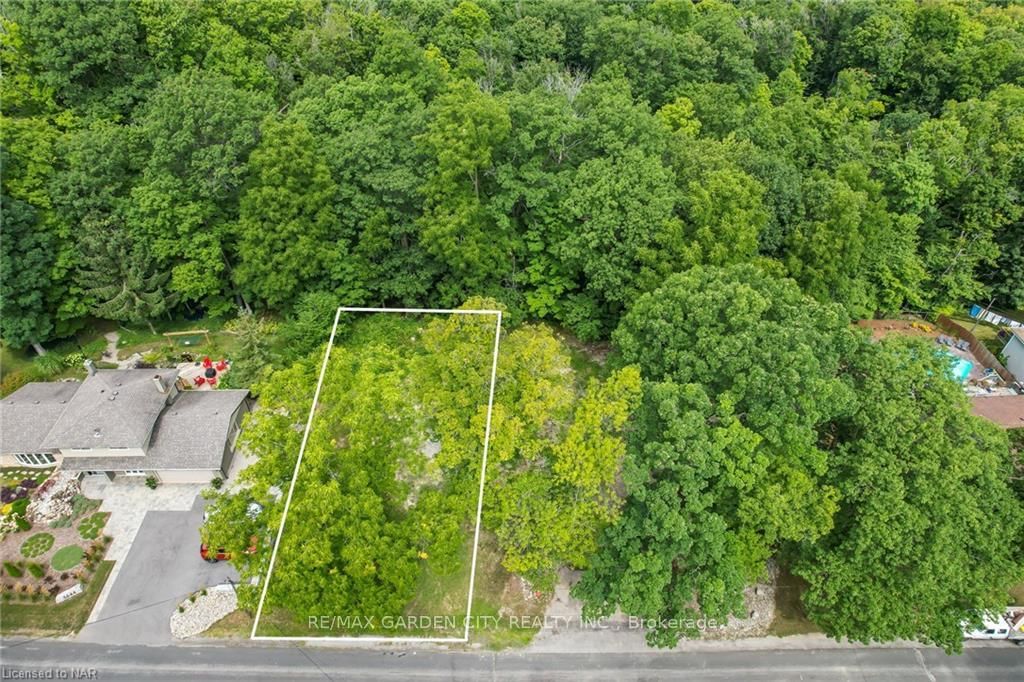
"THE JEWEL OF JORDAN" A Rare 1929 Arts & Crafts Estate in the Heart of Niagara's Wine Country! Step into a piece of Niagara history. This stately two-story home sits on a magnificent 86 x 165 ft mature tree-lined lot in the village of Jordan, one of the most sought-after and under-the-radar communities in the entire Niagara Region. Solid brick construction, soaring ceilings, and an extraordinary collection of architectural details have been meticulously restored to honour the home's original character. Original hardwood floors flow throughout. The formal living features a gas fireplace with marble surround, beautifully restored plaster crown molding, classic wainscotting, and period lighting. The beautiful windows make this space a bright and wonderful place to sit, relax and maybe play a tune on the piano. The kitchen is both elegant and functional; custom cabinetry, granite countertops and high end appliances. A cooks and entertainers dream, that flows into the formal dining room with whimsical wallpaper imported from England and seating easily for 12. Upstairs, you'll find 4 bedrooms that have all been carefully renovated, oak floors, window seating and period lighting. The primary bedroom features a gas fireplace, and an attached sunroom, perfect for a reading den or art studio. The fully updated bath includes in-floor heating, a curb less shower, and a separate water closet. The back deck is a great place to hangout on a hot summers day under a 100 year old Maple. The fully finished basement features a brand new full bath with Tub/Shower and beautiful tiled floor. The new laundry area is a great fit in here too.The family room is perfect for movie night. The new Wet Bar is a perfect addition when entertaining. The real hidden treasure is a third-floor attic space with tremendous potential. Just steps to world class wineries, restaurants, shops and bakeries.This is your opportunity to own a true piece of Niagara's architectural history and heritage.

The data only goes so far — condition, light and layout are worth seeing in person, with a home inspection, before you commit.

Listed by BOSLEY REAL ESTATE LTD.,. Showings via AskEmma by Alex Goodman, Sales Representative, RE/MAX Your Community Realty, Brokerage.