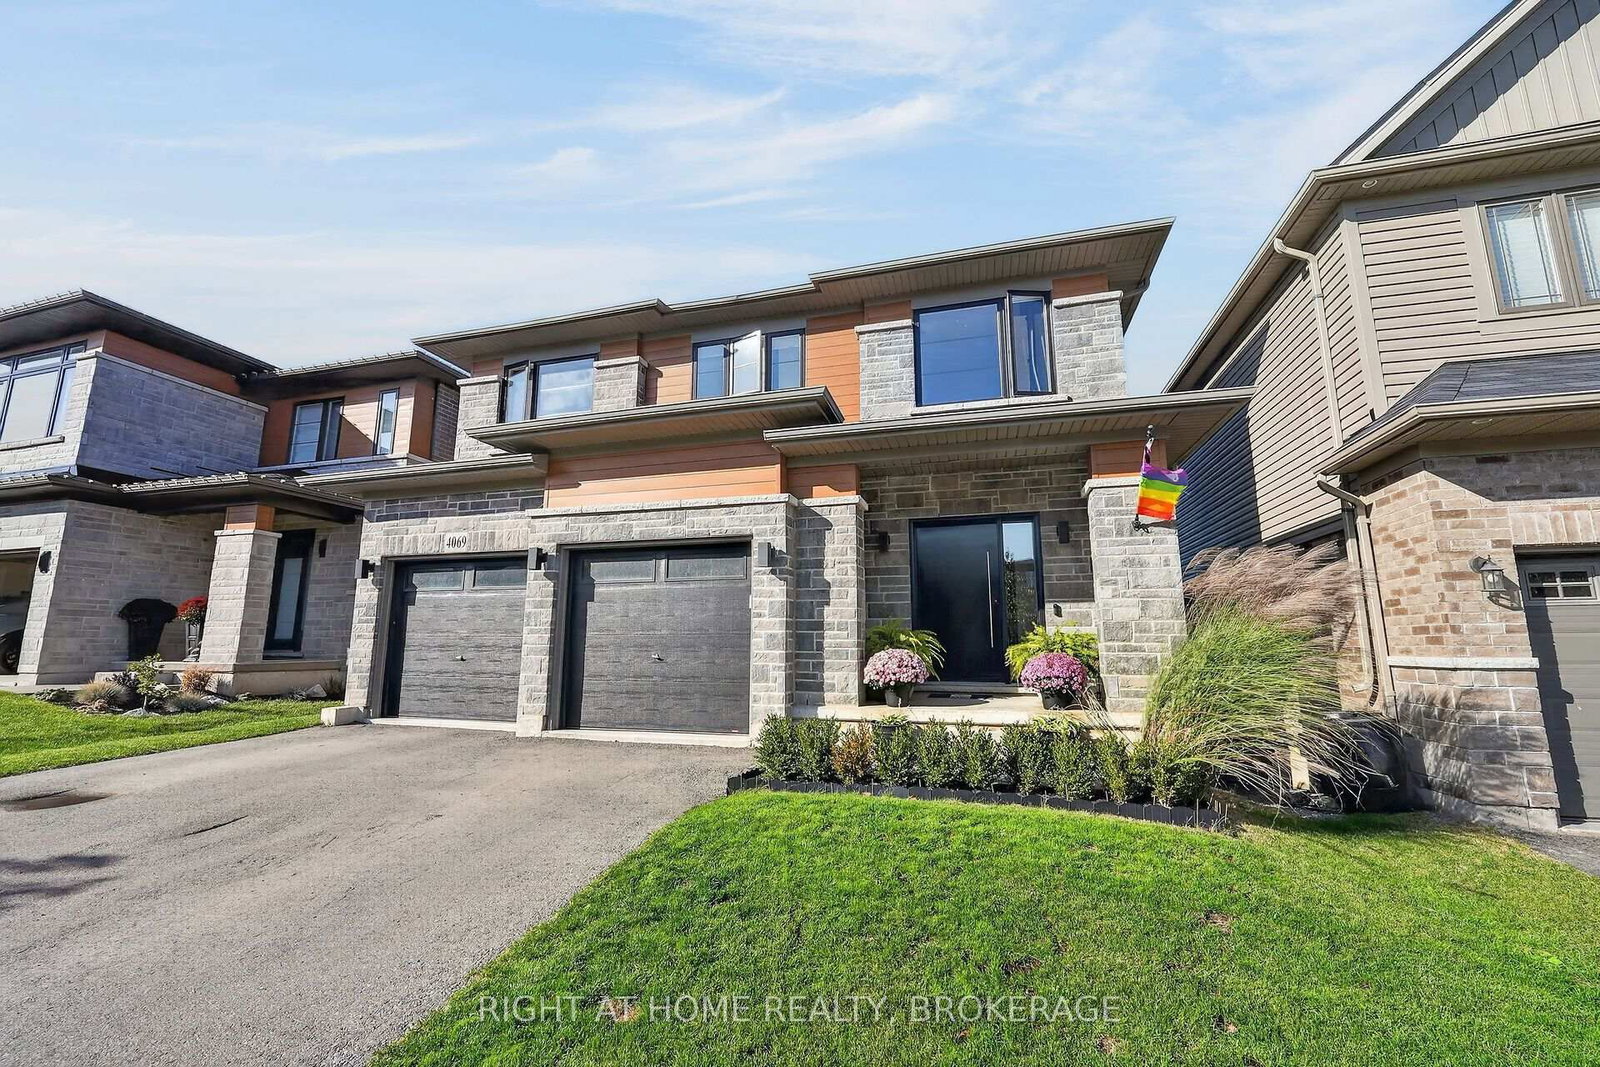
This one's priced in line with recent comparable sales, and new this week. Here's everything I've got — ask me anything about it.

Lincoln · Niagara Region · Beamsville

4008 Highland Park Drive

Detached

MLS® #X14156936

Listed for$1,259,9001 day on market
6+2 bed 5 bath 6 parking 3000-3500 sq ft~$388/sq ft
  • New this week
  • 1 school within 1 km
  • Transit stop ~4.0 km
Free · about 10 seconds

Is $1,259,900 a fair price?

Our read: it’s priced in line with recent comparable sales — based on 7 sales nearby. Sign in free to see the full range comparable homes sold in.

No obligation · unsubscribe anytime

Measured against 7 recent comparable sales nearby — sign in free to see the range they sold in (boards require a verified email · VOW rules).

Est. all-in monthly~$6,700/momortgage + property tax + maintenance · 20% down · example rate (compounded semi-annually) — the math on the list price, not a quote or what you can afford. For real rates, Alex can connect you with a mortgage pro.

On the map

Loading map…
This home below comps above in lineOpen full map →

1 school within ~1 km · nearest transit stop ~4.03 km

Property information
What house buyers ask first
Lot size
45.93 × 105.38 ft
Square footage
3000-3500 sq ft
Age
~0-5 years old
Property tax
$10,055 / yr
Parking
6 spaces · Attached
Basement
Finished

Property summary

Property type
Detached
Style
2-Storey
Approx. age
0-5 years
Lot size
45.93 × 105.38 ft
Parking
6 spaces · Attached
Heating
Forced Air
Air conditioning
Central Air
Basement
Finished
Kitchens
1
Exterior
Brick, Stone
Property tax
$10,055 / yr
MLS®
X14156936

Room dimensions

Bedroomcloset, 3 pc bath, large window
Basement3.66 × 3.42 m
Foyerceramic floor, pot lights, double doors
Main8.66 × 2.01 m
Bedroom 3walk-in closet(s), 4 pc bath, hardwood floor
Second5.23 × 3.62 m
Bedroomwalk-in closet(s), 5 pc bath, hardwood floor
Second4.82 × 4.67 m
Living Roomlarge window, laminate, pot lights
Basement5.04 × 4.44 m
Bedroom 2laminate, large window, closet
Basement4.8 × 4.6 m
Dining Roomcombined w/living, hardwood floor, window
Main8.05 × 3.45 m
Bedroom 5closet, hardwood floor, window
Second3.15 × 3.1 m
Kitchencombined w/great rm, open concept, overlooks backyard
Main5.91 × 4.65 m
Living Roomcombined w/dining, hardwood floor, window
Main8.05 × 3.45 m
Laundry
Second2.39 × 1.73 m
Bedroom 2walk-in closet(s), 4 pc bath, hardwood floor
Second3.66 × 3.38 m
Great Roomcombined w/kitchen, hardwood floor, overlook greenbelt
Main5.01 × 4.51 m
Bedroomcloset, 3 pc bath, hardwood floor
Main3.7 × 3.01 m
Bedroom 4walk-in closet(s), 3 pc bath, w/o to balcony
Second5.46 × 4.04 m
Kitchenopen concept, tile floor, pot lights
Basement3.38 × 3.2 m

As stated by the MLS®, nothing inferred.

Nearby homes for sale
The numbers that matter
Property tax
$10,055/yr
Est. all-in
~$6,700/mo
Nearby rental listings are facts. Whether it works as a rental is a chat with Alex — not a number I’ll put on it.
Schools

Schools near this home, closest first by straight-line distance. These are factual locations — AskEmma doesn’t rate or rank schools.

  • St Mark Catholic Elementary SchoolCatholic · Elementary & Secondary · Niagara CDSB0.7 km
  • Jacob Beam Public SchoolPublic · Elementary & Secondary · DSB Niagara1.5 km
  • Great Lakes Christian High SchoolPrivate · Secondary · ..1.6 km
  • Beamsville District Secondary SchoolPublic · Secondary · DSB Niagara1.9 km
  • Senator Gibson Public SchoolPublic · Elementary & Secondary · DSB Niagara2.2 km

Locations: Open Database of Educational Facilities (ODEF), Statistics Canada v2.1 (2022) · Open Government Licence – Canada. School locations as of 2022 — confirm current catchment and enrolment with the school board. For official provincial results, check EQAO.

Getting around

Public transit near this home, by straight-line distance. Factual locations from OpenStreetMap — not walking time, and not a rating.

  • Ontario St. @ QEW (Beamsville) Park & Ride Platform 1Nearest transit · Bus stop~4.0 km
  • GrimsbyNearest GO / rail · GO / regional rail~7.8 km

Locations: OpenStreetMap public-transit stops, © OpenStreetMap contributors · Open Database Licence (ODbL). Stop locations from OpenStreetMap — confirm current routes and service with the transit agency.

Community — Lincoln
$684KMedian sold
42Median days on market
96.4%Sale-to-list
Median sold price · Lincoln1-yr -2% · 3-yr —
Source: TRREB sold data via Repliers · all property types
Description & details

Discover A Perfect Blend Of Luxury, Comfort, And Functionality In This Custom-Built Masterpiece By Losani Homes, Offering Over 4,500 Square Feet Of Finished Living Space. Designed With Modern Living In Mind, This Exceptional Home Welcomes You With Soaring Nine-Foot Ceilings, Ambient Pot Lighting, And Rich Hardwood Floors That Flow Throughout. The Open-Concept Main Level Seamlessly Connects The Elegant Living And Dining Areas With A Chef-Inspired Kitchen Featuring Quartz Countertops, Premium Stainless Steel Appliances, And Ample Cabinetry-Ideal For Entertaining Or Everyday Family Life.Upstairs, The Home Features Six Spacious Bedrooms, Each With Its Own Closet For Exceptional Storage And Privacy. The Primary Suite Serves As A Private Sanctuary With A Spa-Like Five-Piece Ensuite Complete With A Soaker Tub, Glass-Enclosed Shower, And Dual Vanity. Two Additional Bedrooms Enjoy Private Ensuites, While Two More Share A Beautifully Designed Jack-And-Jill Bathroom. A Main-Floor Room With French Doors Offers Flexibility As A Home Office Or Guest Bedroom.The Professionally Landscaped Exterior Combines Modern Architecture With Timeless Elegance, While The Private Backyard With No Rear Neighbours Creates A Peaceful Retreat For Outdoor Gatherings Or Relaxed Evenings.The Fully Finished Basement Is A Standout Feature-A Complete, Spacious In-Law Suite Designed For Multi-Generational Living Or Rental Income. It Includes Two Large Bedrooms, A Full Kitchen, Generous Living Space, And A Modern Three-Piece Bathroom. Whether You Choose To Enjoy Half For Your Own Use And Rent The Other Half, Or Lease The Entire Lower Level, The Possibilities Are Endless.Every Detail Has Been Carefully Considered To Deliver A Refined Lifestyle Experience. Located In One Of Lincoln's Most Desirable Neighbourhoods, This Home Embodies Luxury, Practicality, And Exceptional Value. Book Your Private Showing Today And Experience The Perfect Balance Of Elegance And Versatility.

The data only goes so far — condition, light and layout are worth seeing in person, with a home inspection, before you commit.

Listed by SAM MCDADI REAL ESTATE INC.. Showings via AskEmma by Alex Goodman, Sales Representative, RE/MAX Your Community Realty, Brokerage.