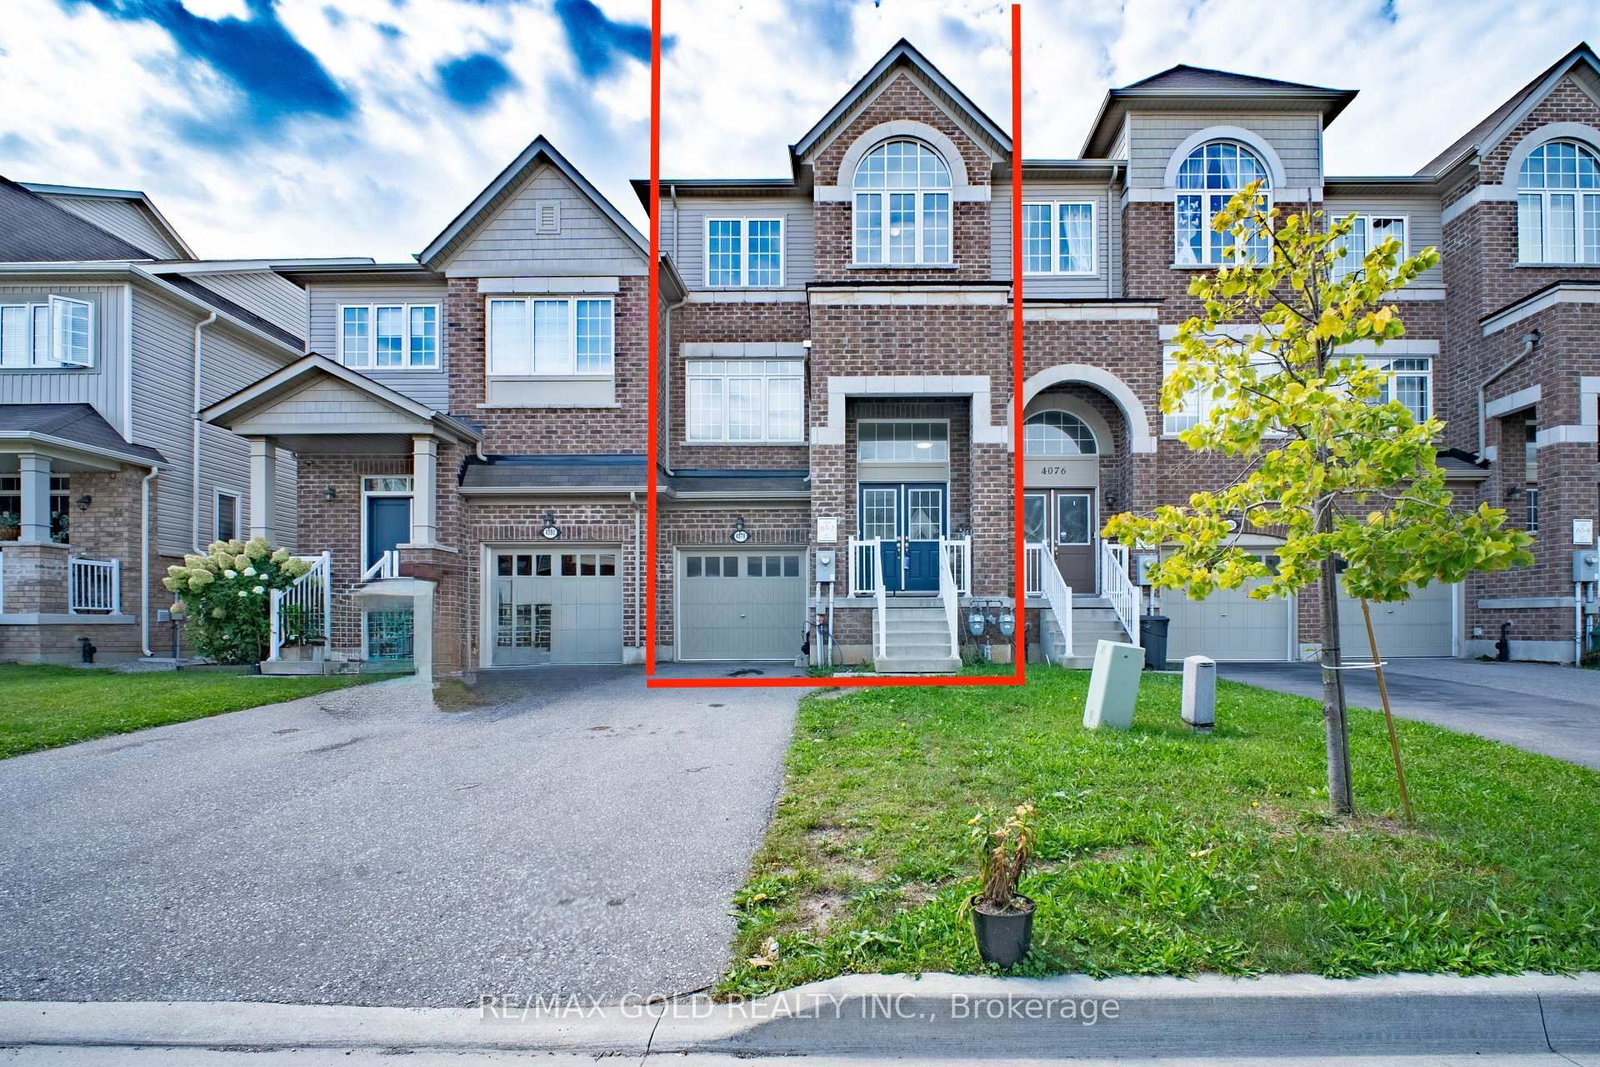
This one's priced below recent comparable sales, and new this week. Here's everything I've got — ask me anything about it.

Lincoln · Niagara Region · Beamsville

4018 Fracchioni Drive

Att/Row/Townhouse

MLS® #X13849186

Listed for$649,9992 days on market
3 bed 4 bath 3 parking 2000-2500 sq ft~$289/sq ft
  • New this week
  • 4 schools within 1 km
  • Transit stop ~3.0 km
Free · about 10 seconds

Is $649,999 a fair price?

Our read: it’s priced below recent comparable sales — based on 9 sales nearby. Sign in free to see exactly how far below it is, plus the full range comparable homes sold in.

No obligation · unsubscribe anytime

Measured against 9 recent comparable sales nearby — sign in free to see the range they sold in (boards require a verified email · VOW rules).

Est. all-in monthly~$3,479/momortgage + property tax + maintenance · 20% down · example rate (compounded semi-annually) — the math on the list price, not a quote or what you can afford. For real rates, Alex can connect you with a mortgage pro.

On the map

Loading map…
This home below comps above in lineOpen full map →

4 schools within ~1 km · nearest transit stop ~3.04 km

Property information
What townhouse buyers ask first
Ownership
Freehold · no monthly fee
Lot size
20.22 × 102.13 ft
Square footage
2000-2500 sq ft
Parking
3 spaces · Built-In
Property tax
$5,453 / yr

Property summary

Property type
Att/Row/Townhouse
Style
3-Storey
Lot size
20.22 × 102.13 ft
Parking
3 spaces · Built-In
Heating
Forced Air
Air conditioning
Central Air
Basement
Unfinished
Kitchens
1
Exterior
Brick, Vinyl Siding
Property tax
$5,453 / yr
MLS®
X13849186

As stated by the MLS®, nothing inferred.

Nearby homes for sale
The numbers that matter
Property tax
$5,453/yr
Est. all-in
~$3,479/mo
Nearby rental listings are facts. Whether it works as a rental is a chat with Alex — not a number I’ll put on it.
Schools

Schools near this home, closest first by straight-line distance. These are factual locations — AskEmma doesn’t rate or rank schools.

  • Great Lakes Christian High SchoolPrivate · Secondary · ..0.4 km
  • St Mark Catholic Elementary SchoolCatholic · Elementary & Secondary · Niagara CDSB0.6 km
  • Jacob Beam Public SchoolPublic · Elementary & Secondary · DSB Niagara0.7 km
  • Beamsville District Secondary SchoolPublic · Secondary · DSB Niagara0.7 km
  • Senator Gibson Public SchoolPublic · Elementary & Secondary · DSB Niagara1.1 km

Locations: Open Database of Educational Facilities (ODEF), Statistics Canada v2.1 (2022) · Open Government Licence – Canada. School locations as of 2022 — confirm current catchment and enrolment with the school board. For official provincial results, check EQAO.

Getting around

Public transit near this home, by straight-line distance. Factual locations from OpenStreetMap — not walking time, and not a rating.

  • Ontario St. @ QEW (Beamsville) Park & Ride Platform 1Nearest transit · Bus stop~3.0 km
  • GrimsbyNearest GO / rail · GO / regional rail~7.9 km

Locations: OpenStreetMap public-transit stops, © OpenStreetMap contributors · Open Database Licence (ODbL). Stop locations from OpenStreetMap — confirm current routes and service with the transit agency.

Community — Lincoln
$760KMedian sold
42Median days on market
96.4%Sale-to-list
Median sold price · Lincoln1-yr +12% · 3-yr —
Source: TRREB sold data via Repliers · all property types
Description & details

Welcome To This Beautifully Appointed Three-Storey Brick Freehold Townhome In Beamsville, Offering Approximately 2,190 Sq. Ft. Of Thoughtfully Designed Living Space Across Three Levels, Plus A Full Basement, Built In 2019. As The Largest Semi-Detached Model In The Neighbourhood, This Home Offers An Exceptional Combination Of Generous Proportions, Natural Light, And Functional Design. The Bright, Open-Concept Main Living Area Is Enhanced By East- And West-Facing Exposures, Filling The Home With An Abundance Of Natural Light Throughout The Day. The Spacious Living And Dining Areas Flow Seamlessly Into A Well-Appointed Kitchen Featuring A Large Centre Island, Stainless Steel Appliances, Extended Cabinetry, And A Convenient Walk-Through Pantry. Upstairs, The Spacious Primary Retreat Offers A Walk-In Closet And Private 4-Piece Ensuite, Along With Two Additional Bedrooms And A Shared 3-Piece Bathroom. The Ground Level Provides Even More Versatile Living Space With A Generous Recreation Room, Laundry Area, And Direct Access To The Garage. The Lower Level Offers Excellent Additional Storage, Complete With A Cold Cellar, And Has Experienced No Water Penetration During Recent Rainfall Or Historically. Step Outside To Enjoy A Private Balcony And Low-Maintenance Outdoor Living, With The Backyard Backing Onto Green Space For Added Privacy And A Peaceful Natural Backdrop. Ideally Situated In A Quiet, Family-Friendly Neighbourhood Close To Parks, Schools, Local Wineries, And Major Commuter Routes, Including Quick QEW Access. A Thoughtfully Designed Home Offering Space, Natural Light, Privacy, And Convenience In A Desirable Beamsville Community.

The data only goes so far — condition, light and layout are worth seeing in person, with a home inspection, before you commit.

Listed by SOTHEBY'S INTERNATIONAL REALTY CANADA. Showings via AskEmma by Alex Goodman, Sales Representative, RE/MAX Your Community Realty, Brokerage.