I don't have enough recent comparable sales to call this one's price, but new this week. Here's everything I've got on it — ask me anything.

Lincoln · Niagara Region · Lincoln-Jordan/Vineland

4112 Apple Blossom Lane

Condo Townhouse

MLS® #X14123342

Listed for$499,9001 day on market
2 bed 3 bath 2 parking 900-999 sq ft~$526/sq ft
  • New this week
  • 1 school within 1 km
  • Transit stop ~7.2 km
Free · about 10 seconds

Is $499,900 a fair price?

See AskEmma’s read of this asking price against recent comparable sales — how far above or below, and the range they sold in.

No obligation · unsubscribe anytime
Est. all-in monthly~$3,117/momortgage + property tax + maintenance · 20% down · example rate (compounded semi-annually) — the math on the list price, not a quote or what you can afford. For real rates, Alex can connect you with a mortgage pro.

On the map

Loading map…
This home below comps above in lineOpen full map →

1 school within ~1 km · nearest transit stop ~7.15 km

Property information
What townhouse buyers ask first
Ownership
Condo · $470/mo fee
Fee includes
Water · Parking · Cable
Square footage
900-999 sq ft
Parking
2 spaces · Detached
Property tax
$3,856 / yr
Age
~31-50 years old

Property summary

Property type
Condo Townhouse
Style
Bungalow
Approx. age
31-50 years
Parking
2 spaces · Detached
Heating
Forced Air
Air conditioning
Central Air
Basement
Full, Finished
Kitchens
1
Exterior
Brick, Vinyl Siding
Property tax
$3,856 / yr
MLS®
X14123342

Room dimensions

Foyer
Main2.62 × 1.17 m
Other
Lower4.12 × 3.16 m
Bathroom3 Pc Bath
Lower2.16 × 1.3 m
Living Room
Main3.46 × 3.2 m
Bathroom2 Pc Bath
Main2.06 × 1.46 m
Den
Lower3.3 × 2.63 m
Primary Bedroom
Main5.28 × 3.25 m
Bedroom 2
Main3.52 × 2.82 m
Dining Room
Main3.06 × 3.2 m
Bathroom3 Pc Ensuite
Main2.2 × 2.3 m
Kitchen
Main3.22 × 2.4 m
Sunroom
Main2.22 × 2.9 m
Utility Room
Lower7.24 × 6.28 m

As stated by the MLS®, nothing inferred.

Nearby homes for sale
The numbers that matter
Maintenance fee
$470/mo
Property tax
$3,856/yr
Est. all-in
~$3,117/mo
Nearby rental listings are facts. Whether it works as a rental is a chat with Alex — not a number I’ll put on it.
Schools

Schools near this home, closest first by straight-line distance. These are factual locations — AskEmma doesn’t rate or rank schools.

  • Twenty Valley Public SchoolPublic · Elementary & Secondary · DSB Niagara0.4 km
  • Niagara AcademyPrivate · Elementary & Secondary · ..2.2 km

Locations: Open Database of Educational Facilities (ODEF), Statistics Canada v2.1 (2022) · Open Government Licence – Canada. School locations as of 2022 — confirm current catchment and enrolment with the school board. For official provincial results, check EQAO.

Getting around

Public transit near this home, by straight-line distance. Factual locations from OpenStreetMap — not walking time, and not a rating.

  • Ontario St. @ QEW (Beamsville) Park & Ride Platform 1Nearest transit · Bus stop~7.2 km
  • St. CatharinesNearest GO / rail · GO / regional rail~11.5 km

Locations: OpenStreetMap public-transit stops, © OpenStreetMap contributors · Open Database Licence (ODbL). Stop locations from OpenStreetMap — confirm current routes and service with the transit agency.

Community — Lincoln
$675KMedian sold
42Median days on market
96.4%Sale-to-list
Median sold price · Lincoln1-yr -3% · 3-yr —
Source: TRREB sold data via Repliers · all property types
Description & details

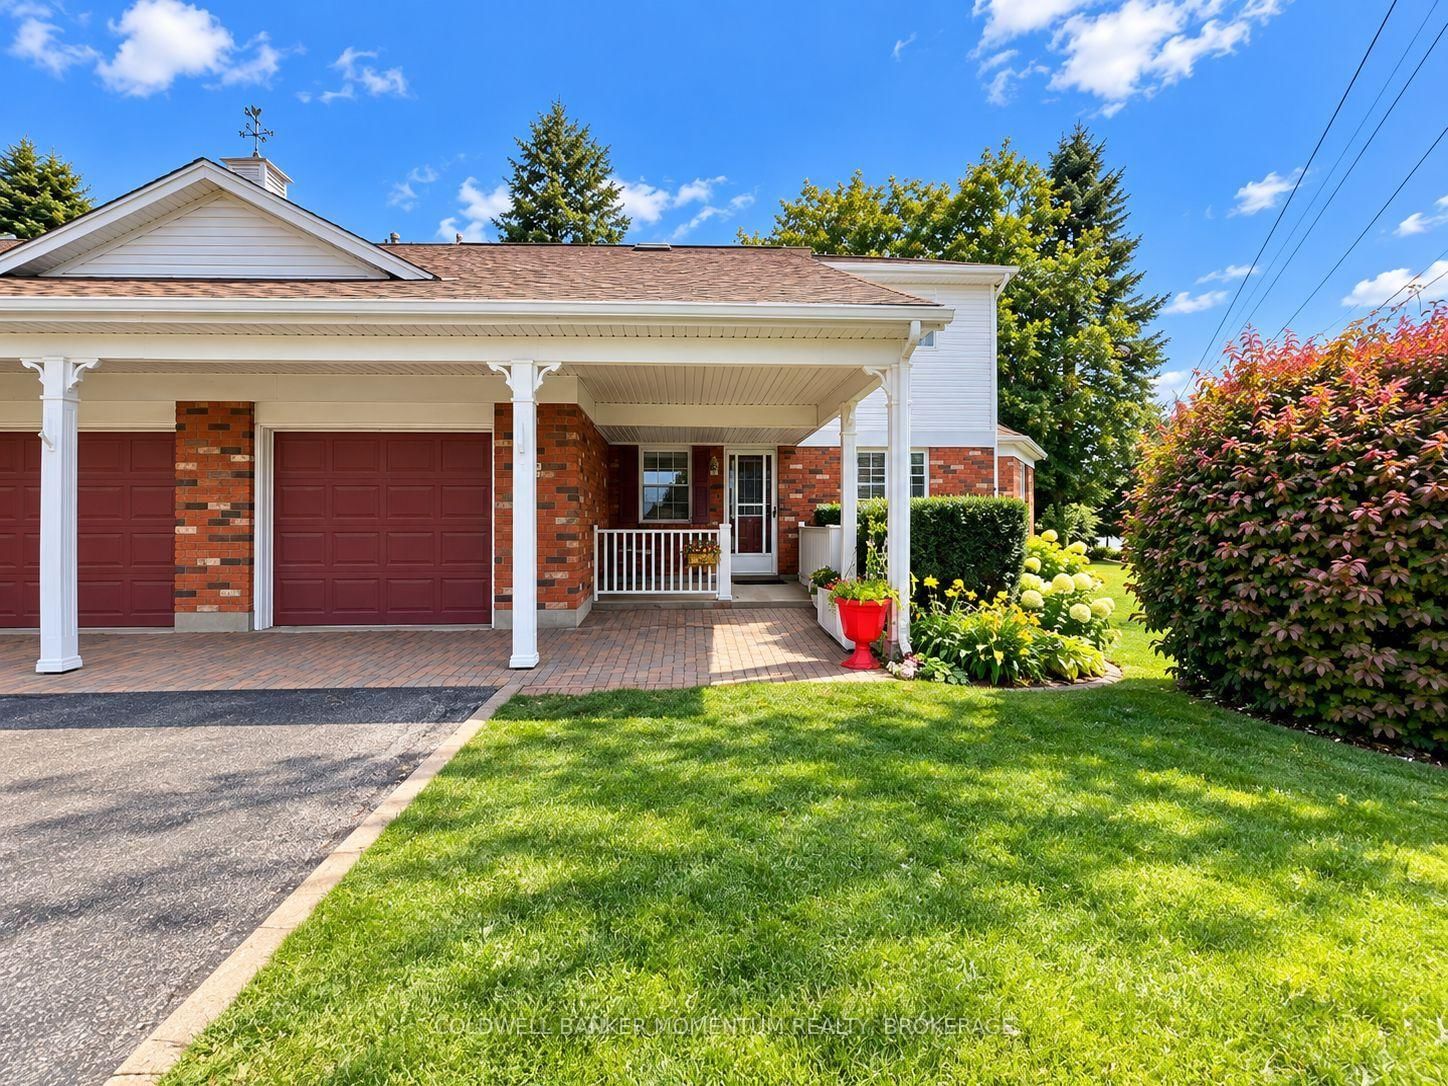
Come see this condo-bungalow in Heritage Village, Vineland that offers 2 bedrooms, 2.5 bathrooms, a finished lower level plus detached garage with covered entry to the townhome. Step inside to a bright and airy floorplan, where ceramic flooring creates a welcoming first impression. The well-appointed kitchen offers ample counter space and cabinetry, while hardwood flooring flows throughout the combined living and dining area. Easy-care California shutters throughout the home offer timeless style, privacy and effortless light control. The generous primary bedroom has space for your queen or king size bed and includes an ensuite bathroom with newer walk-in shower and sliding glass doors. The second bedroom features double windows bringing in lots of natural light with convenient adjacent second bathroom. Enjoy the four-season sunroom with garden door leading to an outdoor patio - a perfect spot for summer BBQing or reading a good book! The finished basement offers two versatile rooms ideal for a home office or hobby space, a third bathroom with shower as well as plenty of storage - making this area a versatile extension of your living space! As an added bonus, the stairs to the lower level have been custom-fitted with a Silver Cross stairlift, valued at $11,000 which is included in the purchase. Parking is directly in front of the townhome and inside the garage, providing convenient parking for two vehicles. Reasonable monthly condo fees of $469.72. includes water, building insurance, exterior maintenance, (windows, shingles, doors), snow removal, Bell Fiber-Optic High Speed Internet and Bell-Fiber Optic TV. An easy stroll down the lane leads to the exclusive Heritage Village Clubhouse ($70 per/mth) with in-door heated saltwater pool, wet & dry saunas, fitness activities, pickleball, billiards, card games plus a full calendar of events - you can be as busy as you want to be here!

The data only goes so far — condition, light and layout are worth seeing in person, with a home inspection, before you commit.

Listed by ROYAL LEPAGE NRC REALTY. Showings via AskEmma by Alex Goodman, Sales Representative, RE/MAX Your Community Realty, Brokerage.