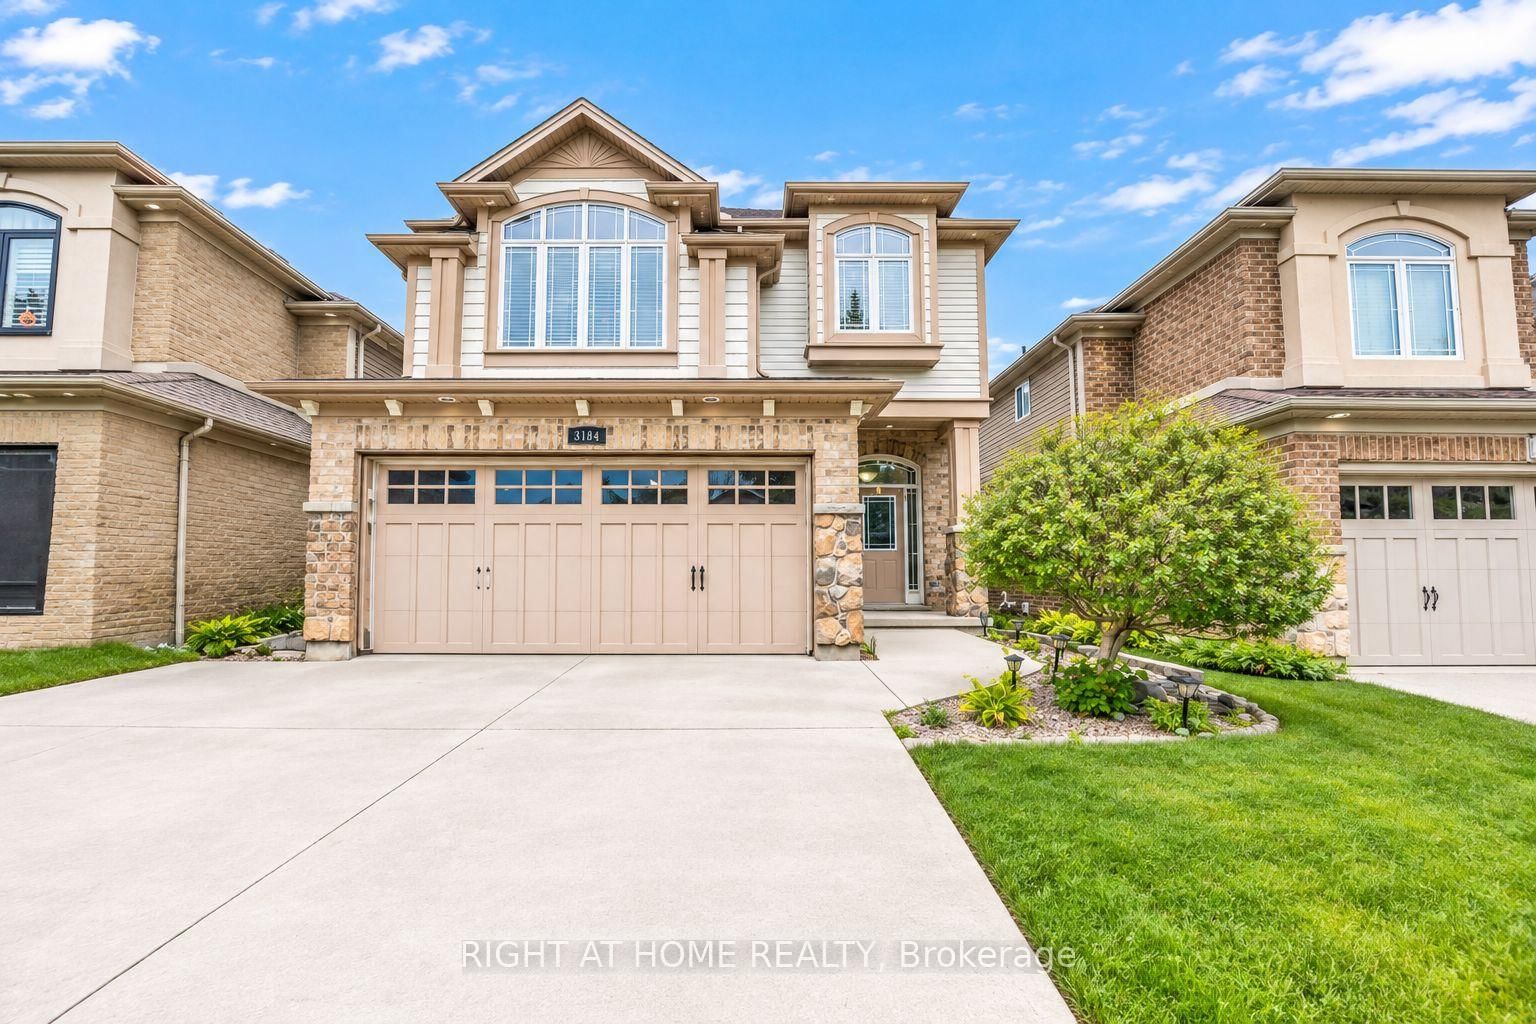
This one's priced above recent comparable sales, and new this week. Here's everything I've got — ask me anything about it.

London South · South K

1039 Cherrygrove Drive

Detached

MLS® #X13825180

Listed for$4,250,0001 day on market
2+2 bed 6 bath 9 parking 3000-3500 sq ft~$1,308/sq ft
  • New this week
  • Transit stop ~80.2 km
Free · about 10 seconds

Is $4,250,000 a fair price?

Our read: it’s priced above recent comparable sales — based on 15 sales nearby. Sign in free to see exactly how far above it is, plus the full range comparable homes sold in.

No obligation · unsubscribe anytime

Measured against 15 recent comparable sales nearby — sign in free to see the range they sold in (boards require a verified email · VOW rules).

Est. all-in monthly~$21,680/momortgage + property tax + maintenance · 20% down · example rate (compounded semi-annually) — the math on the list price, not a quote or what you can afford. For real rates, Alex can connect you with a mortgage pro.

On the map

Loading map…
This home below comps above in lineOpen full map →

0 schools within ~1 km · nearest transit stop ~80.19 km

Property information
What house buyers ask first
Lot size
232.28 × 255.15 ft
Square footage
3000-3500 sq ft
Age
~6-15 years old
Property tax
$22,867 / yr
Parking
9 spaces · Attached
Basement
Full, Finished

Property summary

Property type
Detached
Style
Bungalow
Approx. age
6-15 years
Lot size
232.28 × 255.15 ft
Parking
9 spaces · Attached
Heating
Forced Air
Air conditioning
Central Air
Basement
Full, Finished
Kitchens
1
Exterior
Stone, Stucco (Plaster)
Property tax
$22,867 / yr
MLS®
X13825180

Room dimensions

Pantry
Main3.71 × 2.05 m
Foyer
Main4.2 × 3.11 m
Mud Room
Main4.34 × 2.05 m
Laundry
Main2.49 × 3.23 m
Loft
Second2.26 × 2.62 m
Great Room
Main6.22 × 11.87 m
Family Room
Basement6.22 × 7.02 m
Family Room
Basement8.0 × 9.78 m
Media Room
Basement6.22 × 4.7 m
Bedroom
Basement4.95 × 5.19 m
Bedroom
Basement4.31 × 3.15 m
Primary Bedroom5 pc ensuite, walk-in closet(s)
Main6.36 × 5.54 m
Utility Room
Basement8.03 × 2.2 m
Exercise Room
Basement2.67 × 4.59 m
Loft
Second4.06 × 2.67 m
Kitchen
Main6.3 × 4.78 m
Bedroomwalk-in closet(s), 4 pc ensuite
Main4.08 × 5.31 m
Office
Main3.39 × 5.7 m

As stated by the MLS®, nothing inferred.

Nearby homes for sale
The numbers that matter
Property tax
$22,867/yr
Est. all-in
~$21,680/mo
Nearby rental listings are facts. Whether it works as a rental is a chat with Alex — not a number I’ll put on it.
Schools
Getting around

Public transit near this home, by straight-line distance. Factual locations from OpenStreetMap — not walking time, and not a rating.

  • Kitchener GurdwaraNearest transit · Bus stop~80.2 km

Locations: OpenStreetMap public-transit stops, © OpenStreetMap contributors · Open Database Licence (ODbL). Stop locations from OpenStreetMap — confirm current routes and service with the transit agency.

Community — London South
$543KMedian sold
37Median days on market
97.3%Sale-to-list
Median sold price · London South1-yr -6% · 3-yr —
Source: TRREB sold data via Repliers · all property types
Description & details

OLD-WORLD GOTHIC INFLUENCE meets organic contemporary design across approximately 6,000 sq. ft. of extraordinary finished living space, set on a 1.36-acre lot in coveted Cherrygrove Estates. Dramatic rooflines, distinctive flared stone plinth, copper eaves, substantial natural stone masonry and heated 3-car garage establish its presence. Inside, this rare architectural offering layers stone, timber, steel and glass with soaring ceilings, arched openings, walnut detailing, bespoke lighting, statement torched barn doors and exceptional millwork. The loft office showcases a 2-storey stone wall alongside a sculptural steel, wood and glass staircase, while the great room is anchored by a breathtaking stone-surround wood-burning fireplace, hand-dowelled timber beams & a gorgeous tufted leather banquette. The statement kitchen pairs artisanal cabinetry and industrial steel detailing with a beautifully curated walk-in pantry reminiscent of a luxury boutique. Warm hand-scraped hardwood, live-edge wood and natural textures bring warmth to the strong architecture, while hidden passageways reveal its extraordinary customization. Two main-floor bedroom suites offer exceptional flexibility, led by a primary retreat with show-stopping 6-piece ensuite incorporating an integrated red-light sauna & upscale walk-in closet with mirrored passage directly to the laundry room. The lower level is equally considered with huge windows, 2 bedrooms, expansive family room with gas fireplace, brick archway, billiards room, glass-front gym & hidden media room/lounge w/popcorn & cotton candy ready to go. Outside, resort-inspired grounds deliver a heated pool with swim-under interior entry from the pool cabana, impressive sport court, covered deck with built-in BBQ, hot tub, fire table and inviting firepit under the canopy of a majestic dawn redwood. Remarkable in scale and exceptionally considered in detail, extraordinary design and craftsmanship are matched by an unparalleled lifestyle.

The data only goes so far — condition, light and layout are worth seeing in person, with a home inspection, before you commit.

Listed by SUTTON GROUP - SELECT REALTY. Showings via AskEmma by Alex Goodman, Sales Representative, RE/MAX Your Community Realty, Brokerage.