This one's priced below recent comparable sales, and new this week. Here's everything I've got — ask me anything about it.

London South · South H

126 Alexandra Street

Detached

MLS® #X13819116

Listed for$449,9001 day on market
2 bed 2 bath 2 parking 700-1100 sq ft~$500/sq ft
  • New this week
  • Transit stop ~72.5 km
Free · about 10 seconds

Is $449,900 a fair price?

Our read: it’s priced below recent comparable sales — based on 56 sales nearby. Sign in free to see exactly how far below it is, plus the full range comparable homes sold in.

No obligation · unsubscribe anytime

Measured against 56 recent comparable sales nearby — sign in free to see the range they sold in (boards require a verified email · VOW rules).

Est. all-in monthly~$2,347/momortgage + property tax + maintenance · 20% down · example rate (compounded semi-annually) — the math on the list price, not a quote or what you can afford. For real rates, Alex can connect you with a mortgage pro.

On the map

Loading map…
This home below comps above in lineOpen full map →

0 schools within ~1 km · nearest transit stop ~72.45 km

Property information
What house buyers ask first
Lot size
44.5 × 120 ft
Square footage
700-1100 sq ft
Property tax
$3,040 / yr
Parking
2 spaces · None
Basement
Finished

Property summary

Property type
Detached
Style
Bungalow
Lot size
44.5 × 120 ft
Parking
2 spaces · None
Heating
Forced Air
Air conditioning
Central Air
Basement
Finished
Kitchens
1
Exterior
Vinyl Siding
Property tax
$3,040 / yr
MLS®
X13819116

Room dimensions

Bedroomhardwood floor, w/o to deck
Main3.58 × 2.88 m
Bathroom4 pc bath, tile floor
Main1.56 × 1.84 m
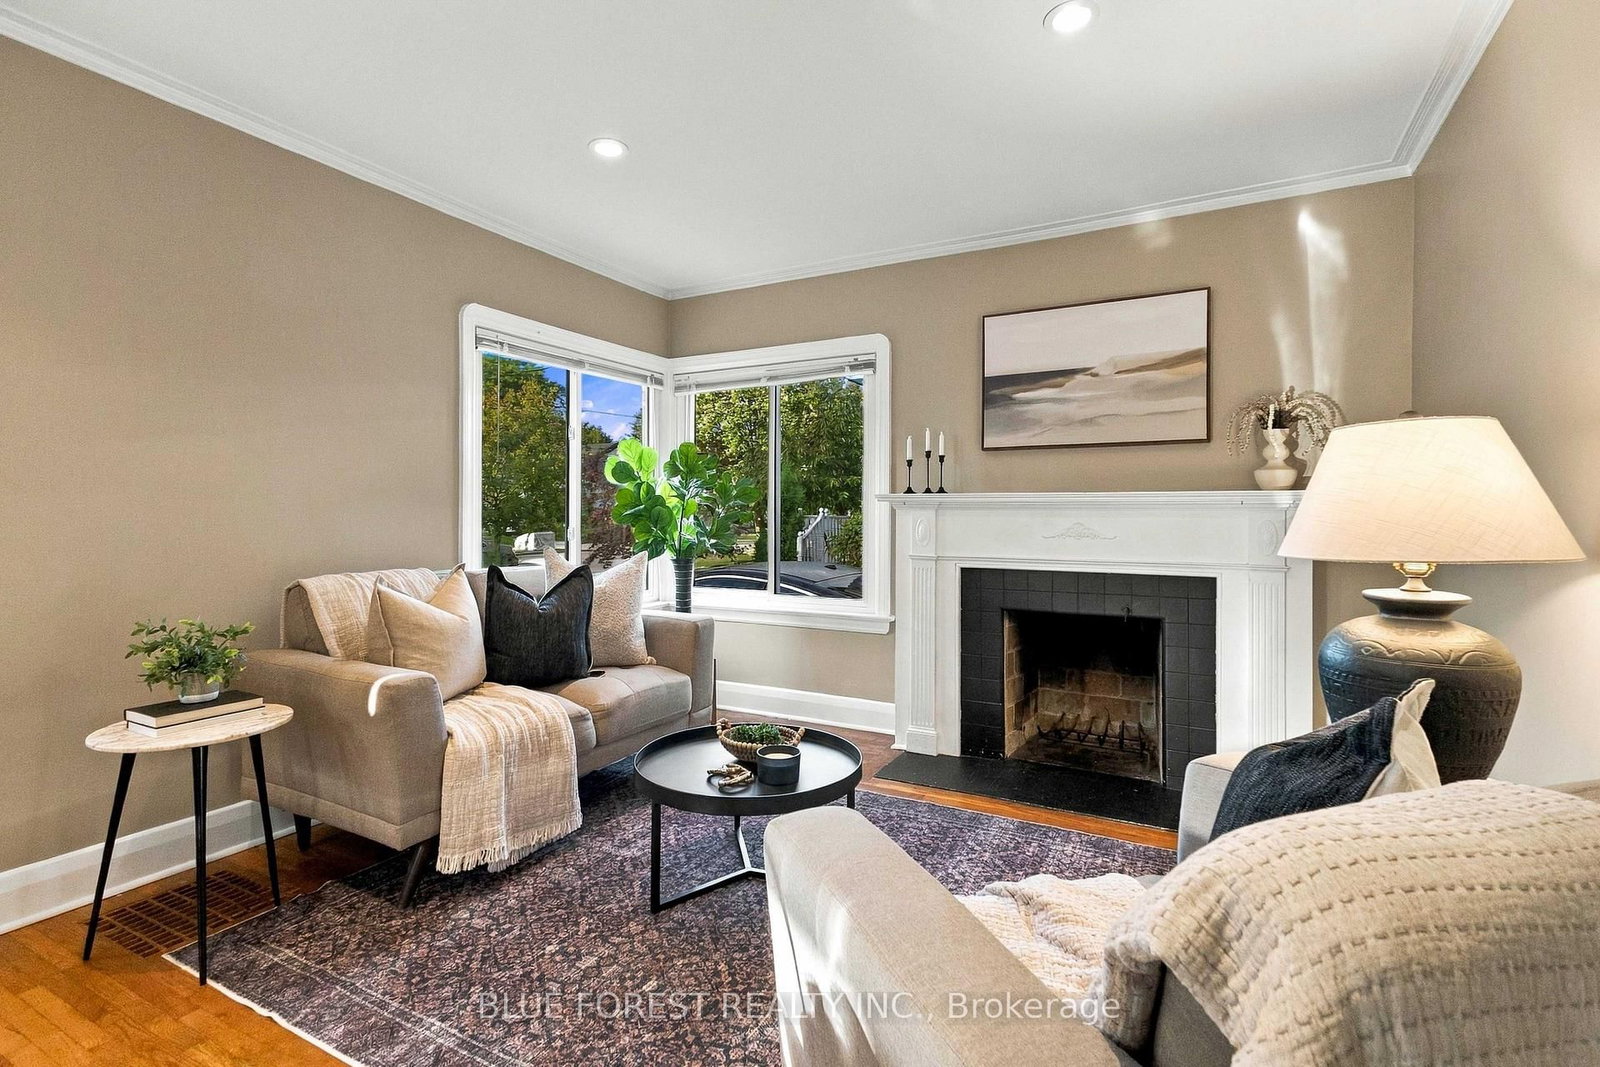
Living Roomhardwood floor, picture window, fireplace
Main4.18 × 3.5 m
Bathroom3 pc bath, tile floor
Basement1.62 × 2.57 m
DenVinyl Floor
Basement3.15 × 3.54 m
RecreationVinyl Floor
Basement7.16 × 3.36 m
Dining Roomhardwood floor, open concept
Main2.62 × 3.5 m
Kitchentile floor, quartz counter, stainless steel appl
Main3.72 × 3.5 m

As stated by the MLS®, nothing inferred.

Nearby homes for sale
The numbers that matter
Property tax
$3,040/yr
Est. all-in
~$2,347/mo
Nearby rental listings are facts. Whether it works as a rental is a chat with Alex — not a number I’ll put on it.
Schools
Getting around

Public transit near this home, by straight-line distance. Factual locations from OpenStreetMap — not walking time, and not a rating.

  • Kitchener GurdwaraNearest transit · Bus stop~72.5 km

Locations: OpenStreetMap public-transit stops, © OpenStreetMap contributors · Open Database Licence (ODbL). Stop locations from OpenStreetMap — confirm current routes and service with the transit agency.

Community — London South
$542KMedian sold
37Median days on market
97.4%Sale-to-list
Median sold price · London South1-yr -6% · 3-yr
Source: TRREB sold data via Repliers · all property types
Description & details

Imagine turning the key to your very first home and immediately feeling the pride of ownership. Welcome to 126 Alexandra Street-a turn-key bungalow crafted for the moments you've been waiting to start. Step inside to warm original hardwood floors catching the glow of sunlit windows. Picture chilly autumn evenings curled up by the crackling wood-burning fireplace, hosting dinner parties where conversations drift naturally from the open-concept living space into the updated kitchen-fitted with quartz countertops and stainless steel appliances ready for your favourite recipes. Down the hall, two quiet bedrooms and an updated full bath provide the comfort and ease of single-level living. Downstairs, a separate side entrance opens to a fully finished lower level designed to grow with your lifestyle. Need a dedicated home office, creative studio, or private guest suite? The versatile flex space (currently staged as a bedroom), accompanied by a second full bath, laundry, and ample storage, gives you room to breathe and plan for the future. Weekends are where life happens, and this deep, oversized backyard is built for memory-making. Host summer barbecues on the two-level deck beneath the gazebo, set up lawn games with friends, and unwind under the stars on the poured concrete pad waiting for your future hot tub. Nestled in a connected neighbourhood with driveway parking for 2-3 vehicles, you're just minutes from weekend lattes in Wortley Village, shifts at Victoria Hospital, and everyday essentials. At an approachable price point, your next chapter starts right here.

The data only goes so far — condition, light and layout are worth seeing in person, with a home inspection, before you commit.

Listed by BLUE FOREST REALTY INC.. Showings via AskEmma by Alex Goodman, Sales Representative, RE/MAX Your Community Realty, Brokerage.