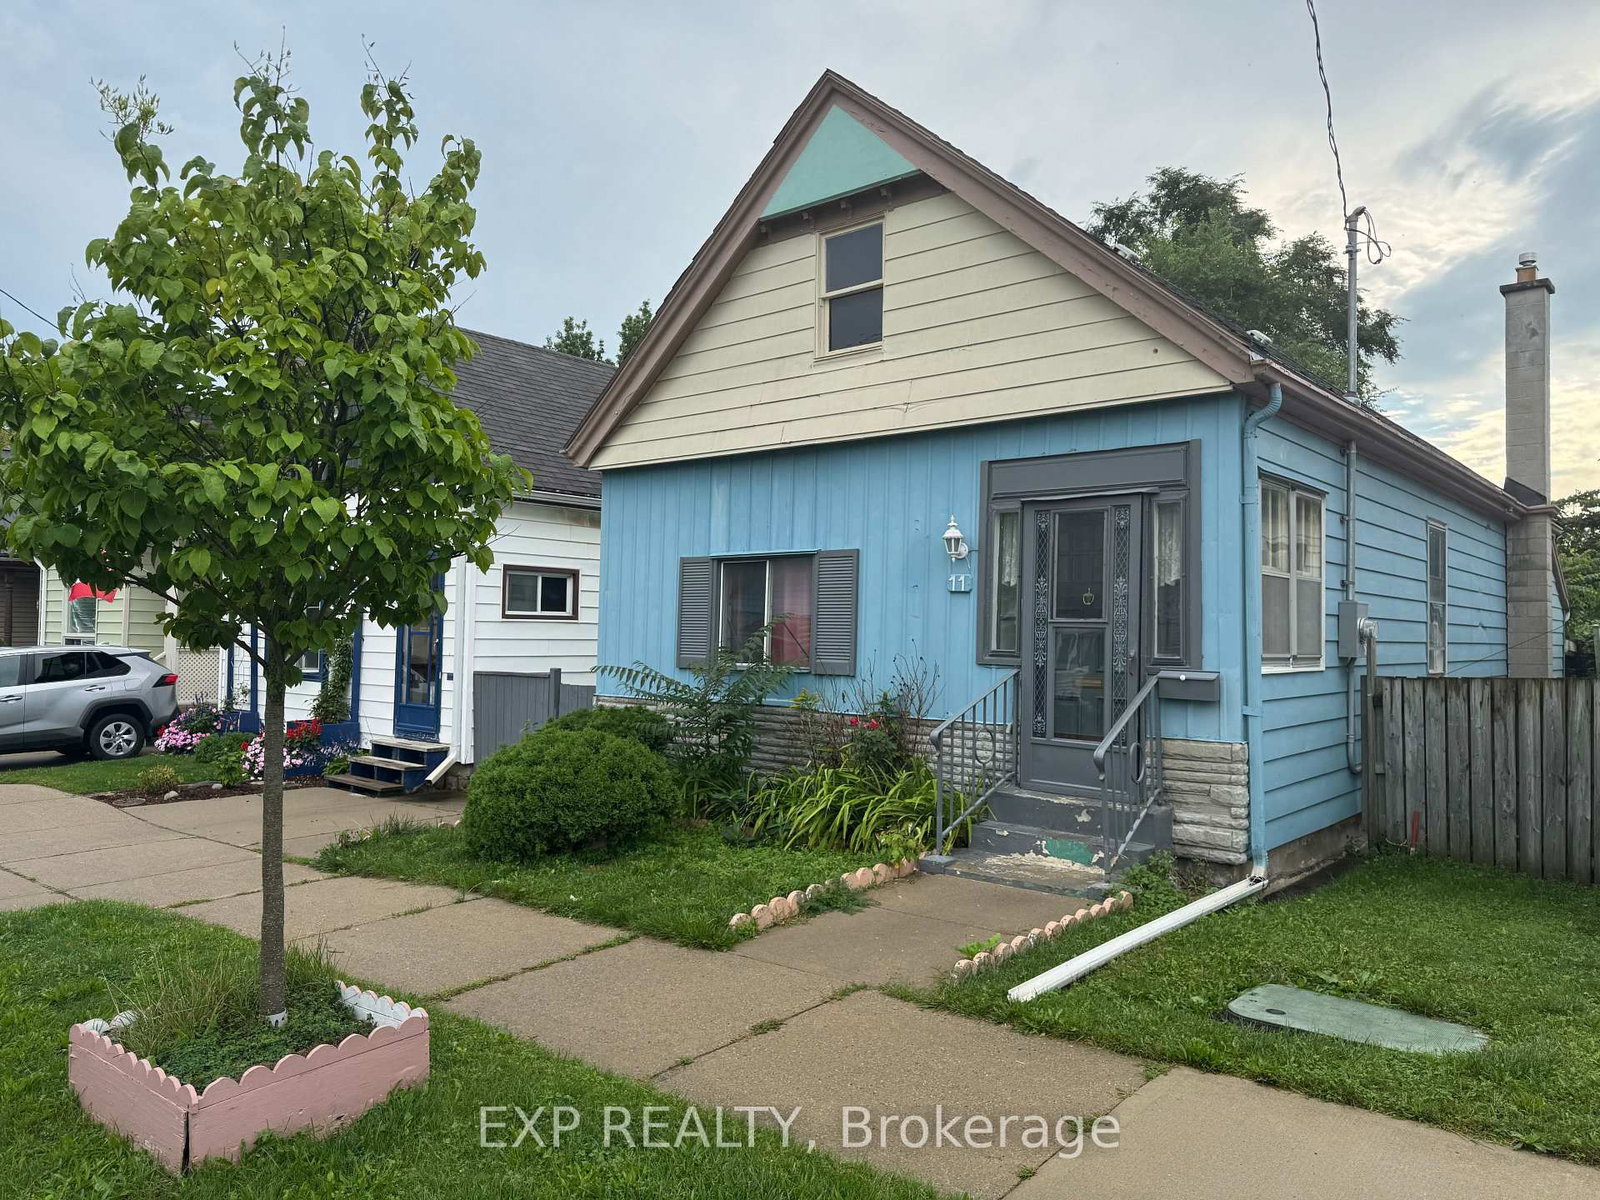
This one's priced below recent comparable sales, and new this week. Here's everything I've got — ask me anything about it.

London East · East K

149 William Street

Detached

MLS® #X14092308

Listed for$399,9001 day on market
2 bed 2 bath 1 parking 700-1100 sq ft~$444/sq ft
  • New this week
  • Transit stop ~71.7 km
Free · about 10 seconds

Is $399,900 a fair price?

Our read: it’s priced below recent comparable sales — based on 38 sales nearby. Sign in free to see exactly how far below it is, plus the full range comparable homes sold in.

No obligation · unsubscribe anytime

Measured against 38 recent comparable sales nearby — sign in free to see the range they sold in (boards require a verified email · VOW rules).

Est. all-in monthly~$2,062/momortgage + property tax + maintenance · 20% down · example rate (compounded semi-annually) — the math on the list price, not a quote or what you can afford. For real rates, Alex can connect you with a mortgage pro.

On the map

Loading map…
This home below comps above in lineOpen full map →

0 schools within ~1 km · nearest transit stop ~71.68 km

Property information
What house buyers ask first
Lot size
30 × 101 ft
Square footage
700-1100 sq ft
Property tax
$2,417 / yr
Parking
1 space · None
Basement
Unfinished

Property summary

Property type
Detached
Style
Bungalow
Lot size
30 × 101 ft
Parking
1 space · None
Heating
Forced Air
Air conditioning
Central Air
Basement
Unfinished
Kitchens
1
Exterior
Brick, Aluminum Siding
Property tax
$2,417 / yr
MLS®
X14092308

Room dimensions

Bathroom4 Pc Bath
Main2.68 × 1.62 m
Laundry
Lower3.69 × 3.63 m
Bedroom 2
Main3.35 × 2.23 m
Foyer
Main1.86 × 3.6 m
Mud Room
Main2.2 × 1.28 m
Kitchen
Main3.69 × 3.39 m
Dining Room
Main3.41 × 2.29 m
Living Room
Main3.81 × 3.41 m
Furnace Room
Lower5.76 × 4.36 m
Bedroom
Main3.81 × 3.63 m
Bathroom2 Pc Bath
Lower1.46 × 0.95 m

As stated by the MLS®, nothing inferred.

Nearby homes for sale
The numbers that matter
Property tax
$2,417/yr
Est. all-in
~$2,062/mo
Nearby rental listings are facts. Whether it works as a rental is a chat with Alex — not a number I’ll put on it.
Schools
Getting around

Public transit near this home, by straight-line distance. Factual locations from OpenStreetMap — not walking time, and not a rating.

  • Kitchener GurdwaraNearest transit · Bus stop~71.7 km

Locations: OpenStreetMap public-transit stops, © OpenStreetMap contributors · Open Database Licence (ODbL). Stop locations from OpenStreetMap — confirm current routes and service with the transit agency.

Community — London East
$547KMedian sold
38Median days on market
97.3%Sale-to-list
Median sold price · London East1-yr -3% · 3-yr —
Source: TRREB sold data via Repliers · all property types
Description & details

Welcome home to 149 William St, a beautifully updated 2-bedroom, 1.5-bathroom gem offering turn-key comfort and modern elegance in London, Ontario! From the moment you arrive, the charming front porch welcomes you with restored brickwork, fresh paint, brand-new pine accents, and a striking front entrance featuring a new door framed by glass side panels and an enclave window above. Step inside to an inviting foyer with flat, seamless new vinyl flooring that extends through the spacious living room and modern kitchen. The open kitchen and adjacent mudroom/pantry showcase sleek black fixtures, generous cabinet space, included counter chairs, and a full suite of brand-new appliances ready for your favorite recipes. Both main-floor bedrooms feature cozy new carpeting, custom wood closet doors, updated lighting, and fresh paint from baseboards to ceilings. The main-floor full bathroom has been completely transformed with contemporary tile, vanity, taps, and lighting. Downstairs, the refreshed basement offers an updated half-bath, a new laundry tub with washer and dryer included, an owned new water heater, and a fully encapsulated crawl space with spray-foam insulation. Enjoy top-tier energy efficiency and year-round climate control with blown-in attic insulation, double-pane windows, a 2023 heat pump/hybrid furnace, and the full comfort of central air conditioning. Outdoors, step onto the freshly updated deck that seamlessly matches the newer fence, framing a private backyard retreat that includes a BBQ, garage shed equipped with an electric lawn mower and weed trimmer. Meticulously renovated inside and out, this move-in ready home is a rare opportunity you won't want to miss! Some photos are virtually staged.

The data only goes so far — condition, light and layout are worth seeing in person, with a home inspection, before you commit.

Listed by ROYAL LEPAGE TRILAND REALTY. Showings via AskEmma by Alex Goodman, Sales Representative, RE/MAX Your Community Realty, Brokerage.