This one's priced above recent comparable sales, and new this week. Here's everything I've got — ask me anything about it.

London East · East D

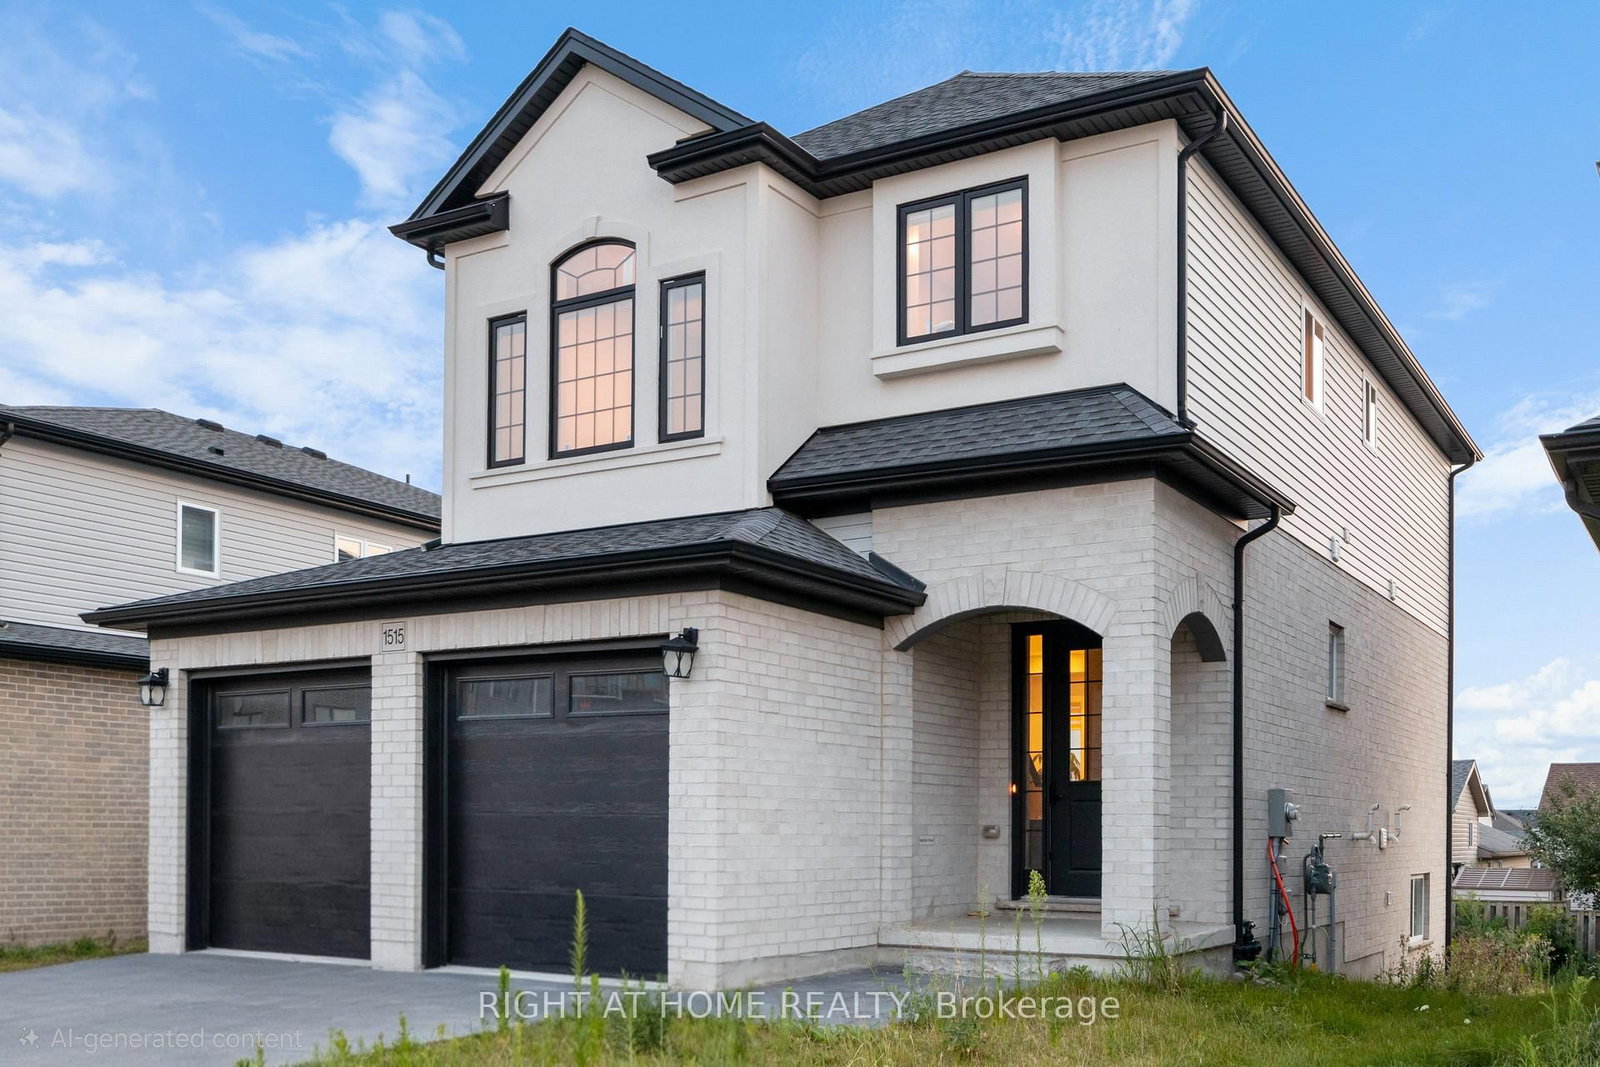
1515 Dylan Street

Detached

MLS® #X13868962

Listed for$799,9993 days on market
4+1 bed 4 bath 4 parking 1500-2000 sq ft~$457/sq ft
  • New this week
  • Transit stop ~67.0 km
Free · about 10 seconds

Is $799,999 a fair price?

Our read: it’s priced above recent comparable sales — based on 94 sales nearby. Sign in free to see exactly how far above it is, plus the full range comparable homes sold in.

No obligation · unsubscribe anytime

Measured against 94 recent comparable sales nearby — sign in free to see the range they sold in (boards require a verified email · VOW rules).

Est. all-in monthly~$4,113/momortgage + property tax + maintenance · 20% down · example rate (compounded semi-annually) — the math on the list price, not a quote or what you can afford. For real rates, Alex can connect you with a mortgage pro.

On the map

Loading map…
This home below comps above in lineOpen full map →

0 schools within ~1 km · nearest transit stop ~66.97 km

Property information
What house buyers ask first
Lot size
40.13 × 106.8 ft
Square footage
1500-2000 sq ft
Age
~0-5 years old
Property tax
$4,694 / yr
Parking
4 spaces · Attached
Basement
Apartment, Full, Separate Entrance

Property summary

Property type
Detached
Style
2-Storey
Approx. age
0-5 years
Lot size
40.13 × 106.8 ft
Parking
4 spaces · Attached
Heating
Forced Air
Air conditioning
Central Air
Basement
Apartment, Full, Separate Entrance
Kitchens
1
Exterior
Concrete Poured, Shingle
Property tax
$4,694 / yr
MLS®
X13868962

Room dimensions

Bedroom
Basement2.8 × 2.66 m
Laundry
Basement1.47 × 1.26 m
Bedroom 3
Second3.68 × 2.69 m
Laundry
Second1.91 × 1.85 m
Living Room
Ground5.94 × 3.33 m
Bedroom
Second3.61 × 3.1 m
Kitchen
Basement2.67 × 1.83 m
Living Room
Basement3.38 × 2.56 m
Kitchen
Ground3.24 × 2.64 m
Primary Bedroom
Second3.58 × 4.14 m
Bedroom 2
Second3.4 × 3.2 m

As stated by the MLS®, nothing inferred.

Nearby homes for sale
The numbers that matter
Property tax
$4,694/yr
Est. all-in
~$4,113/mo
Nearby rental listings are facts. Whether it works as a rental is a chat with Alex — not a number I’ll put on it.
Schools
Getting around

Public transit near this home, by straight-line distance. Factual locations from OpenStreetMap — not walking time, and not a rating.

  • Kitchener GurdwaraNearest transit · Bus stop~67.0 km

Locations: OpenStreetMap public-transit stops, © OpenStreetMap contributors · Open Database Licence (ODbL). Stop locations from OpenStreetMap — confirm current routes and service with the transit agency.

Community — London East
$562KMedian sold
37Median days on market
97.3%Sale-to-list
Median sold price · London East1-yr 0% · 3-yr —
Source: TRREB sold data via Repliers · all property types
Description & details

Legal Secondary Dwelling Unit with Lookout Basement - Prime Investment Opportunity Discover 1515 Dylan St, London-a detached residence offering exceptional dual-living potential. Occupy the upper level while generating income from the lower unit, or maximize rental returns by leasing both levels to offset mortgage obligations or achieve full rental income. This well-appointed home features a generous main floor layout encompassing living, dining, and kitchen spaces. The upper level comprises four bedrooms, including a luxurious master suite with ensuite bathroom, plus a shared washroom and laundry facilities. The main floor showcases an open-concept design enhanced by hardwood flooring, premium quartz kitchen countertops, high-end stainless steel appliances, a center island, and a powder room. The lookout basement offers a 9-foot ceiling height and independent entrance, complete with dedicated laundry facilities, a spacious master bedroom with closet storage, and a full kitchen. The property includes a stone double-wide driveway accommodating two vehicles, supplemented by a two-car garage. Current Occupancy: The upper level and basement are presently tenant-occupied and require a minimum 24-hour notice for viewings. Upper level tenants will vacate by the end of November 2026, while basement tenants maintain a month-to-month lease arrangement.** Tenant in the process of packing for moving out** - professional move out cleaning will be done before move in** Strategic Location: Situated just 10 minutes from Western University and 5 minutes from Fanshawe College, the property provides convenient access to Food Basics, Shoppers Drug Mart, diverse dining options, Walmart, hospital facilities, Veterans Memorial Parkway, Fanshawe Conservation Area, and numerous elementary, secondary, public, and Catholic educational institutions.

The data only goes so far — condition, light and layout are worth seeing in person, with a home inspection, before you commit.

Listed by RIGHT AT HOME REALTY. Showings via AskEmma by Alex Goodman, Sales Representative, RE/MAX Your Community Realty, Brokerage.