This one's priced below recent comparable sales, and new this week. Here's everything I've got — ask me anything about it.

London South · South U

1680 Evans Boulevard, Unit 109

Condo Townhouse

MLS® #X13829322

Listed for$394,8361 day on market
3 bed 3 bath 2 parking 1600-1799 sq ft~$232/sq ft
  • New this week
  • Transit stop ~70.8 km
Free · about 10 seconds

Is $394,836 a fair price?

Our read: it’s priced below recent comparable sales — based on 19 sales nearby. Sign in free to see exactly how far below it is, plus the full range comparable homes sold in.

No obligation · unsubscribe anytime

Measured against 19 recent comparable sales nearby — sign in free to see the range they sold in (boards require a verified email · VOW rules).

Est. all-in monthly~$2,052/momortgage + property tax + maintenance · 20% down · example rate (compounded semi-annually) — the math on the list price, not a quote or what you can afford. For real rates, Alex can connect you with a mortgage pro.

On the map

Loading map…
This home below comps above in lineOpen full map →

0 schools within ~1 km · nearest transit stop ~70.77 km

Property information
What townhouse buyers ask first
Ownership
Condo · $215/mo fee
Fee includes
Parking
Square footage
1600-1799 sq ft
Parking
2 spaces · None

Property summary

Property type
Condo Townhouse
Style
2-Storey
Parking
2 spaces · None
Heating
Forced Air
Air conditioning
Central Air
Basement
None
Kitchens
1
Exterior
Brick, Vinyl Siding
MLS®
X13829322

Room dimensions

Bathroom4 Pc Bath
Lower0.0 × 0.0 m
Dining Room
Main3.05 × 4.42 m
Utility Room
Lower0.0 × 0.0 m
Laundry
Lower0.0 × 0.0 m
Living Room
Main4.17 × 4.09 m
Bedroom 2
Lower2.77 × 3.91 m
Bathroom3 Pc Ensuite
Lower0.0 × 0.0 m
Kitchen
Main3.99 × 3.9 m
Bathroom2 Pc Bath
Main0.0 × 0.0 m
Primary Bedroom
Lower3.96 × 3.81 m
Bedroom 3
Lower2.92 × 3.35 m

As stated by the MLS®, nothing inferred.

Nearby homes for sale
The numbers that matter
Maintenance fee
$215/mo
Est. all-in
~$2,052/mo
Nearby rental listings are facts. Whether it works as a rental is a chat with Alex — not a number I’ll put on it.
Schools
Getting around

Public transit near this home, by straight-line distance. Factual locations from OpenStreetMap — not walking time, and not a rating.

  • Kitchener GurdwaraNearest transit · Bus stop~70.8 km

Locations: OpenStreetMap public-transit stops, © OpenStreetMap contributors · Open Database Licence (ODbL). Stop locations from OpenStreetMap — confirm current routes and service with the transit agency.

Community — London South
$543KMedian sold
37Median days on market
97.3%Sale-to-list
Median sold price · London South1-yr -6% · 3-yr —
Source: TRREB sold data via Repliers · all property types
Description & details

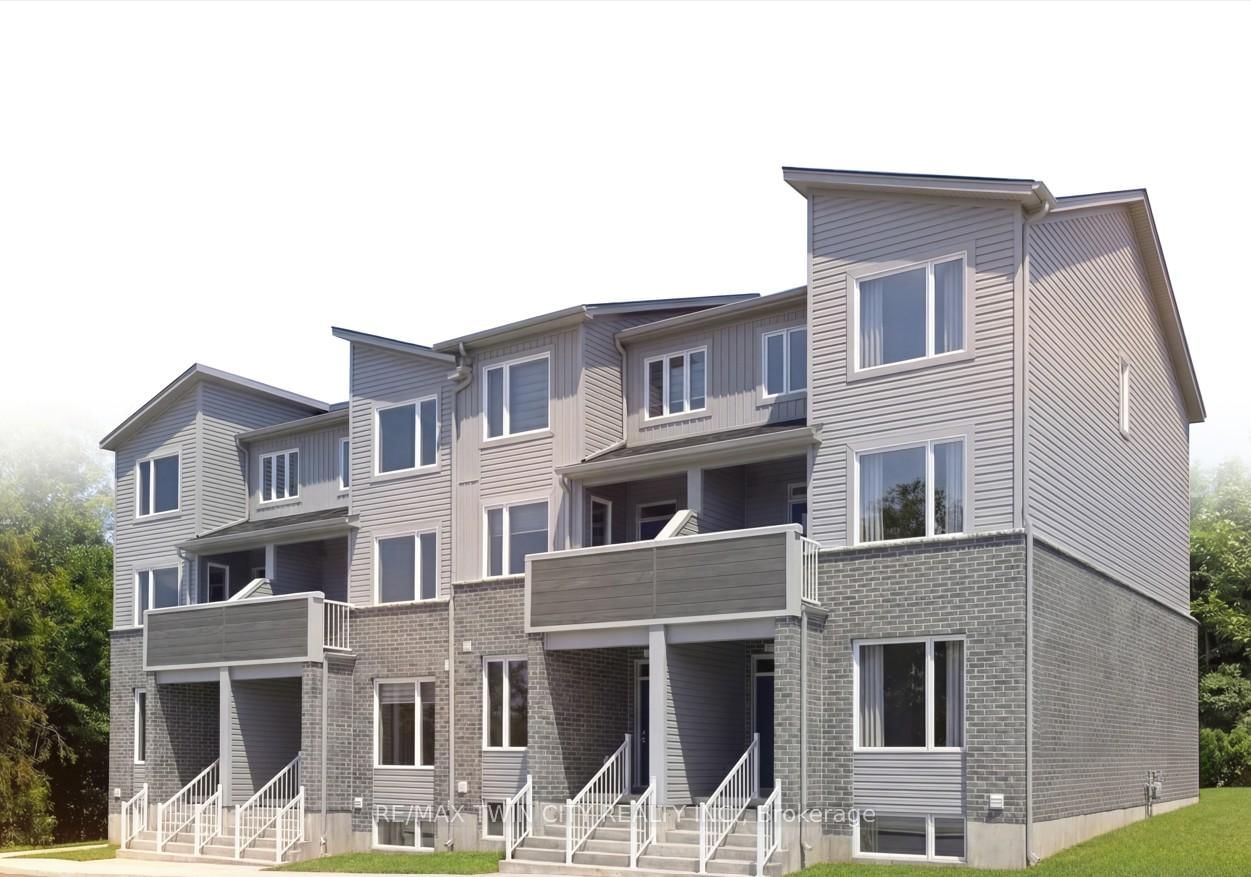
The LYNX lower end at STAX by The IRONSTONE BUILDING COMPANY - To Be Built lower end-unit stacked townhome offering 1,630 sq. ft. of modern living space with 3 bedrooms and 2.5 bathrooms. Located within STAX, a new community of contemporary stacked townhomes in Summerside , this design combines quality finishes, and low-maintenance living. The open-concept main floor features 9-foot ceilings, luxury vinyl plank flooring, and a spacious layout ideal for everyday living and entertaining. The contemporary kitchen is beautifully finished with hard surface countertops, soft-close cabinetry, under-cabinet lighting, an undermount stainless steel sink, and a waterline rough-in for the refrigerator. Upstairs, the spacious primary suite includes a private ensuite bathroom, while two additional bedrooms offer flexibility for family living, guests, or a home office. A private deck provides the perfect outdoor space to relax or entertain. Additional highlights include a high-efficiency natural gas furnace, central air conditioning, two allocated parking spaces, condominium fees of approximately $215 per month, anticipated Oct 2027 to Jan 2028 occupancy, and the peace of mind of the Tarion New Home Warranty. NOTE :This purchase price is the base price less HST. The HST rebate is subject to Buyers' eligibility and final approval by applicable government authorities. Buyers who do not qualify, or are unable to fulfil all eligibility requirements will be subject to all applicable additional HST on closing. Visit our Presentation Center located at 674 CHELTON Road, open Saturdays and Sundays from 12:00 p.m. to 4:00 p.m.

The data only goes so far — condition, light and layout are worth seeing in person, with a home inspection, before you commit.

Listed by RE/MAX TWIN CITY REALTY INC.. Showings via AskEmma by Alex Goodman, Sales Representative, RE/MAX Your Community Realty, Brokerage.