This one's priced above recent comparable sales, and new this week. Here's everything I've got — ask me anything about it.
London North · North R
2091 Valleyrun Boulevard
Detached
MLS® #X14052386
Listed for$1,590,0001 day on market
4+1 bed 5 bath 6 parking 2000-2500 sq ft~$707/sq ft
New this week
Transit stop ~73.0 km
Free · about 10 seconds
Is $1,590,000 a fair price?
Our read: it’s priced above recent comparable sales — based on 75 sales nearby. Sign in free to see exactly how far above it is, plus the full range comparable homes sold in.
Est. all-in monthly~$8,351/momortgage + property tax + maintenance · 20% down · example rate (compounded semi-annually) — the math on the list price, not a quote or what you can afford. For real rates, Alex can connect you with a mortgage pro.
Source: TRREB sold data via Repliers · all property types
Description & details
Located in the prestigious Sunningdale area of North London. Originally built as Bruce McMillian's model home offering many unique design elements rarely seen in homes of this caliber. Attractive curb appeal with professional landscaped gardens complete with irrigation system. The flagstone covered porch greets you as you enter into the warm and inviting interiors. The large main floor den features a custom wood ceiling treatment, a spacious formal dining room with separate wet bar for elegant entertaining. The open design great room with vaulted ceilings and custom fireplace overlooks into the enclosed tiled and screened in sunroom and patio to enjoy summer evenings. Built in speakers are integrated throughout the home. A european inspired kitchen with custom cabinetry, granite counters and island with breakfast area overlooks the massive great room. Walk-in pantry and heated flooring in the mud room, main floor laundry room and lower level bathroom. Enter into the main floor primary bedroom with it's own custom brick walled foyer and ceiling treatment adds to it's tranquility. There is also a main floor guest room that is ideal for multi-generational living. Upstairs you will find 2 additional bedrooms with a jack and jill bathroom and very large walk-in closets plus a cozy book library overlooking the great room and foyer. In the lower level you will love the separate theatre room with built in speakers with media equipment included, billiard and games room, exercise room, additional bedroom or office space, cold room plus an incredible amount of storage area. Shingles, furnace and central air have been updated within the last 3-4 years. This luxury home exudes warmth along with spacious interior spaces ideal for today's lifestyle!
The data only goes so far — condition, light and layout are worth seeing in person, with a home inspection, before you commit.
Listed by CENTURY 21 FIRST CANADIAN CORP. Showings via AskEmma by Alex Goodman, Sales Representative, RE/MAX Your Community Realty, Brokerage.
 For sale


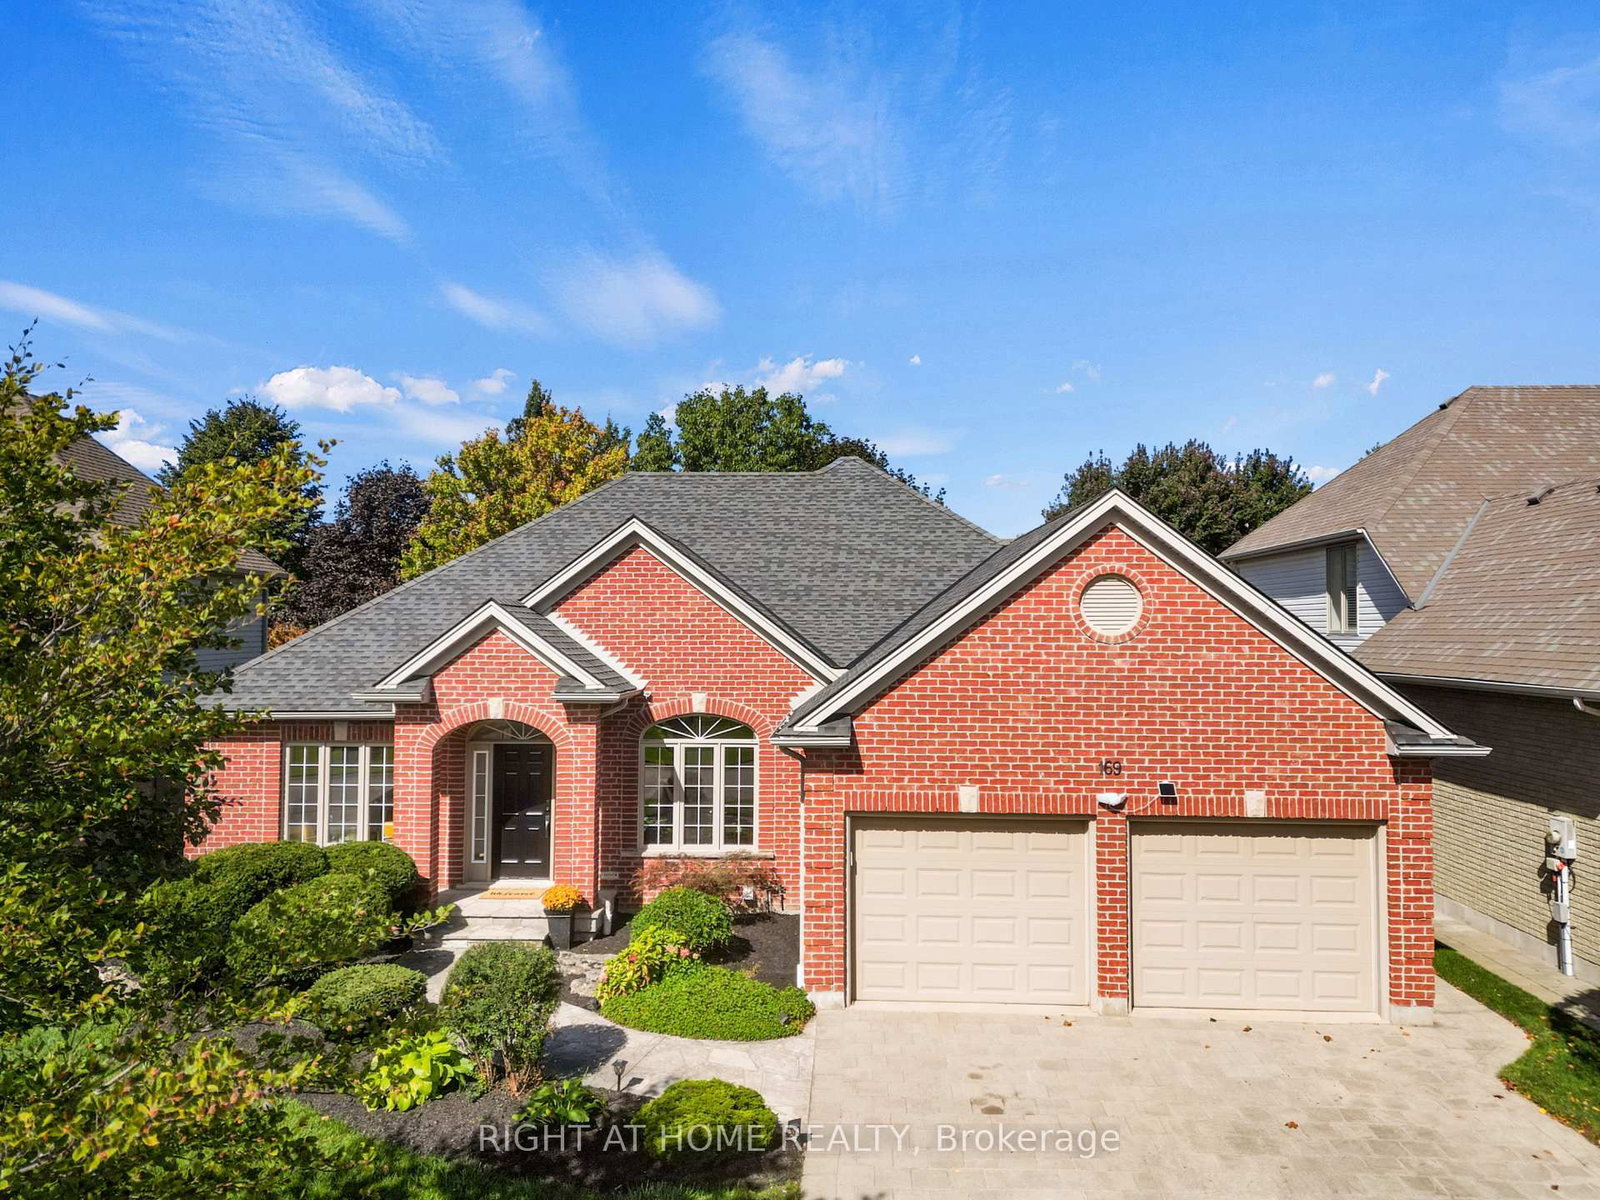 Detached
 Detached
 Detached
 Detached