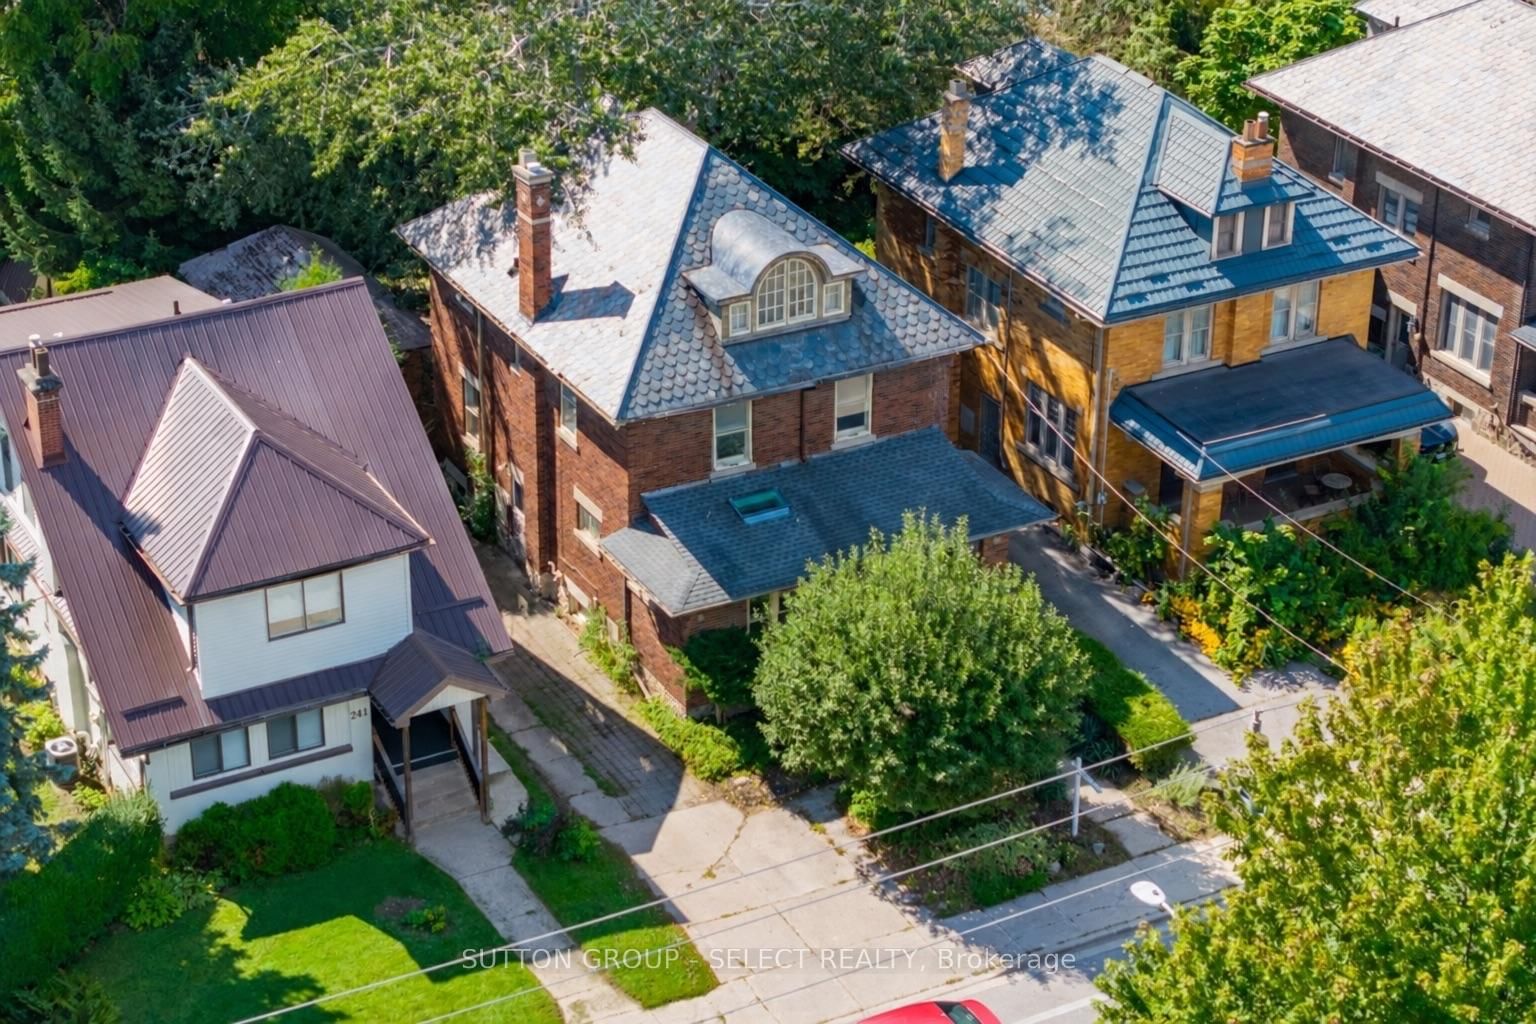
This one's priced below recent comparable sales, and new this week. Here's everything I've got — ask me anything about it.

London South · South G

239 Ridout Street S

Detached

MLS® #X14110858

Listed for$599,0001 day on market
5+1 bed 4 bath 5 parking 2500-3000 sq ft~$218/sq ft
  • New this week
  • Transit stop ~73.6 km
Free · about 10 seconds

Is $599,000 a fair price?

Our read: it’s priced below recent comparable sales — based on 33 sales nearby. Sign in free to see exactly how far below it is, plus the full range comparable homes sold in.

No obligation · unsubscribe anytime

Measured against 33 recent comparable sales nearby — sign in free to see the range they sold in (boards require a verified email · VOW rules).

Est. all-in monthly~$3,339/momortgage + property tax + maintenance · 20% down · example rate (compounded semi-annually) — the math on the list price, not a quote or what you can afford. For real rates, Alex can connect you with a mortgage pro.

On the map

Loading map…
This home below comps above in lineOpen full map →

0 schools within ~1 km · nearest transit stop ~73.59 km

Property information
What house buyers ask first
Lot size
40.27 × 122.75 ft
Square footage
2500-3000 sq ft
Property tax
$6,622 / yr
Parking
5 spaces · Detached
Basement
Finished, Full, Separate Entrance

Property summary

Property type
Detached
Style
2 1/2 Storey
Lot size
40.27 × 122.75 ft
Parking
5 spaces · Detached
Heating
Baseboard
Air conditioning
None
Basement
Finished, Full, Separate Entrance
Kitchens
3
Exterior
Brick
Property tax
$6,622 / yr
MLS®
X14110858

Room dimensions

Living Room
Main4.84 × 7.75 m
Bedroom
Second3.8 × 3.91 m
Bedroom
Second3.19 × 3.87 m
Dining Room
Main4.31 × 4.83 m
Bedroom
Second3.16 × 3.87 m
Kitchen
Main2.87 × 3.09 m
Recreation
Lower3.46 × 6.3 m
Kitchen
Lower3.94 × 3.04 m
Kitchen
Third4.34 × 2.17 m
Laundry
Lower3.79 × 2.48 m
Bedroom
Second3.5 × 3.91 m

As stated by the MLS®, nothing inferred.

Nearby homes for sale
The numbers that matter
Property tax
$6,622/yr
Est. all-in
~$3,339/mo
Nearby rental listings are facts. Whether it works as a rental is a chat with Alex — not a number I’ll put on it.
Schools
Getting around

Public transit near this home, by straight-line distance. Factual locations from OpenStreetMap — not walking time, and not a rating.

  • Kitchener GurdwaraNearest transit · Bus stop~73.6 km

Locations: OpenStreetMap public-transit stops, © OpenStreetMap contributors · Open Database Licence (ODbL). Stop locations from OpenStreetMap — confirm current routes and service with the transit agency.

Community — London South
$545KMedian sold
38Median days on market
97.3%Sale-to-list
Median sold price · London South1-yr -3% · 3-yr —
Source: TRREB sold data via Repliers · all property types
Description & details

Unique opportunities like this rarely come to market in desirable Wortley, especially those offering flexible living options, income potential to help offset mortgage costs, and the chance to add tremendous value. Being offered with vacant possession and the ability to close quickly! Just an 8 minute walk to Wortley Village and close to coveted schools, this home features 3,570 sq. ft. of finished living space, a functional, flowing floor plan, 6 bedrooms, 3.5 bathrooms, ample storage, a spacious living room, formal dining room, and 3 distinct living areas, each with its own kitchen and full bathroom. A separate side entrance leads to the basement in-law suite. A dedicated spacious laundry room is located in the basement, with the ability for a future owner to easily add separate laundry to the other living spaces on the first and third levels. A distinctive scalloped slate roof adds character and curb appeal, while the detached single-car garage/workshop provides added flexibility and peace of mind. A standout feature is the private parking lane accommodating 5 vehicles, with room for 2 vehicles side-by-side at the front. Additional highlights include a kitchen pantry, powder room and large walk-in coat closet on the main level, 9 and 10-ft ceilings and renewed original flooring throughout, and a new on-demand water heater/boiler combination. Lovingly owned by the same family for five decades. R2-2 zoning provides plenty to explore, subject to municipal requirements and approvals. Being sold in "as-is, where-is" condition, as the owners do not reside at the property.

The data only goes so far — condition, light and layout are worth seeing in person, with a home inspection, before you commit.

Listed by SUTTON GROUP - SELECT REALTY INC.. Showings via AskEmma by Alex Goodman, Sales Representative, RE/MAX Your Community Realty, Brokerage.