This one's priced above recent comparable sales, and new this week. Here's everything I've got — ask me anything about it.

London North · North S

2650 Buroak Drive, Unit 22

Condo Townhouse

MLS® #X13824586

Listed for$764,9001 day on market
3 bed 3 bath 4 parking 1200-1399 sq ft~$589/sq ft
  • New this week
  • Transit stop ~74.8 km
Free · about 10 seconds

Is $764,900 a fair price?

Our read: it’s priced above recent comparable sales — based on 25 sales nearby. Sign in free to see exactly how far above it is, plus the full range comparable homes sold in.

No obligation · unsubscribe anytime

Measured against 25 recent comparable sales nearby — sign in free to see the range they sold in (boards require a verified email · VOW rules).

Est. all-in monthly~$4,438/momortgage + property tax + maintenance · 20% down · example rate (compounded semi-annually) — the math on the list price, not a quote or what you can afford. For real rates, Alex can connect you with a mortgage pro.

On the map

Loading map…
This home below comps above in lineOpen full map →

0 schools within ~1 km · nearest transit stop ~74.83 km

Property information
What townhouse buyers ask first
Ownership
Condo · $398/mo fee
Square footage
1200-1399 sq ft
Parking
4 spaces · Attached
Property tax
$5,773 / yr

Property summary

Property type
Condo Townhouse
Style
Bungalow
Parking
4 spaces · Attached
Heating
Forced Air
Air conditioning
Central Air
Basement
Finished
Kitchens
1
Exterior
Brick
Property tax
$5,773 / yr
MLS®
X13824586

Room dimensions

Family Room
Lower10.34 × 6.58 m
Office
Lower3.1 × 1.83 m
Kitchen
Main6.93 × 2.51 m
Bedroom
Lower4.89 × 4.56 m
Living Room
Main4.85 × 3.81 m
Bathroom
Main3.45 × 2.02 m
Laundry
Main2.03 × 2.02 m
Utility Room
Lower4.73 × 3.27 m
Dining Room
Main4.87 × 2.59 m
Primary Bedroom
Main6.39 × 3.44 m
Bathroom
Main2.93 × 2.66 m
Bedroom 2
Main3.04 × 2.96 m
Bathroom
Lower3.1 × 2.47 m

As stated by the MLS®, nothing inferred.

Nearby homes for sale
The numbers that matter
Maintenance fee
$398/mo
Property tax
$5,773/yr
Est. all-in
~$4,438/mo
Nearby rental listings are facts. Whether it works as a rental is a chat with Alex — not a number I’ll put on it.
Schools
Getting around

Public transit near this home, by straight-line distance. Factual locations from OpenStreetMap — not walking time, and not a rating.

  • Kitchener GurdwaraNearest transit · Bus stop~74.8 km

Locations: OpenStreetMap public-transit stops, © OpenStreetMap contributors · Open Database Licence (ODbL). Stop locations from OpenStreetMap — confirm current routes and service with the transit agency.

Community — London North
$542KMedian sold
37Median days on market
97.3%Sale-to-list
Median sold price · London North1-yr -6% · 3-yr —
Source: TRREB sold data via Repliers · all property types
Description & details

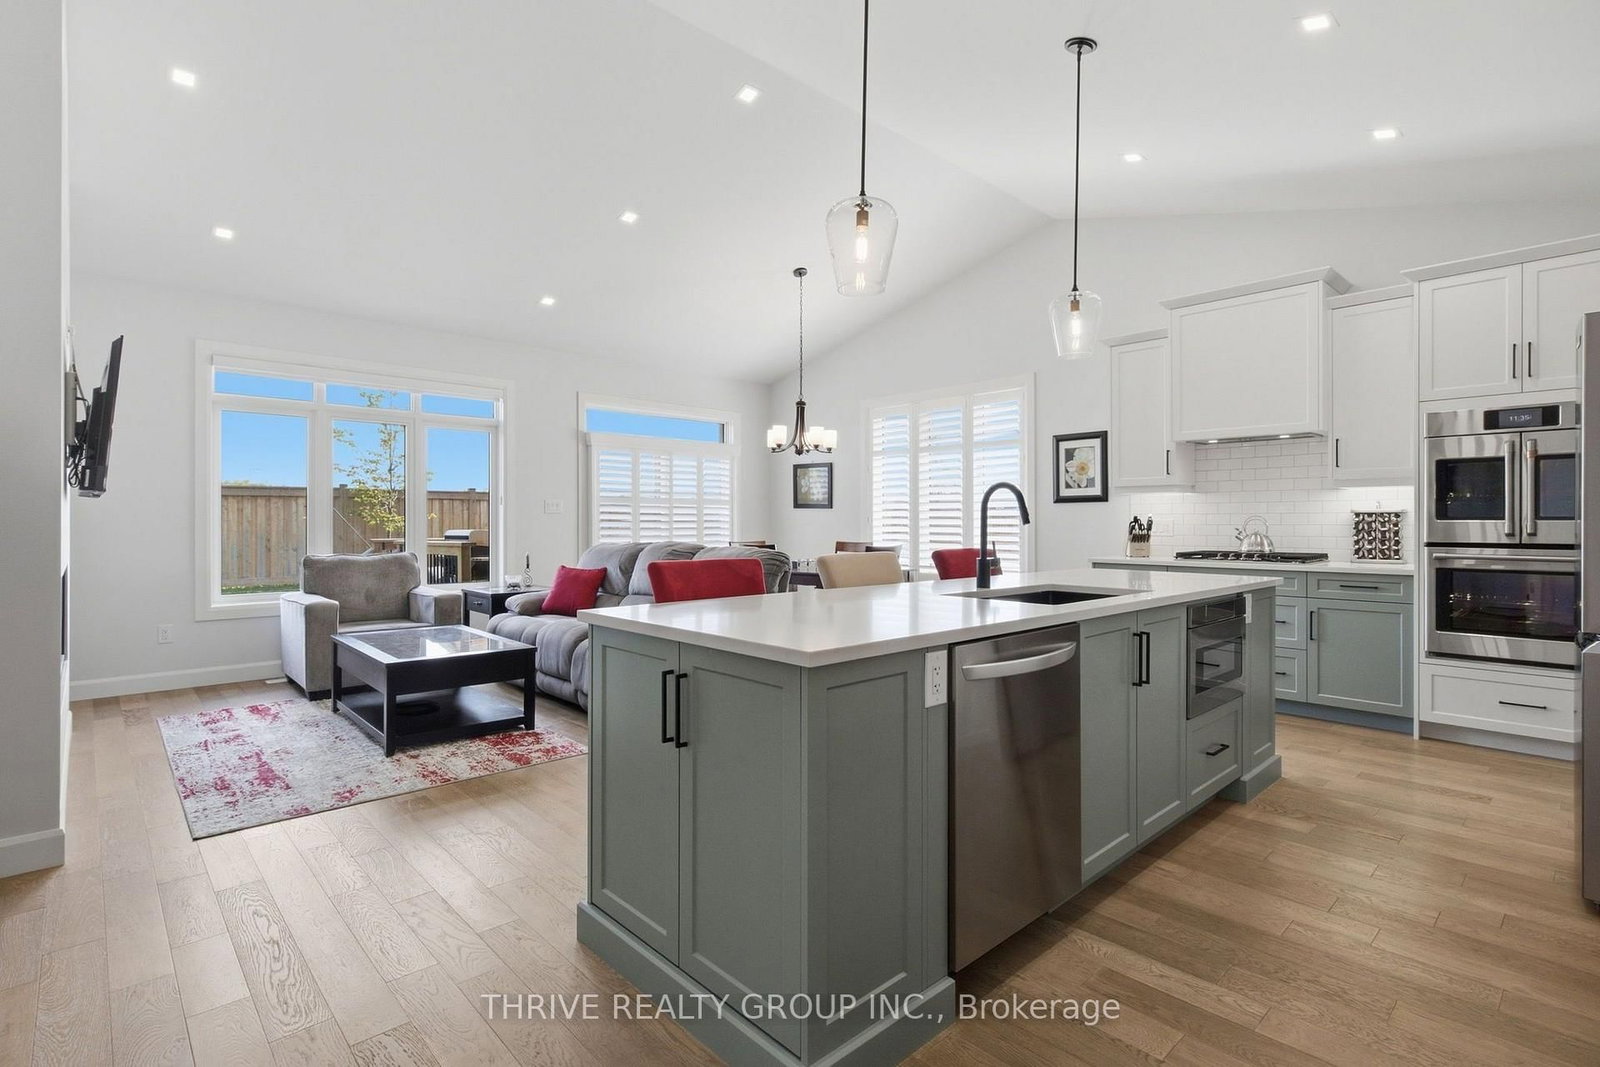
Welcome to this inviting end unit bungalow tucked back away from the main road in a small enclave of one floor homes in the heart of Hyde Park. Located in a growing North London community known for its family friendly feel, parks, schools and convenient access to shopping, restaurants and everyday amenities, this home offers a wonderful blend of comfort, style and easy living.Step inside and you'll immediately appreciate the bright, open feel, enhanced by the additional dining room window that comes with being an end unit. The beautifully upgraded custom kitchen features high end appliances, including an impressive CAFÉ Professional Series 30" Smart Built In Convection French Door Double Wall Oven. The kitchen flows into the main living space, where a gas fireplace creates a warm and welcoming place to relax or entertain.Sliding patio doors lead to the wooden deck with a gas BBQ hookup and a lovely outlook, presently backing onto green space. It's a peaceful spot for morning coffee & summer dinners. The spacious primary bedroom features a modern ensuite with double sinks and a walk in shower. The second main floor bedroom is currently used as a home office, offering flexibility to suit your lifestyle. Main floor laundry features a stylish matte black washer and dryer, and the attached double garage adds everyday convenience.The fully finished lower level offers a generous family room with space for relaxing, games or entertaining, plus an additional bedroom, full bathroom, hobby room and plenty of storage.With one floor living, thoughtful upgrades and flexible living space, this is a home that can adapt to many stages of life. Comfortable, stylish and easy to enjoy, this one feels like home the moment you walk in.

The data only goes so far — condition, light and layout are worth seeing in person, with a home inspection, before you commit.

Listed by THRIVE REALTY GROUP INC.. Showings via AskEmma by Alex Goodman, Sales Representative, RE/MAX Your Community Realty, Brokerage.