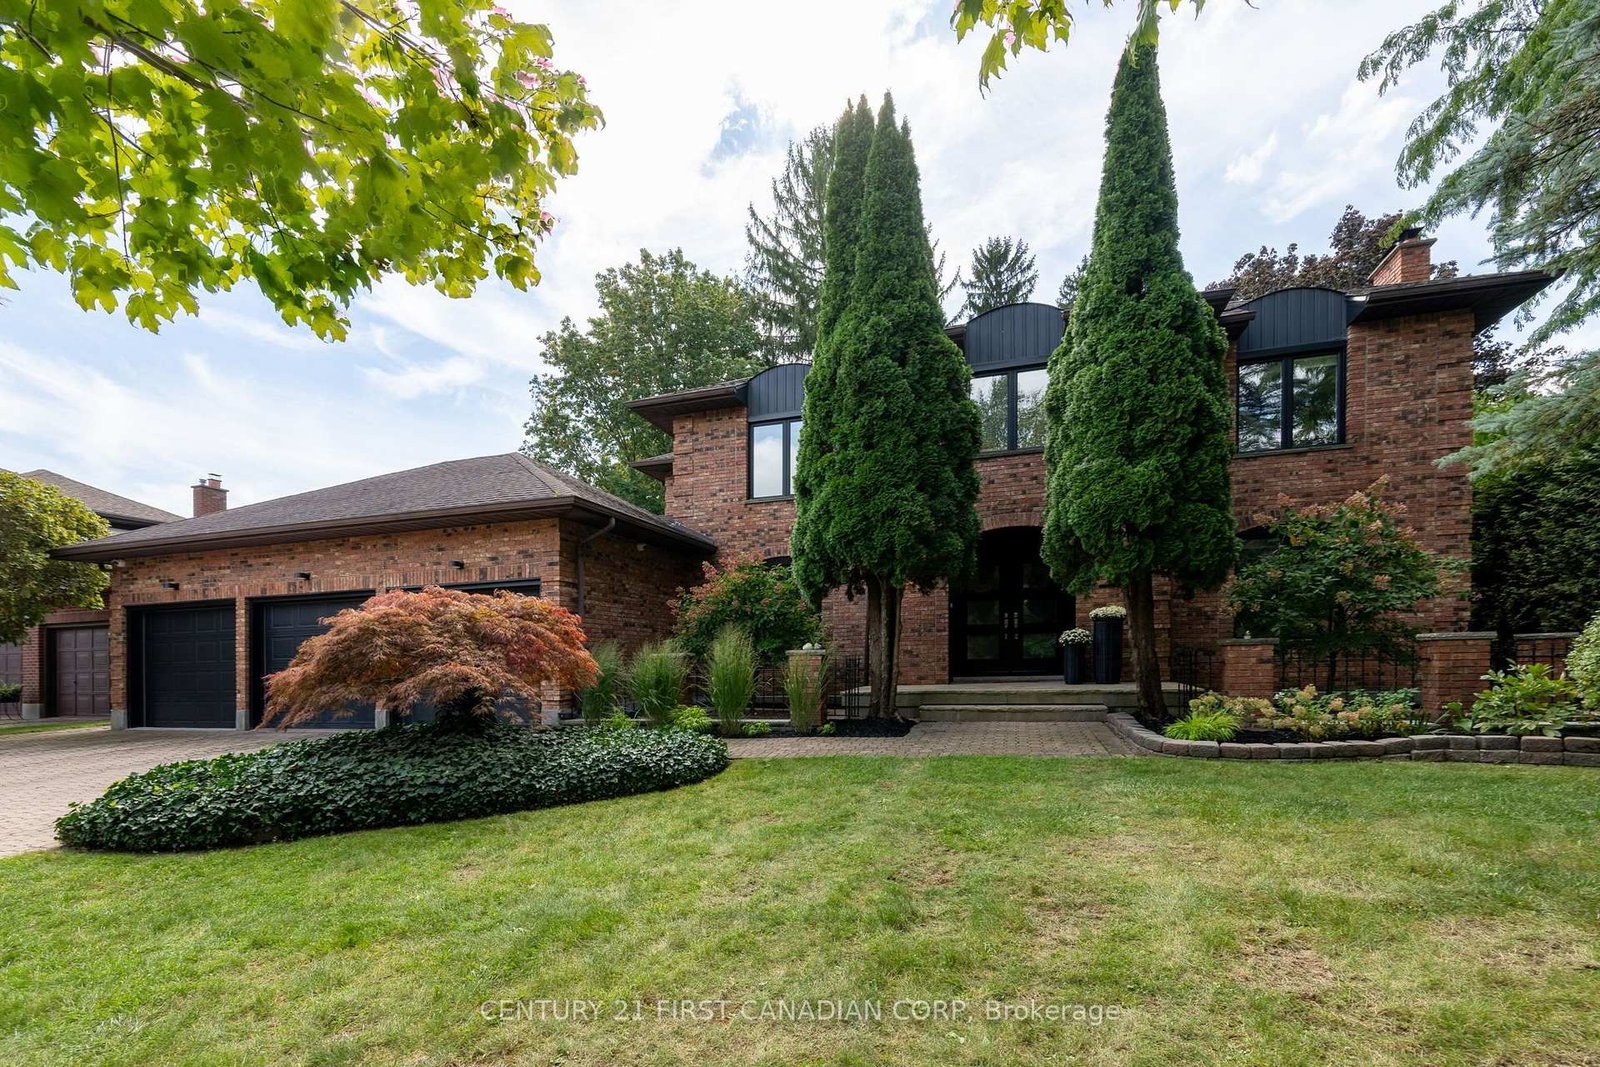
This one's priced above recent comparable sales, and new this week. Here's everything I've got — ask me anything about it.

London South · South M

43 Lynngate Grove

Detached

MLS® #X13849828

Listed for$929,9002 days on market
3 bed 2 bath 8 parking 2000-2500 sq ft~$413/sq ft
  • New this week
  • Listing states: renovated
  • Transit stop ~78.1 km
Free · about 10 seconds

Is $929,900 a fair price?

Our read: it’s priced above recent comparable sales — based on 65 sales nearby. Sign in free to see exactly how far above it is, plus the full range comparable homes sold in.

No obligation · unsubscribe anytime

Measured against 65 recent comparable sales nearby — sign in free to see the range they sold in (boards require a verified email · VOW rules).

Est. all-in monthly~$4,821/momortgage + property tax + maintenance · 20% down · example rate (compounded semi-annually) — the math on the list price, not a quote or what you can afford. For real rates, Alex can connect you with a mortgage pro.

On the map

Loading map…
This home below comps above in lineOpen full map →

0 schools within ~1 km · nearest transit stop ~78.12 km

Property information
What house buyers ask first
Lot size
40.49 × 144.31 ft
Square footage
2000-2500 sq ft
Age
~31-50 years old
Property tax
$5,934 / yr
Parking
8 spaces · Attached
Basement
Partially Finished, Full, Walk-Out

Property summary

Property type
Detached
Style
Backsplit 4
Approx. age
31-50 years
Lot size
40.49 × 144.31 ft
Parking
8 spaces · Attached
Heating
Forced Air
Air conditioning
Central Air
Basement
Partially Finished, Full, Walk-Out
Kitchens
2
Exterior
Brick
Property tax
$5,934 / yr
MLS®
X13849828

Room dimensions

Utility Room
Third4.373 × 5.078 m
Bedroom 3
Second2.843 × 3.444 m
Cold Room/CantinaPartly Finished
Basement1.872 × 5.713 m
Utility Room
Basement3.079 × 2.011 m
Family Roomwood stove, walk-out
Second4.029 × 6.256 m
Primary BedroomSemi Ensuite
Second3.429 × 3.928 m
Living Room
Main3.866 × 5.005 m
Bedroom 4
Third2.48 × 2.817 m
Laundry
Third4.045 × 2.112 m
Other
Basement2.017 × 4.674 m
Bathroom4 Pc Bath
Second0.0 × 0.0 m
Foyer3 Pc Bath
Main4.55 × 2.003 m
Dining Room
Main5.817 × 4.492 m
Bedroom 2
Second3.175 × 3.837 m
Other
Basement7.242 × 3.431 m
KitchenWalk-Out
Main3.46 × 5.331 m

As stated by the MLS®, nothing inferred.

Nearby homes for sale
The numbers that matter
Property tax
$5,934/yr
Est. all-in
~$4,821/mo
Nearby rental listings are facts. Whether it works as a rental is a chat with Alex — not a number I’ll put on it.
Schools
Getting around

Public transit near this home, by straight-line distance. Factual locations from OpenStreetMap — not walking time, and not a rating.

  • Kitchener GurdwaraNearest transit · Bus stop~78.1 km

Locations: OpenStreetMap public-transit stops, © OpenStreetMap contributors · Open Database Licence (ODbL). Stop locations from OpenStreetMap — confirm current routes and service with the transit agency.

Community — London South
$680KMedian sold
37Median days on market
97.3%Sale-to-list
Median sold price · London South1-yr +21% · 3-yr —
Source: TRREB sold data via Repliers · all property types
Description & details

Step inside and be delighted by this beautifully renovated, open-concept home. Highlights include an impressive detached heated workshop/garage built in 2019 (approx. 23' x 29') with built-in cabinets and its own pressed-concrete driveway. The stunning custom kitchen is the centerpiece, featuring a large central island, built-in bar fridge & microwave plus direct access to a covered deck-ideal for casual meals or seamless indoor-outdoor entertaining. The dining area flows naturally into the great room, creating an expansive, welcoming layout that's perfect for family life and larger gatherings, while luxury flooring runs throughout for a cohesive, modern finish. Upstairs you'll find three well appointed bedrooms. The master having ensuite privileges.The lower level offers versatile living with two walk-outs, a family room with a wood-burning stove, an additional bedroom or office/den, a large laundry room with built-in shelving, and a walkin glass shower bathroom. The fourth level adds significant space, including abundant storage (could be a large finished area), cold room and a utility room with a partial kitchen setup. Outside, forget the cottage and rather enjoy this private backyard with resort-like amenities at home. A high-ceiling cabana with a natural gas fireplace sits above a pressed-concrete patio, creating an inviting outdoor living area, a raised vegetable garden bed (approximately 7' x 16') and an 8' x 11' garden shed. Tucked at the rear corner of the lot is that impressive heated workshop/garage! Recent mechanical updates include C/A 2024 furnace 2025. Excellent location -just a 4-minute walk to the community park and Woodcrest Community Centre (with inground pool), an 8-minute walk to Westmount Shopping Centre, and about a 10-minute drive to lots of shopping/dining plus easy access to Highway 402. This rare property combines stylish interiors, thoughtful functionality, and exceptional outdoor amenities-an ideal choice for families and entertainers.

The data only goes so far — condition, light and layout are worth seeing in person, with a home inspection, before you commit.

Listed by RE/MAX ADVANTAGE REALTY LTD.. Showings via AskEmma by Alex Goodman, Sales Representative, RE/MAX Your Community Realty, Brokerage.