This one's priced in line with recent comparable sales, and new this week. Here's everything I've got — ask me anything about it.

London East · East B

455 St James Street

Detached

MLS® #X13880318

Listed for$699,9002 days on market
3 bed 2 bath 2 parking 1500-2000 sq ft~$400/sq ft
  • New this week
  • Listing states: renovated
  • Transit stop ~71.0 km
Free · about 10 seconds

Is $699,900 a fair price?

Our read: it’s priced in line with recent comparable sales — based on 109 sales nearby. Sign in free to see the full range comparable homes sold in.

No obligation · unsubscribe anytime

Measured against 109 recent comparable sales nearby — sign in free to see the range they sold in (boards require a verified email · VOW rules).

Est. all-in monthly~$3,807/momortgage + property tax + maintenance · 20% down · example rate (compounded semi-annually) — the math on the list price, not a quote or what you can afford. For real rates, Alex can connect you with a mortgage pro.

On the map

Loading map…
This home below comps above in lineOpen full map →

0 schools within ~1 km · nearest transit stop ~71.05 km

Property information
What house buyers ask first
Lot size
30 × 103.33 ft
Square footage
1500-2000 sq ft
Property tax
$6,605 / yr
Parking
2 spaces · None
Basement
Unfinished

Property summary

Property type
Detached
Style
2-Storey
Lot size
30 × 103.33 ft
Parking
2 spaces · None
Heating
Forced Air
Air conditioning
Central Air
Basement
Unfinished
Kitchens
1
Exterior
Brick
Property tax
$6,605 / yr
MLS®
X13880318

Room dimensions

Laundry
Main2.11 × 1.75 m
Living Room
Main8.94 × 3.56 m
Primary Bedroom
Second5.33 × 4.67 m
Dining Room
Main3.25 × 3.05 m
Kitchen
Main5.89 × 3.25 m
Bedroom 3
Second4.09 × 3.89 m
Family Room
Main4.52 × 4.62 m
Bedroom 2
Second3.58 × 2.57 m

As stated by the MLS®, nothing inferred.

Nearby homes for sale
The numbers that matter
Property tax
$6,605/yr
Est. all-in
~$3,807/mo
Nearby rental listings are facts. Whether it works as a rental is a chat with Alex — not a number I’ll put on it.
Schools
Getting around

Public transit near this home, by straight-line distance. Factual locations from OpenStreetMap — not walking time, and not a rating.

  • Kitchener GurdwaraNearest transit · Bus stop~71.0 km

Locations: OpenStreetMap public-transit stops, © OpenStreetMap contributors · Open Database Licence (ODbL). Stop locations from OpenStreetMap — confirm current routes and service with the transit agency.

Community — London East
$575KMedian sold
37Median days on market
97.3%Sale-to-list
Median sold price · London East1-yr +2% · 3-yr —
Source: TRREB sold data via Repliers · all property types
Description & details

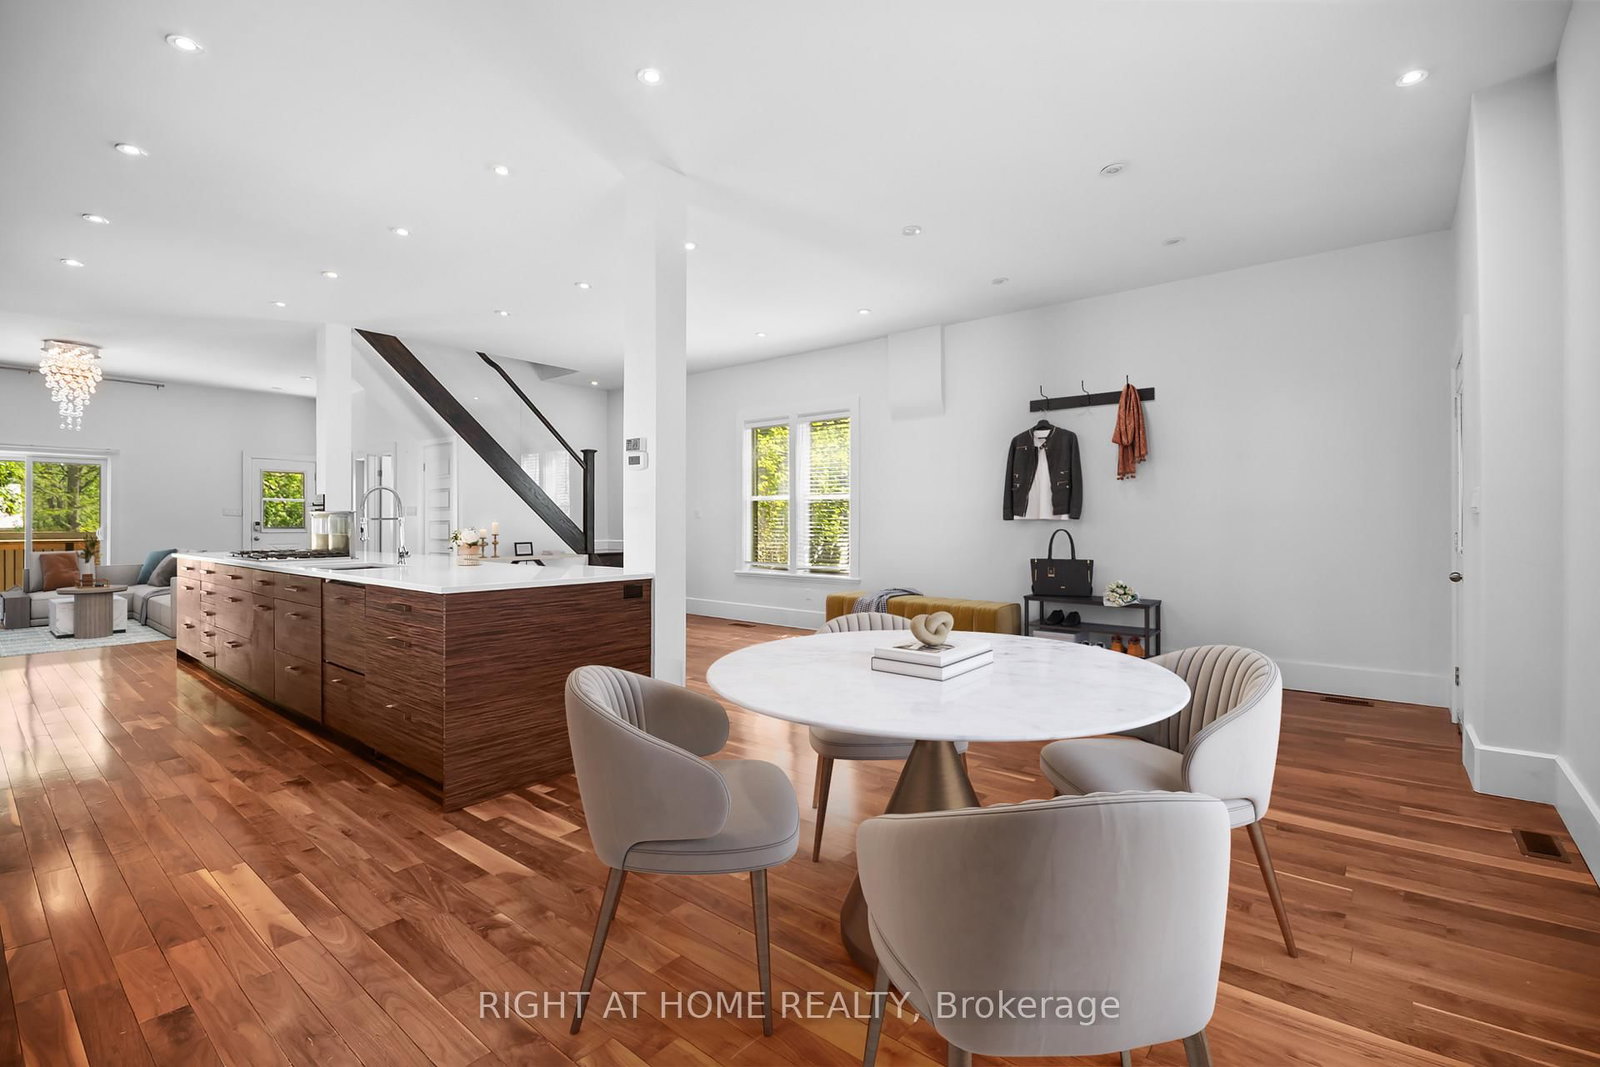
A rare opportunity to own a truly distinctive home in the heart of Old North London, where historic charm meets sophisticated modern design. This beautifully renovated 1.5-storey yellow brick home offers an exceptional combination of character, craftsmanship, and contemporary living. From the moment you step inside, you'll appreciate the impressive 10-foot ceilings, rich walnut flooring, abundant natural light, and open-concept design that creates a stunning urban loft-inspired atmosphere.At the heart of the home is a spectacular custom Martin Jesko kitchen, designed to impress. Featuring an extraordinary 16-foot island, gas cooktop, built-in oven and microwave, oversized double-door refrigerator, integrated double dishwashers, custom cabinetry, solid surface countertops, and exceptional storage, this space is equally suited for everyday living and entertaining.The main floor offers beautifully connected living and dining areas, with sliding doors opening to the rear deck and private backyard. A stylish 4-piece bathroom with heated floors and convenient main-floor laundry with custom storage complete this level.Upstairs, you'll find three spacious bedrooms, including a beautiful primary retreat with custom built-in wardrobes. The spa-inspired 4-piece bathroom features heated floors, a glass shower, and a soaker tub, creating a relaxing space to unwind.Thoughtful improvements throughout include newer windows (2022, excluding the front heritage windows), a durable metal roof, and a newly installed backyard fence for added privacy. Outside, enjoy a welcoming front porch, rear deck, private backyard, and parking for multiple vehicles.The location is just as impressive as the home itself. Situated in one of London's most established and desirable neighbourhoods, you're just minutes from downtown, Western University, St. Joseph's Hospital, beautiful parks, walking trails, bike paths, and some of the city's best amenities.

The data only goes so far — condition, light and layout are worth seeing in person, with a home inspection, before you commit.

Listed by RIGHT AT HOME REALTY. Showings via AskEmma by Alex Goodman, Sales Representative, RE/MAX Your Community Realty, Brokerage.