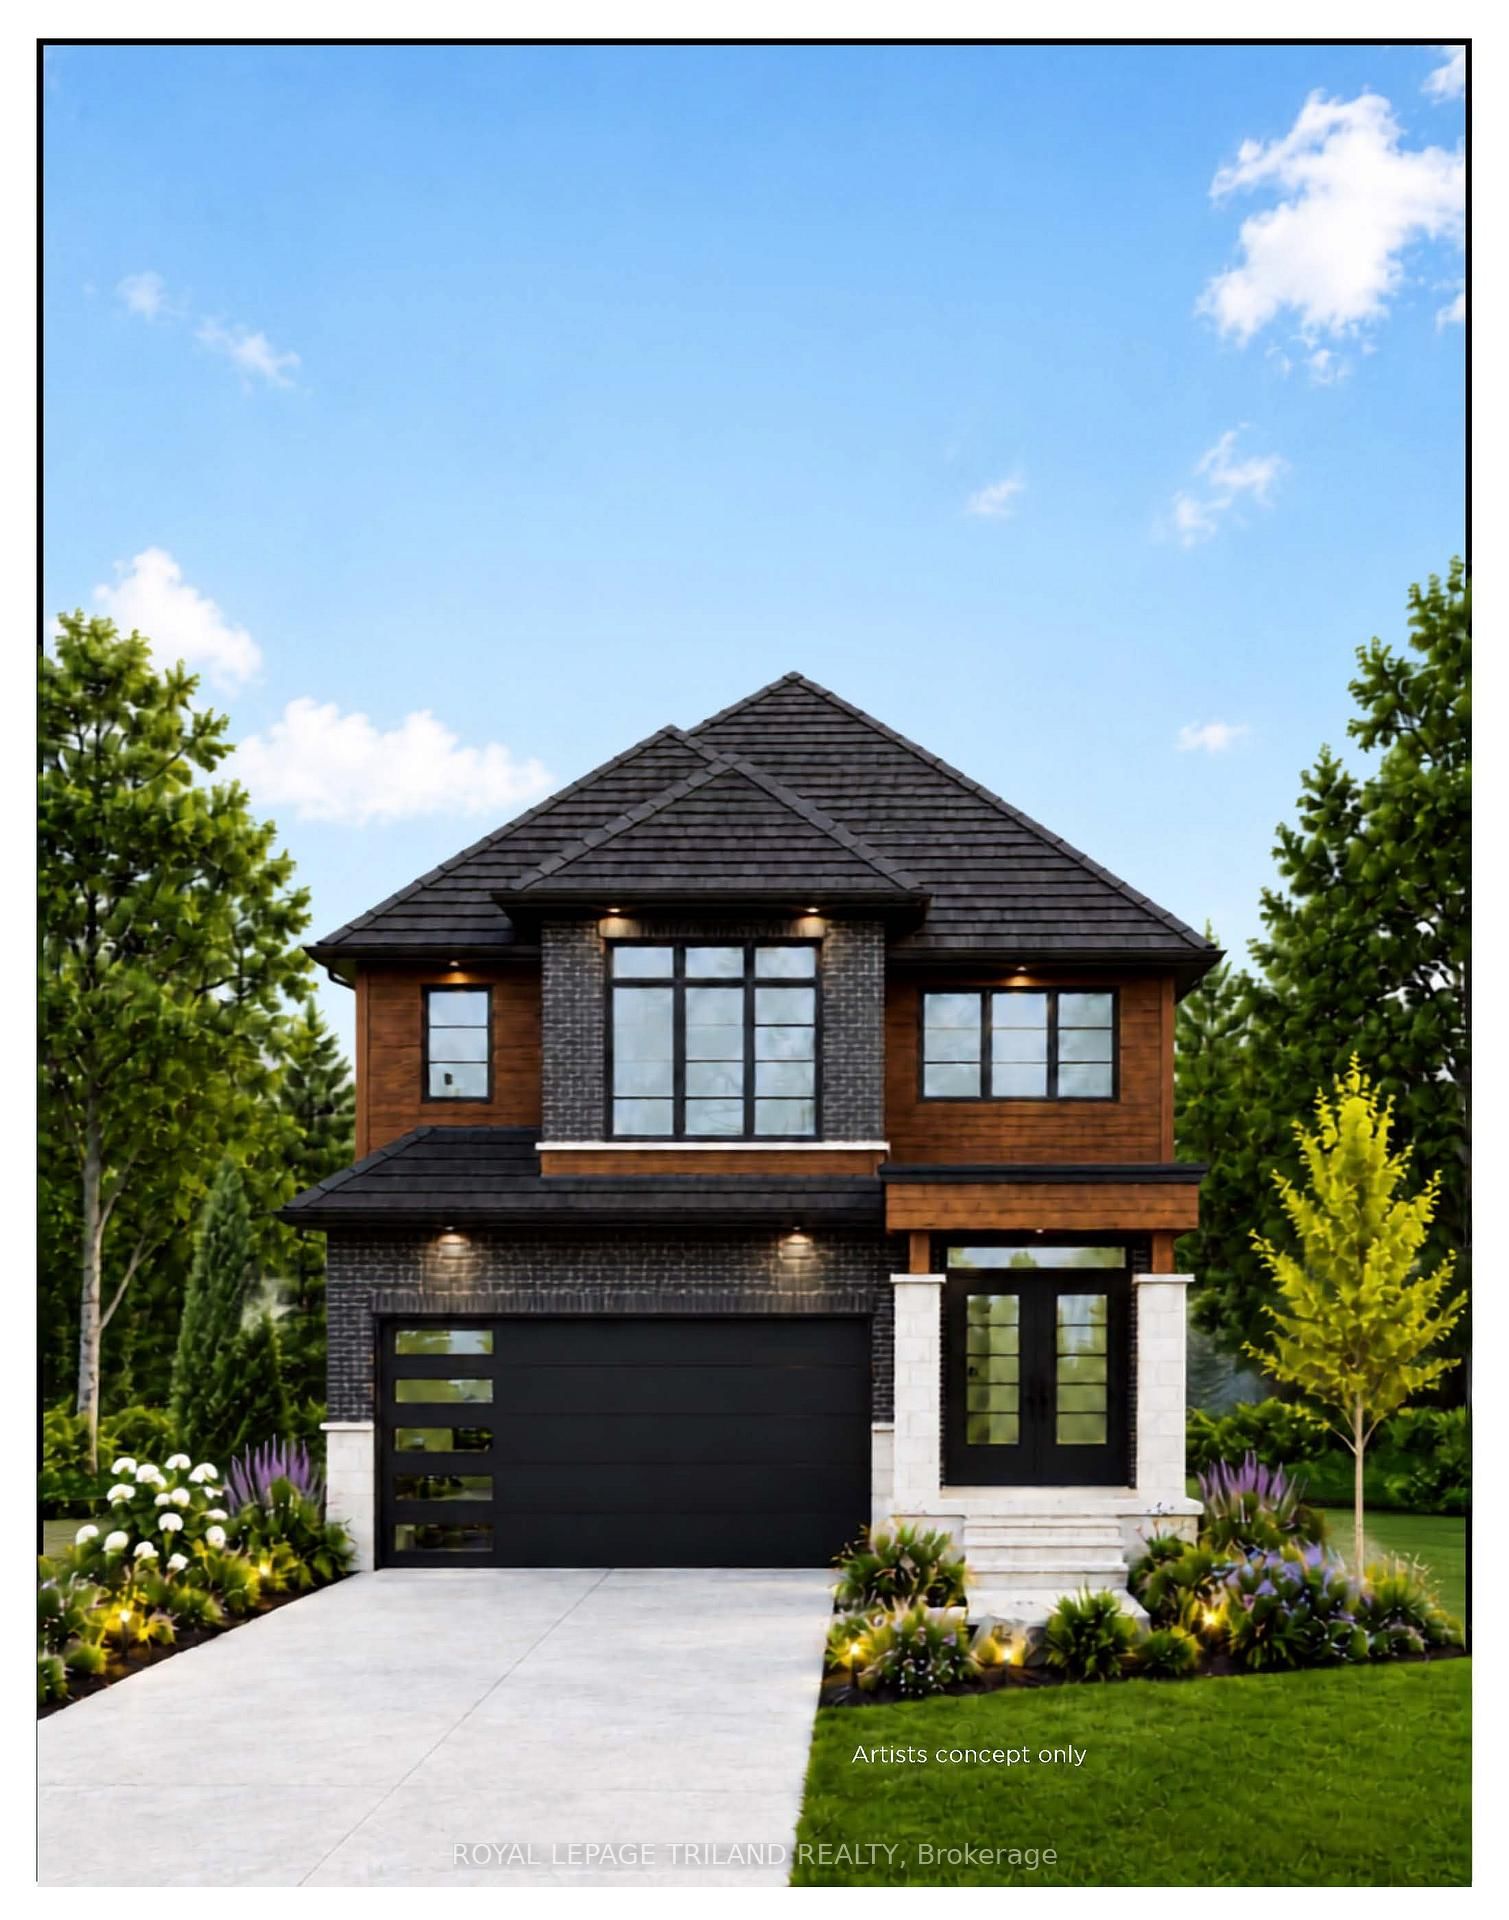
This one's priced above recent comparable sales, and new this week. Here's everything I've got — ask me anything about it.

London North · North L

50 Northumberland Road, Unit 5

Detached Condo

MLS® #X13824762

Listed for$779,9001 day on market
2 bed 2 bath 4 parking 1600-1799 sq ft~$459/sq ft
  • New this week
  • Transit stop ~77.8 km
Free · about 10 seconds

Is $779,900 a fair price?

Our read: it’s priced above recent comparable sales — based on 79 sales nearby. Sign in free to see exactly how far above it is, plus the full range comparable homes sold in.

No obligation · unsubscribe anytime

Measured against 79 recent comparable sales nearby — sign in free to see the range they sold in (boards require a verified email · VOW rules).

Est. all-in monthly~$4,843/momortgage + property tax + maintenance · 20% down · example rate (compounded semi-annually) — the math on the list price, not a quote or what you can afford. For real rates, Alex can connect you with a mortgage pro.

On the map

Loading map…
This home below comps above in lineOpen full map →

0 schools within ~1 km · nearest transit stop ~77.79 km

Property information
What condo buyers ask first
Maintenance fee
$640 / month
Square footage
1600-1799 sq ft
Parking
4 spaces · Attached
Locker
None
Exposure
East
Balcony
None
Property tax
$6,890 / yr
Building
1-storey building · Ensuite laundry

Property summary

Property type
Detached Condo
Style
1 Storey/Apt
Parking
4 spaces · Attached
Heating
Forced Air
Air conditioning
Central Air
Basement
Unfinished
Kitchens
1
Exterior
Brick
Property tax
$6,890 / yr
MLS®
X13824762

As stated by the MLS®, nothing inferred.

Nearby homes for sale
The numbers that matter
Maintenance fee
$640/mo
Property tax
$6,890/yr
Est. all-in
~$4,843/mo
Nearby rental listings are facts. Whether it works as a rental is a chat with Alex — not a number I’ll put on it.
Schools
Getting around

Public transit near this home, by straight-line distance. Factual locations from OpenStreetMap — not walking time, and not a rating.

  • Kitchener GurdwaraNearest transit · Bus stop~77.8 km

Locations: OpenStreetMap public-transit stops, © OpenStreetMap contributors · Open Database Licence (ODbL). Stop locations from OpenStreetMap — confirm current routes and service with the transit agency.

Community — London North
$542KMedian sold
37Median days on market
97.3%Sale-to-list
Median sold price · London North1-yr -6% · 3-yr —
Source: TRREB sold data via Repliers · all property types
Description & details

Tucked away in a quiet, peaceful setting in prestigious Hunt Club, this one-floor detached condo offers comfortable, thoughtfully arranged living with 2 bedrooms, 2 bathrooms and an attached double-car garage. Mature landscaping, shrubs and a paving stone driveway create a welcoming approach to the home. Inside, the generous foyer showcases crown moulding, a double closet and engineered hardwood flooring that continues throughout the main level. The living room is finished with a tray ceiling, gas fireplace and transom windows, creating a relaxed space to unwind or entertain. The kitchen offers oak cabinetry with plenty of storage, dark countertops, stainless steel dishwasher and French-door refrigerator, along with a sunlit dinette positioned by the window. For more formal meals and gatherings, the separate dining room is detailed with crown moulding and wainscoting. Windows and sliding doors bring in natural light and provide direct access to the covered stone patio. The primary bedroom includes a double-door closet and private 4-piece ensuite with a separate shower and jetted tub. The generously sized second bedroom features a bay window and ample closet space, with the main 4-piece bathroom situated nearby. Main-floor laundry adds everyday convenience with washer and dryer, sink, cabinetry, storage closet and tile flooring, plus direct access to the garage. The unfinished basement provides substantial additional space with a rough-in for a bathroom and cold room, offering plenty of potential for future finishing. Out back, mature trees and lush landscaping create a serene setting with a covered stone patio for outdoor seating. Residents also enjoy free access to the on-site clubhouse - complete with a full kitchen, cozy fireplace sitting area, dining space, and fitness classes. Close to parks, trails, golf, schools and shopping, this Hunt Club condo offers one-floor living without sacrificing space or future potential.

The data only goes so far — condition, light and layout are worth seeing in person, with a home inspection, before you commit.

Listed by THE REALTY FIRM INC.. Showings via AskEmma by Alex Goodman, Sales Representative, RE/MAX Your Community Realty, Brokerage.