This one's priced above recent comparable sales, and new this week. Here's everything I've got — ask me anything about it.

London East · East I

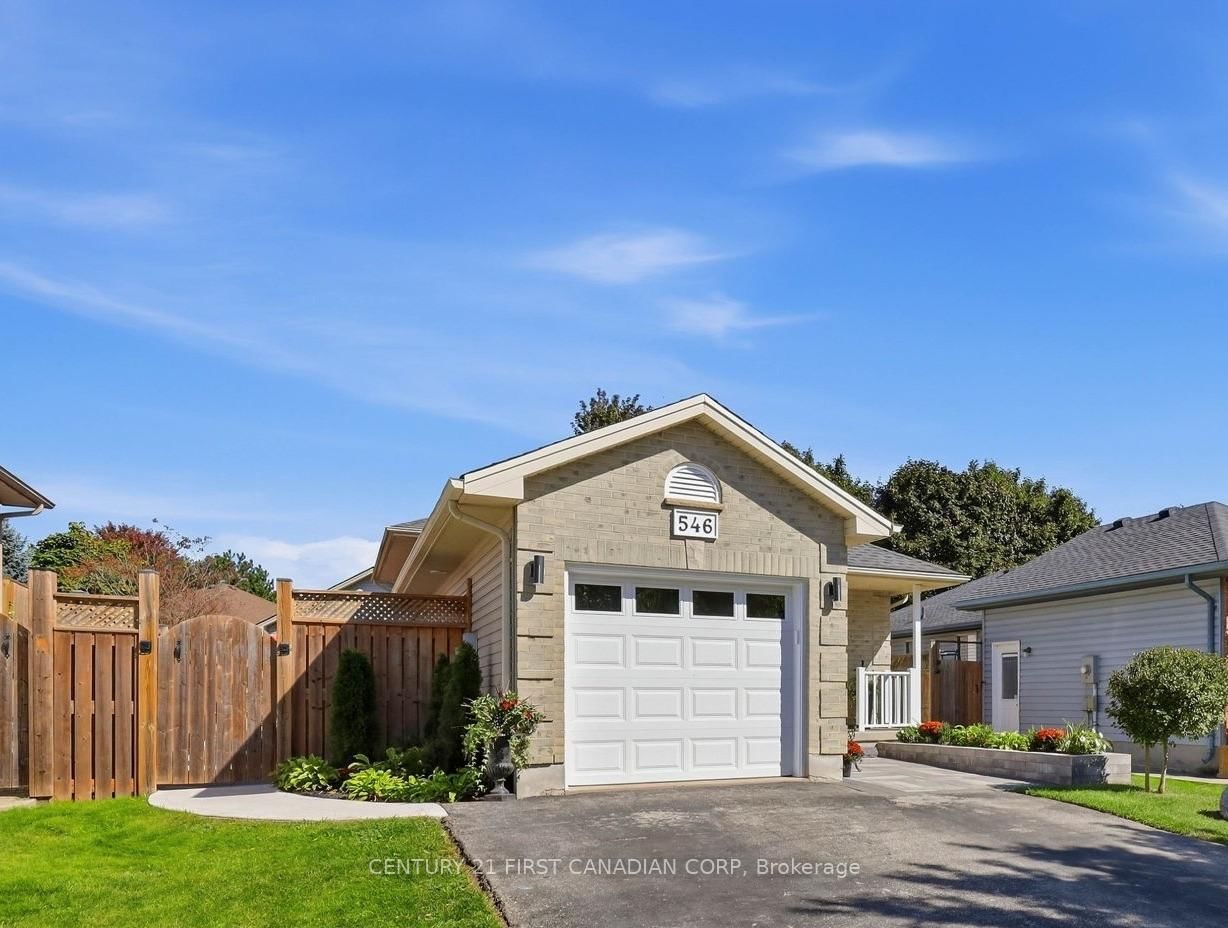
546 Talltree Crescent

Detached

MLS® #X14101264

Listed for$599,9991 day on market
3 bed 2 bath 3 parking 1100-1500 sq ft~$462/sq ft
  • New this week
  • Transit stop ~67.0 km
Free · about 10 seconds

Is $599,999 a fair price?

Our read: it’s priced above recent comparable sales — based on 150 sales nearby. Sign in free to see exactly how far above it is, plus the full range comparable homes sold in.

No obligation · unsubscribe anytime

Measured against 150 recent comparable sales nearby — sign in free to see the range they sold in (boards require a verified email · VOW rules).

Est. all-in monthly~$3,131/momortgage + property tax + maintenance · 20% down · example rate (compounded semi-annually) — the math on the list price, not a quote or what you can afford. For real rates, Alex can connect you with a mortgage pro.

On the map

Loading map…
This home below comps above in lineOpen full map →

0 schools within ~1 km · nearest transit stop ~66.98 km

Property information
What house buyers ask first
Lot size
41.01 × 118.11 ft
Square footage
1100-1500 sq ft
Age
~16-30 years old
Property tax
$4,076 / yr
Parking
3 spaces · Attached
Basement
Finished, Full

Property summary

Property type
Detached
Style
Backsplit 4
Approx. age
16-30 years
Lot size
41.01 × 118.11 ft
Parking
3 spaces · Attached
Heating
Forced Air
Air conditioning
Central Air
Basement
Finished, Full
Kitchens
1
Exterior
Brick, Vinyl Siding
Property tax
$4,076 / yr
MLS®
X14101264

Room dimensions

Utility Roomcombined w/laundry, laundry sink, sump pump
Lower2.69 × 6.12 m
Family Roomgas fireplace, vinyl floor
In Between5.89 × 7.49 m
RecreationVinyl Floor
Lower3.2 × 6.81 m
Bathroom3 pc bath, ceramic floor
In Between2.24 × 1.52 m
Bathroom4 pc bath, walk through, ceramic floor
Upper2.24 × 1.52 m
Bedroom 2Vinyl Floor
Upper2.9 × 3.25 m
Living RoomVinyl Floor
Main4.19 × 5.44 m
KitchenVinyl Floor
Main3.1 × 2.97 m
Dining RoomVinyl Floor
Main1.83 × 3.18 m
Primary BedroomVinyl Floor
Upper3.02 × 3.89 m
Bedroom 3Vinyl Floor
Upper2.72 × 2.92 m
Foyeraccess to garage, vinyl floor, large closet
Main2.82 × 1.88 m

As stated by the MLS®, nothing inferred.

Nearby homes for sale
The numbers that matter
Property tax
$4,076/yr
Est. all-in
~$3,131/mo
Nearby rental listings are facts. Whether it works as a rental is a chat with Alex — not a number I’ll put on it.
Schools
Getting around

Public transit near this home, by straight-line distance. Factual locations from OpenStreetMap — not walking time, and not a rating.

  • Kitchener GurdwaraNearest transit · Bus stop~67.0 km

Locations: OpenStreetMap public-transit stops, © OpenStreetMap contributors · Open Database Licence (ODbL). Stop locations from OpenStreetMap — confirm current routes and service with the transit agency.

Community — London East
$547KMedian sold
38Median days on market
97.3%Sale-to-list
Median sold price · London East1-yr -3% · 3-yr —
Source: TRREB sold data via Repliers · all property types
Description & details

"FAMILY LIVING MADE EASY - UPDATED, MOVE-IN READY & CLOSE TO SCHOOL!" Beautifully updated and meticulously maintained 4-level backsplit offering 3 bedrooms, 2 full bathrooms and 1,874 sq. ft. of finished living space in a quiet, family-friendly neighbourhood, just a 5-minute walk to a nearby school and close to parks, trails and amenities. The bright, open-concept main level features stylish high-end vinyl plank flooring and a spacious kitchen, living and dining area. The wraparound kitchen offers ample cabinetry and counter space, perfect for everyday family living and entertaining. Upstairs, you'll find three bedrooms and an updated 4-piece bathroom and new stair carpets adding a modern touch. The lower levels provide flexible living space, including a spacious family room with potential for a fourth bedroom, an updated 3-piece bathroom with high end fixtures. On the lower level is a dedicated recreation room currently set up as a home gym, utility/laundry room and additional storage space. Enjoy the beautifully updated outdoor space featuring an updated deck, concrete patio and walkway, raised garden bed, front patio stones, newer fencing and a freshly painted shed. Patio doors from the main level and the garage provide easy access to the backyard, creating the perfect setting for relaxing, entertaining and making family memories. Additional updates include modern interior and exterior lighting, a new front door with keypad lock, and freshly painted interior and exterior trim and porch railings. The insulated single-car garage offers heating capability, ventilation and double patio doors with convenient backyard access. Thoughtfully updated, move-in ready and perfectly located for family living. Simply unpack and enjoy everything this wonderful home has to offer, inside and out!

The data only goes so far — condition, light and layout are worth seeing in person, with a home inspection, before you commit.

Listed by CENTURY 21 FIRST CANADIAN CORP. Showings via AskEmma by Alex Goodman, Sales Representative, RE/MAX Your Community Realty, Brokerage.