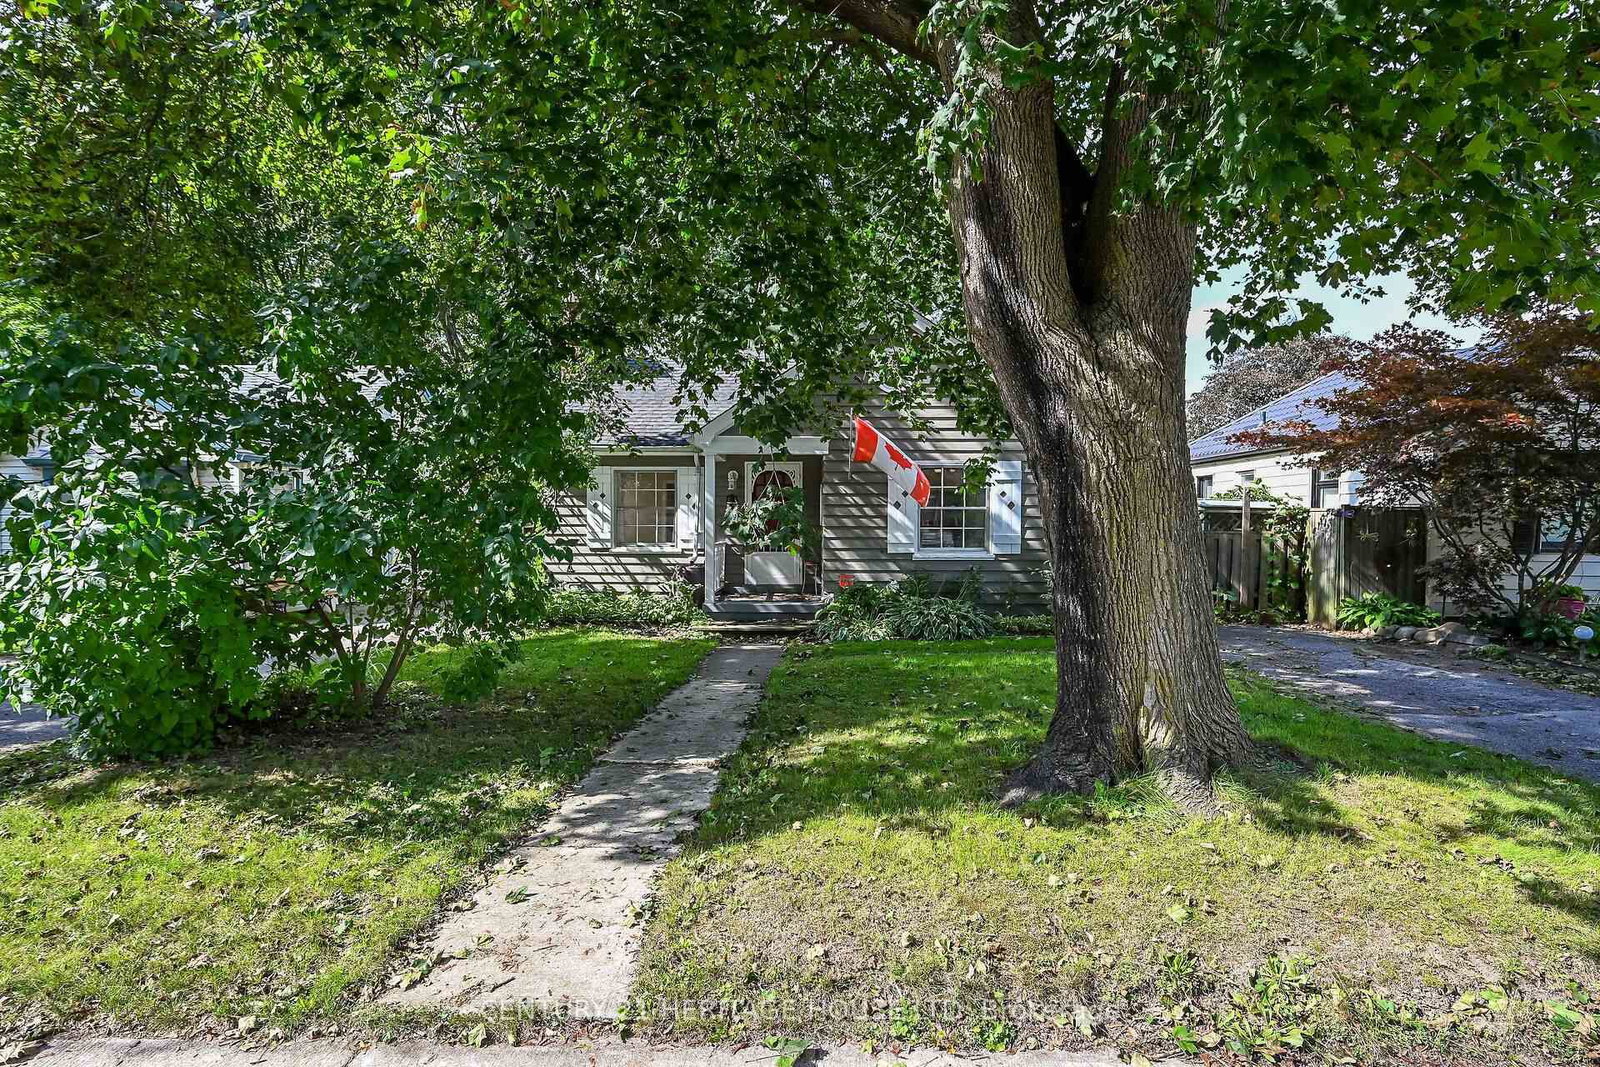
This one's priced above recent comparable sales, and new this week. Here's everything I've got — ask me anything about it.

London East · East B

569 Cheapside Street

Detached

MLS® #X13810004

Listed for$949,9001 day on market
4+3 bed 5 bath 8 parking 2000-2500 sq ft~$422/sq ft
  • New this week
  • Listing states: renovated
  • Transit stop ~70.5 km
Free · about 10 seconds

Is $949,900 a fair price?

Our read: it’s priced above recent comparable sales — based on 59 sales nearby. Sign in free to see exactly how far above it is, plus the full range comparable homes sold in.

No obligation · unsubscribe anytime

Measured against 59 recent comparable sales nearby — sign in free to see the range they sold in (boards require a verified email · VOW rules).

Est. all-in monthly~$4,916/momortgage + property tax + maintenance · 20% down · example rate (compounded semi-annually) — the math on the list price, not a quote or what you can afford. For real rates, Alex can connect you with a mortgage pro.

On the map

Loading map…
This home below comps above in lineOpen full map →

0 schools within ~1 km · nearest transit stop ~70.5 km

Property information
What house buyers ask first
Lot size
34.66 × 100.6 ft
Square footage
2000-2500 sq ft
Age
~100+ years old
Property tax
$5,951 / yr
Parking
8 spaces · Detached
Basement
Separate Entrance, Finished

Property summary

Property type
Detached
Style
2-Storey
Approx. age
100+ years
Lot size
34.66 × 100.6 ft
Parking
8 spaces · Detached
Heating
Forced Air
Air conditioning
Central Air
Basement
Separate Entrance, Finished
Kitchens
1
Exterior
Brick, Vinyl Siding
Property tax
$5,951 / yr
MLS®
X13810004

As stated by the MLS®, nothing inferred.

Nearby homes for sale
The numbers that matter
Property tax
$5,951/yr
Est. all-in
~$4,916/mo
Nearby rental listings are facts. Whether it works as a rental is a chat with Alex — not a number I’ll put on it.
Schools
Getting around

Public transit near this home, by straight-line distance. Factual locations from OpenStreetMap — not walking time, and not a rating.

  • Kitchener GurdwaraNearest transit · Bus stop~70.5 km

Locations: OpenStreetMap public-transit stops, © OpenStreetMap contributors · Open Database Licence (ODbL). Stop locations from OpenStreetMap — confirm current routes and service with the transit agency.

Community — London East
$540KMedian sold
37Median days on market
97.4%Sale-to-list
Median sold price · London East1-yr -7% · 3-yr
Source: TRREB sold data via Repliers · all property types
Description & details

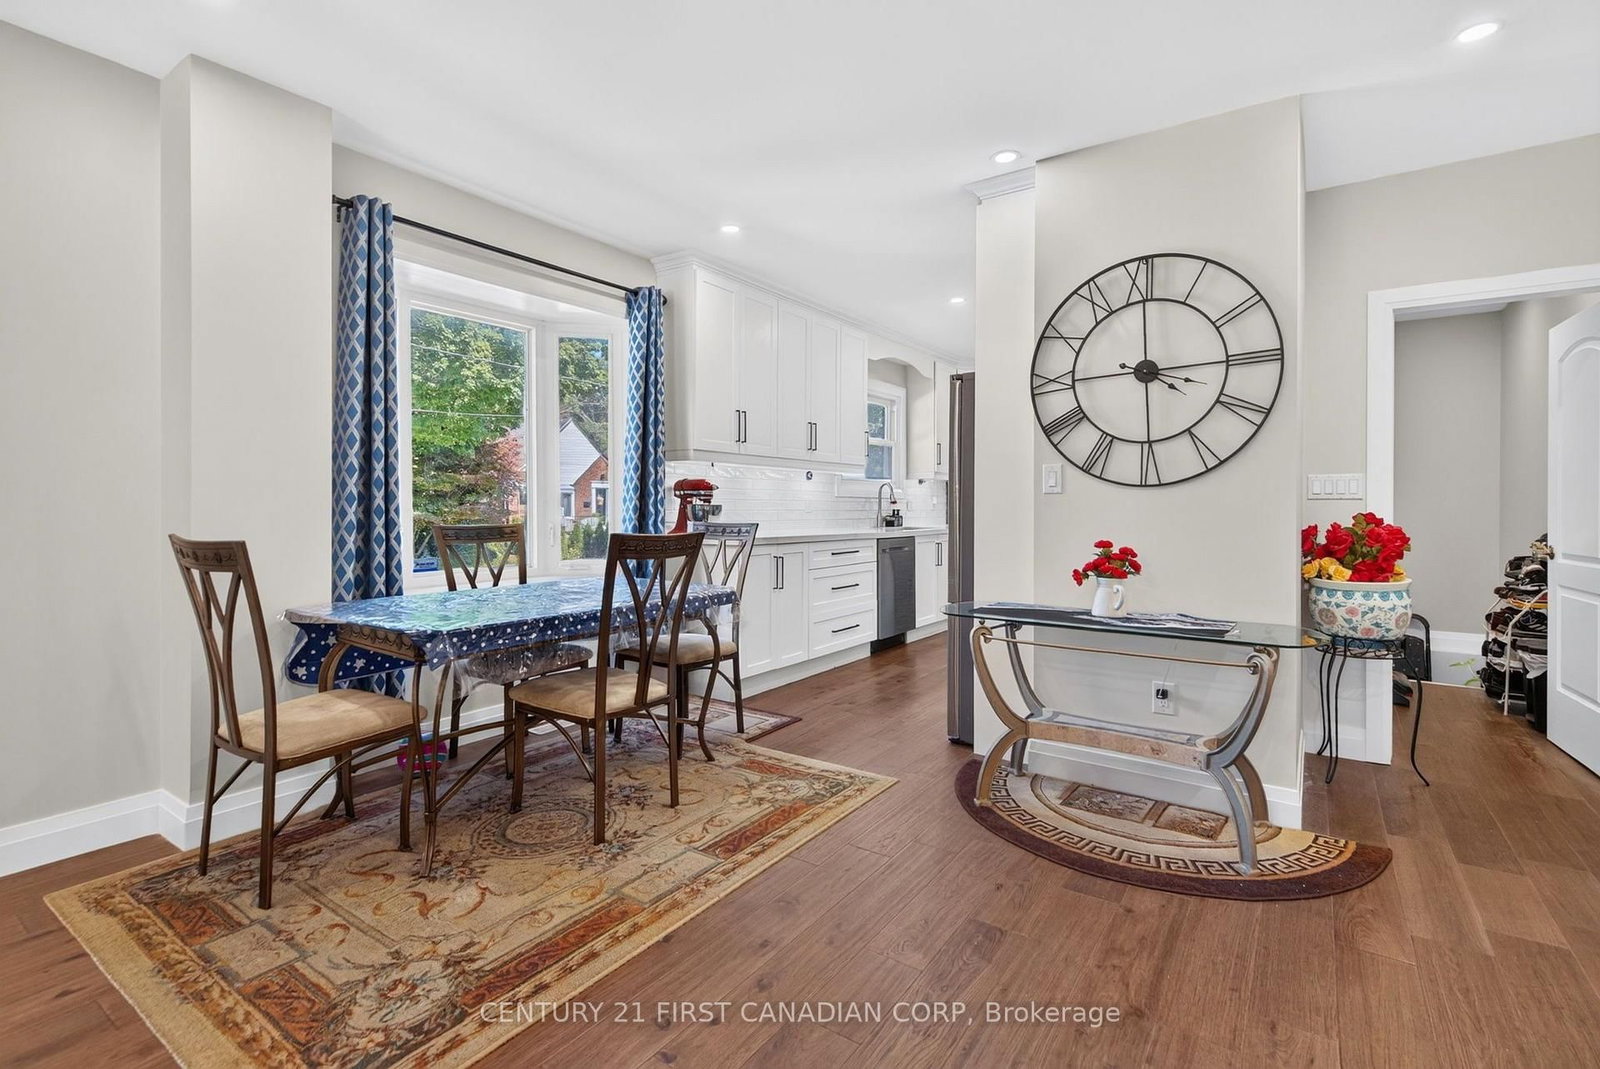
Welcome to this extensively renovated home in London's highly sought-after Old North neighbourhood. Thoughtfully updated from top to bottom, this exceptional property offers an outstanding layout with 7 bedrooms, 5 bathrooms, 2 kitchens, 2 laundry rooms, and spacious living areas throughout. Designed for flexibility and functionality, this versatile floor plan is ideal for large families, multi-generational living, or those seeking abundant living space. The complete underpinning with a new footing and foundation, created a full-height basement with approximately 8.3-foot ceilings. The basement has been professionally waterproofed and finished with a new concrete floor, providing space for extended family living. Extensive renovations include new plumbing, electrical wiring, upgraded 200-amp electrical service, HVAC ductwork, furnace, central air conditioning, insulation, drywall, interior doors, flooring, kitchen and bathroom fixtures, and modern lighting throughout. Hardwood flooring extends across the main and second floors, while durable luxury vinyl flooring completes the basement. The main kitchen features painted cabinetry, Samsung appliances, under-cabinet lighting, and a 750CFM stainless steel range hood. The lower-level kitchen with wood cabinetry adds even more flexibility. The primary ensuite offers a freestanding soaking tub and rail-mounted shower system with body jets. Updated bathrooms feature modern tile, custom glass shower enclosures(excluding one basement bathroom), and a rainfall shower in the basement. Additional upgrades include a new concrete driveway, double front entry door, roof shingles, fresh interior paint, sump pump, and basement sewage pump system. Situated on a desirable corner lot, this property offers a detached single-car garage and two driveways. Ideally located between Western University and Fanshawe College, and just steps from St. Joseph's Hospital, parks, grocery stores, public transit, and other everyday amenities.

The data only goes so far — condition, light and layout are worth seeing in person, with a home inspection, before you commit.

Listed by CENTURY 21 FIRST CANADIAN CORP. Showings via AskEmma by Alex Goodman, Sales Representative, RE/MAX Your Community Realty, Brokerage.