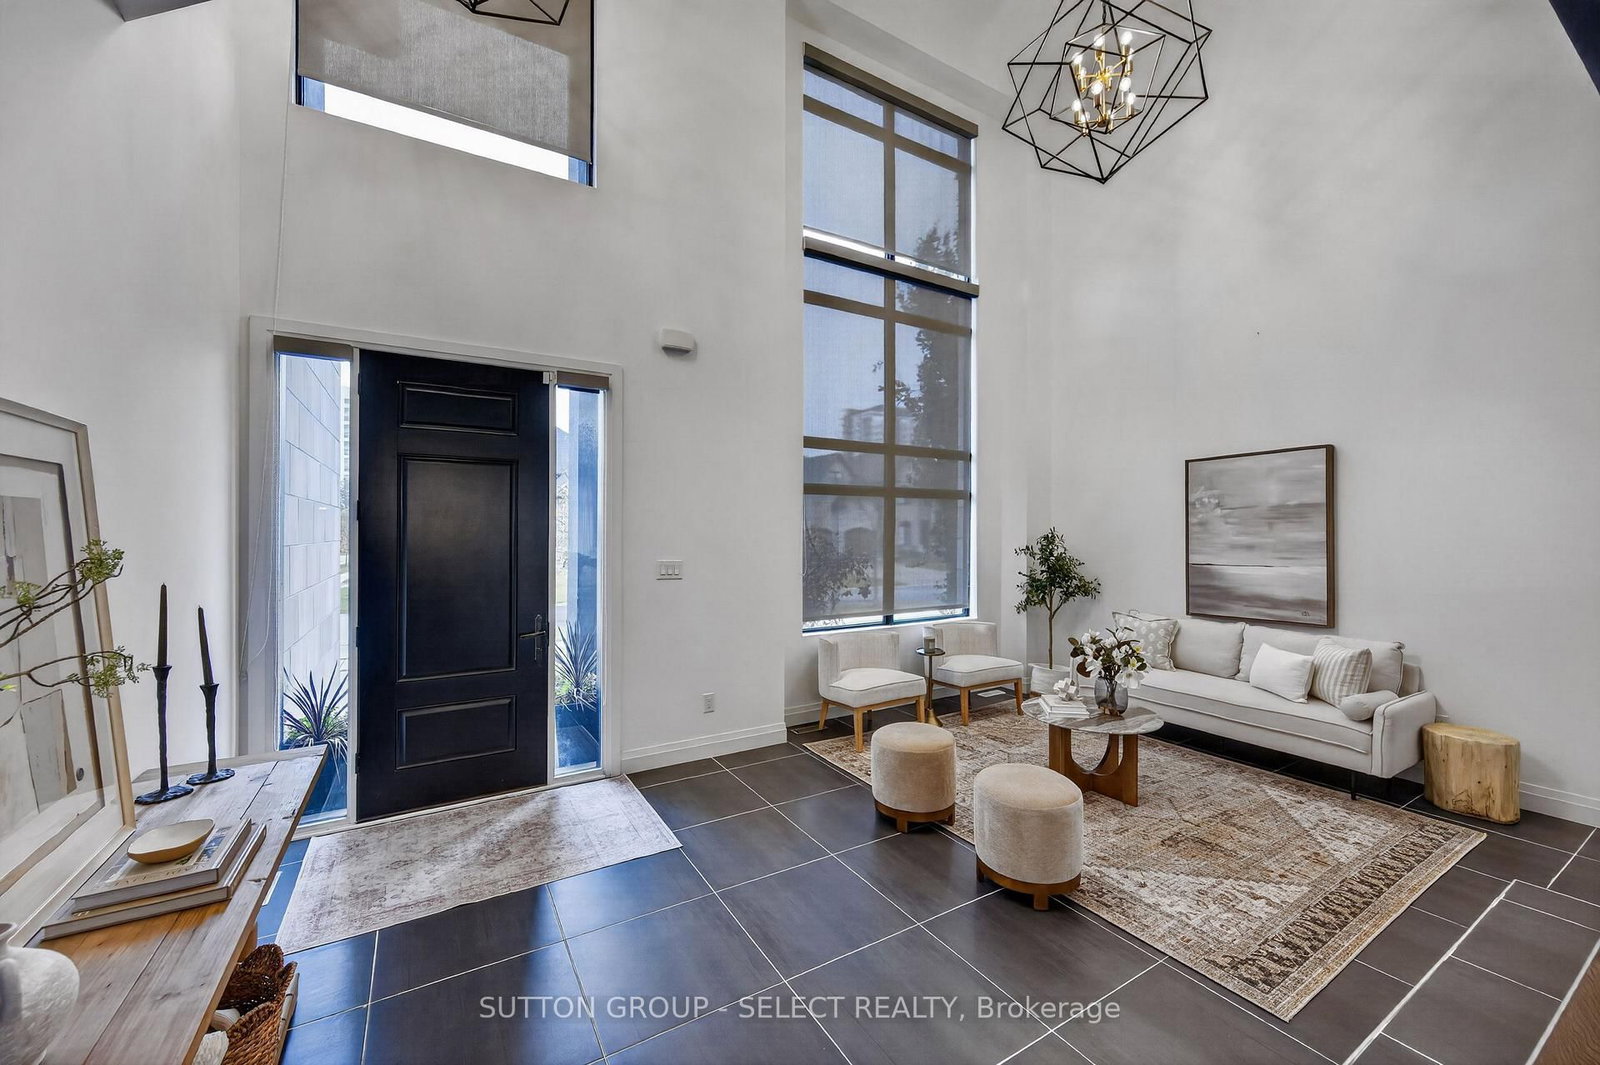
This one's priced above recent comparable sales, and new this week. Here's everything I've got — ask me anything about it.

London North · North R

744 Hickorystick Key

Detached

MLS® #X14097574

Listed for$1,150,0001 day on market
4+1 bed 4 bath 4 parking 2500-3000 sq ft~$418/sq ft
  • New this week
  • Transit stop ~73.7 km
Free · about 10 seconds

Is $1,150,000 a fair price?

Our read: it’s priced above recent comparable sales — based on 48 sales nearby. Sign in free to see exactly how far above it is, plus the full range comparable homes sold in.

No obligation · unsubscribe anytime

Measured against 48 recent comparable sales nearby — sign in free to see the range they sold in (boards require a verified email · VOW rules).

Est. all-in monthly~$6,104/momortgage + property tax + maintenance · 20% down · example rate (compounded semi-annually) — the math on the list price, not a quote or what you can afford. For real rates, Alex can connect you with a mortgage pro.

On the map

Loading map…
This home below comps above in lineOpen full map →

0 schools within ~1 km · nearest transit stop ~73.68 km

Property information
What house buyers ask first
Lot size
55.77 × 127.95 ft
Square footage
2500-3000 sq ft
Age
~6-15 years old
Property tax
$9,036 / yr
Parking
4 spaces · Attached
Basement
Finished, Full

Property summary

Property type
Detached
Style
2-Storey
Approx. age
6-15 years
Lot size
55.77 × 127.95 ft
Parking
4 spaces · Attached
Heating
Forced Air
Air conditioning
Central Air
Basement
Finished, Full
Kitchens
1
Exterior
Stucco (Plaster), Stone
Property tax
$9,036 / yr
MLS®
X14097574

Room dimensions

Bedroom 3
Second5.11 × 3.0 m
Recreation
Basement8.36 × 4.93 m
Bedroom 4
Second4.5 × 4.06 m
Dining Room
Main7.77 × 4.98 m
Living Room
Main5.99 × 3.89 m
Bedroom 2
Second3.63 × 3.23 m
Other
Basement5.28 × 2.57 m
Laundry
Main1.8 × 2.11 m
Kitchen
Main4.62 × 4.57 m
Bedroom
Second4.24 × 5.11 m
Bedroom 5
Basement3.78 × 3.84 m
Exercise Room
Basement5.64 × 3.86 m

As stated by the MLS®, nothing inferred.

Nearby homes for sale
The numbers that matter
Property tax
$9,036/yr
Est. all-in
~$6,104/mo
Nearby rental listings are facts. Whether it works as a rental is a chat with Alex — not a number I’ll put on it.
Schools
Getting around

Public transit near this home, by straight-line distance. Factual locations from OpenStreetMap — not walking time, and not a rating.

  • Kitchener GurdwaraNearest transit · Bus stop~73.7 km

Locations: OpenStreetMap public-transit stops, © OpenStreetMap contributors · Open Database Licence (ODbL). Stop locations from OpenStreetMap — confirm current routes and service with the transit agency.

Community — London North
$549KMedian sold
38Median days on market
97.3%Sale-to-list
Median sold price · London North1-yr -3% · 3-yr —
Source: TRREB sold data via Repliers · all property types
Description & details

If you love modern architecture and a home that makes a lasting impression, you'll want to see 744 Hickorystick Key. From the clean lines of the exterior to the soaring ceilings and oversized windows inside, this home has a presence you won't find every day. The 2 storey entry opens into a sunken sitting area: the perfect space to welcome friends, share a drink, and settle in. Glass railings, interesting angles and dark hardwood give the space character, while the open layout keeps it feeling bright and connected.The kitchen's sleek handle-free cabinetry and contrasting countertops suit the home's style perfectly, with a large island where everyone will inevitably gather. There is plenty of room for a proper dinner party, a casual evening with friends or a quiet night by the living room fireplace. Large windows across the back look out onto the generous, private backyard, with a concrete patio ready for your outdoor furniture. Upstairs, the primary suite gives you room to truly unwind, with backyard views, a walk-in closet and a spacious ensuite with dual vanities, a soaker tub, and impressive walk in shower. Three more bedrooms give you options for family, guests or working from home, with two connected by a Jack-and-Jill bathroom. The finished basement has a large rec room, dedicated gym area, 5th bedroom and bathroom, so you can work out, host overnight guests and still have space to spread out. You're close to University Hospital, Western University, Masonville's shops and restaurants, and Sunningdale Golf & Country Club, with an easy drive into downtown London. If you've been looking for something with a little more sophistication, personality, and plenty of room to live: this one deserves a look.

The data only goes so far — condition, light and layout are worth seeing in person, with a home inspection, before you commit.

Listed by SUTTON GROUP - SELECT REALTY. Showings via AskEmma by Alex Goodman, Sales Representative, RE/MAX Your Community Realty, Brokerage.