This one's priced above recent comparable sales, and new this week. Here's everything I've got — ask me anything about it.

London North · North Q

756 Riverside Drive, Unit 6

Detached

MLS® #X13787184

Listed for$2,629,0002 days on market
2+2 bed 4 bath 8 parking 2000-2500 sq ft~$1,168/sq ft
  • New this week
  • Transit stop ~76.5 km
Free · about 10 seconds

Is $2,629,000 a fair price?

Our read: it’s priced above recent comparable sales — based on 44 sales nearby. Sign in free to see exactly how far above it is, plus the full range comparable homes sold in.

No obligation · unsubscribe anytime

Measured against 44 recent comparable sales nearby — sign in free to see the range they sold in (boards require a verified email · VOW rules).

Est. all-in monthly~$13,233/momortgage + property tax + maintenance · 20% down · example rate (compounded semi-annually) — the math on the list price, not a quote or what you can afford. For real rates, Alex can connect you with a mortgage pro.

On the map

Loading map…
This home below comps above in lineOpen full map →

0 schools within ~1 km · nearest transit stop ~76.54 km

Property information
What house buyers ask first
Lot size
93.71 × 173.06 ft
Square footage
2000-2500 sq ft
Age
~16-30 years old
Property tax
$12,003 / yr
Parking
8 spaces · Attached
Basement
Finished with Walk-Out, Walk-Out, Separate Entrance, Finished, Walk-Up

Property summary

Property type
Detached
Style
Bungalow
Approx. age
16-30 years
Lot size
93.71 × 173.06 ft
Parking
8 spaces · Attached
Heating
Forced Air
Air conditioning
Central Air
Basement
Finished with Walk-Out, Walk-Out, Separate Entrance, Finished, Walk-Up
Kitchens
1
Exterior
Stone, Stucco (Plaster)
Property tax
$12,003 / yr
MLS®
X13787184

Room dimensions

Living RoomFireplace
Main4.92 × 6.68 m
Exercise RoomDouble Closet
Lower4.51 × 4.17 m
Office
Main4.52 × 4.0 m
Family RoomWalk-Out
Lower5.51 × 4.76 m
BedroomWalk-In Closet(s)
Lower4.33 × 4.76 m
Kitchen
Main5.2 × 5.46 m
Dining Room
Main4.54 × 3.96 m
Bedroomwalk-in closet(s), 4 pc ensuite
Lower5.35 × 6.33 m
Primary Bedroom4 pc ensuite, walk-in closet(s)
Main5.4 × 5.03 m
RecreationDouble Closet
Lower4.94 × 6.34 m
Foyer
Main3.79 × 3.88 m

As stated by the MLS®, nothing inferred.

Nearby homes for sale
The numbers that matter
Property tax
$12,003/yr
Est. all-in
~$13,233/mo
Nearby rental listings are facts. Whether it works as a rental is a chat with Alex — not a number I’ll put on it.
Schools
Getting around

Public transit near this home, by straight-line distance. Factual locations from OpenStreetMap — not walking time, and not a rating.

  • Kitchener GurdwaraNearest transit · Bus stop~76.5 km

Locations: OpenStreetMap public-transit stops, © OpenStreetMap contributors · Open Database Licence (ODbL). Stop locations from OpenStreetMap — confirm current routes and service with the transit agency.

Community — London North
$541KMedian sold
37Median days on market
97.4%Sale-to-list
Median sold price · London North1-yr -6% · 3-yr
Source: TRREB sold data via Repliers · all property types
Description & details

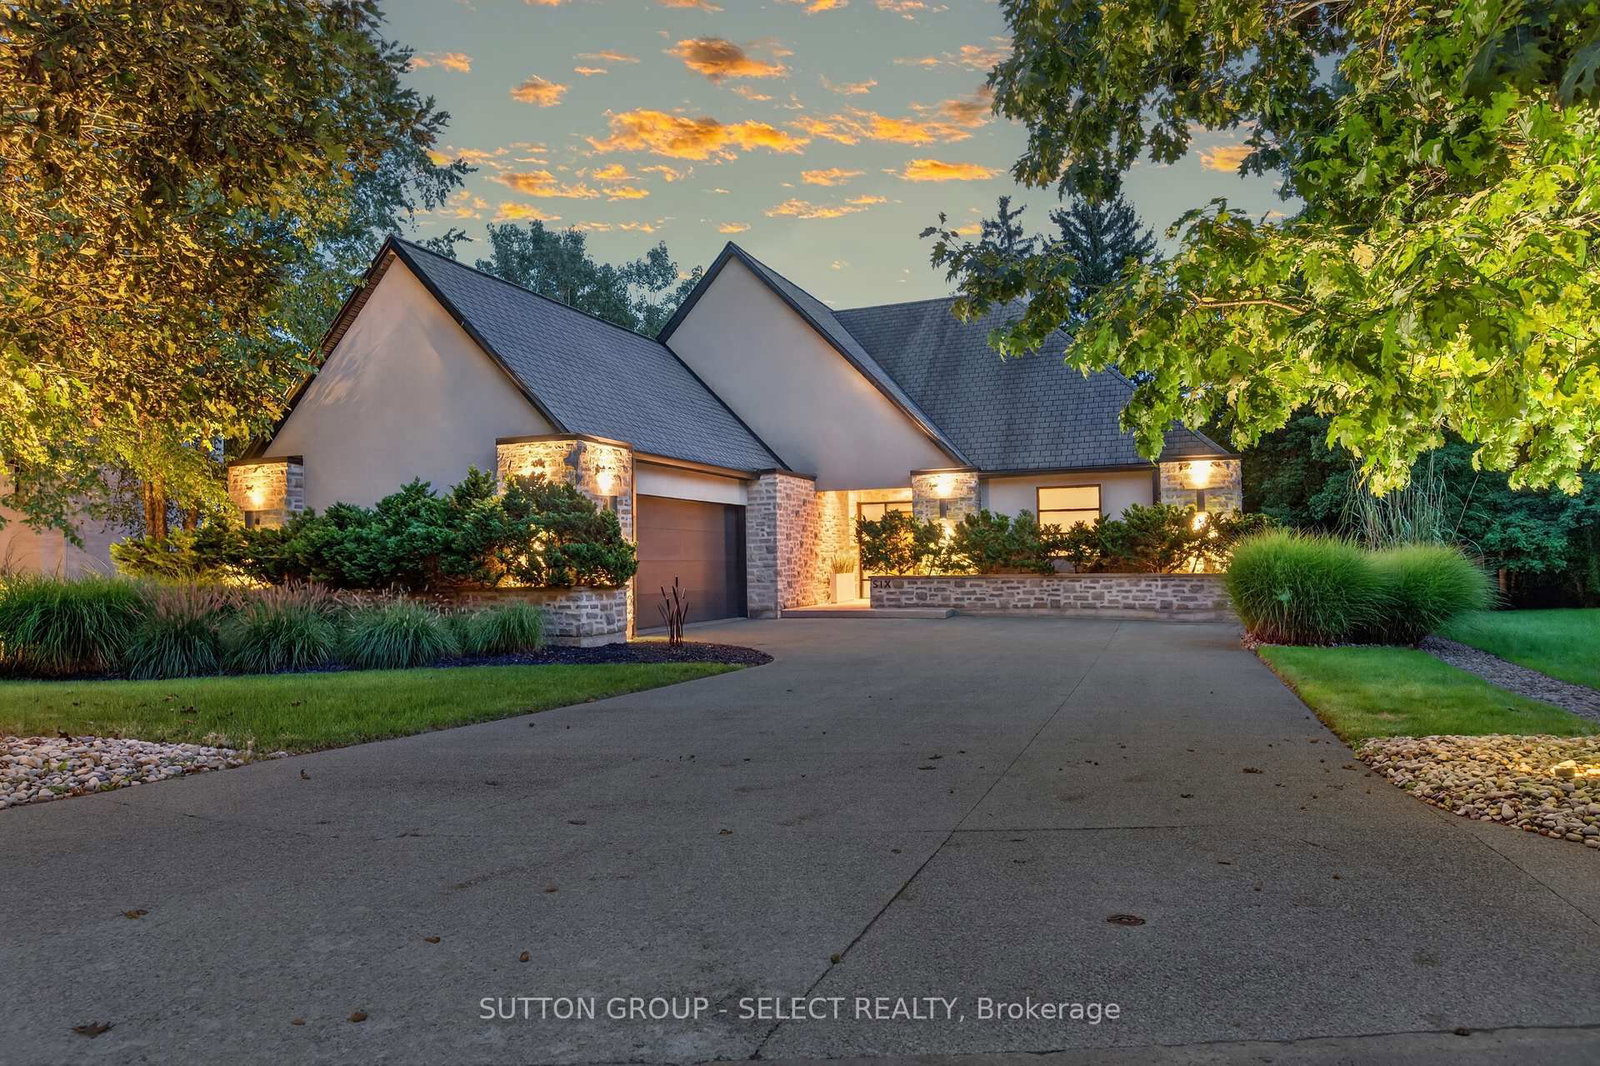
Tucked into an intimate enclave of luxury residences along the Thames River, a striking stucco & German Schmear stonework exterior foreshadows a remarkable fusion of architecture, landscape & executive one-floor living set on a spectacular riverfront property embraced by towering evergreens & lush grounds. Experience ~4,500 sq ft of finished living space designed around light, views & organic connection to nature. The solid walnut entry door opens into a foyer that captures compelling views of the grounds through an expanse of glass. Floor-to-ceiling windows draw natural light & a forested backdrop into the home, while 10 ft ceilings, cathedral ceilings & ambient-lit architectural beams create unforgettable volume. The strategically elevated kitchen pairs rich walnut & white lacquer cabinetry w/ quartz surfaces, an oversized island w/linear wine sink steps down to the dramatic great room anchored by a rising fireplace feature & walls of glass framing the forest & river beyond. Distinct spaces, uninterrupted views, and a flexible, evolving floor plan. The partial walkout elevation creates an effortless extension of the principal living spaces: glass doors off the kitchen open onto a covered outdoor dining room wi/stone gas-fireplace, flowing onto an expansive patio & into the surrounding landscape. Oversized frosted glass/walnut doors introduce the main floor primary retreat featuring a custom walnut bed feature & luxe ensuite w/ glass shower-surround. A spacious 2nd room adjacent to a full washroom allows for bedroom/office option. Floating walnut stairs lead to the walk-out level w/ 2nd primary suite mirroring the primary design elements, an additional bedroom/media room w/ cheater ensuite, an exercise room. Quiet, private & remarkably unexpected, this is a sophisticated alternative for the discerning buyer seeking a special destination with the ease of one-floor living-without surrendering architecture, entertaining space or an immersive connection to nature

The data only goes so far — condition, light and layout are worth seeing in person, with a home inspection, before you commit.

Listed by SUTTON GROUP - SELECT REALTY. Showings via AskEmma by Alex Goodman, Sales Representative, RE/MAX Your Community Realty, Brokerage.