This one's priced below recent comparable sales, and new this week. Here's everything I've got — ask me anything about it.

London East · East B

834 Colborne Street

Detached

MLS® #X14102452

Listed for$599,0001 day on market
4 bed 2 bath 4 parking 1500-2000 sq ft~$342/sq ft
  • New this week
  • Transit stop ~71.1 km
Free · about 10 seconds

Is $599,000 a fair price?

Our read: it’s priced below recent comparable sales — based on 110 sales nearby. Sign in free to see exactly how far below it is, plus the full range comparable homes sold in.

No obligation · unsubscribe anytime

Measured against 110 recent comparable sales nearby — sign in free to see the range they sold in (boards require a verified email · VOW rules).

Est. all-in monthly~$3,302/momortgage + property tax + maintenance · 20% down · example rate (compounded semi-annually) — the math on the list price, not a quote or what you can afford. For real rates, Alex can connect you with a mortgage pro.

On the map

Loading map…
This home below comps above in lineOpen full map →

0 schools within ~1 km · nearest transit stop ~71.14 km

Property information
What house buyers ask first
Lot size
41 × 149.29 ft
Square footage
1500-2000 sq ft
Age
~100+ years old
Property tax
$6,183 / yr
Parking
4 spaces · None
Basement
Unfinished, Partial Basement, Crawl Space, Other

Property summary

Property type
Detached
Style
1 1/2 Storey
Approx. age
100+ years
Lot size
41 × 149.29 ft
Parking
4 spaces · None
Heating
Forced Air
Air conditioning
None
Basement
Unfinished, Partial Basement, Crawl Space, Other
Kitchens
1
Exterior
Brick, Vinyl Siding
Property tax
$6,183 / yr
MLS®
X14102452

Room dimensions

KitchenQuartz Counter
Main3.3 × 3.35 m
Othercombined w/workshop, sump pump
Basement6.71 × 3.81 m
Dining Roomcombined w/family, vaulted ceiling(s), skylight
Ground4.27 × 2.74 m
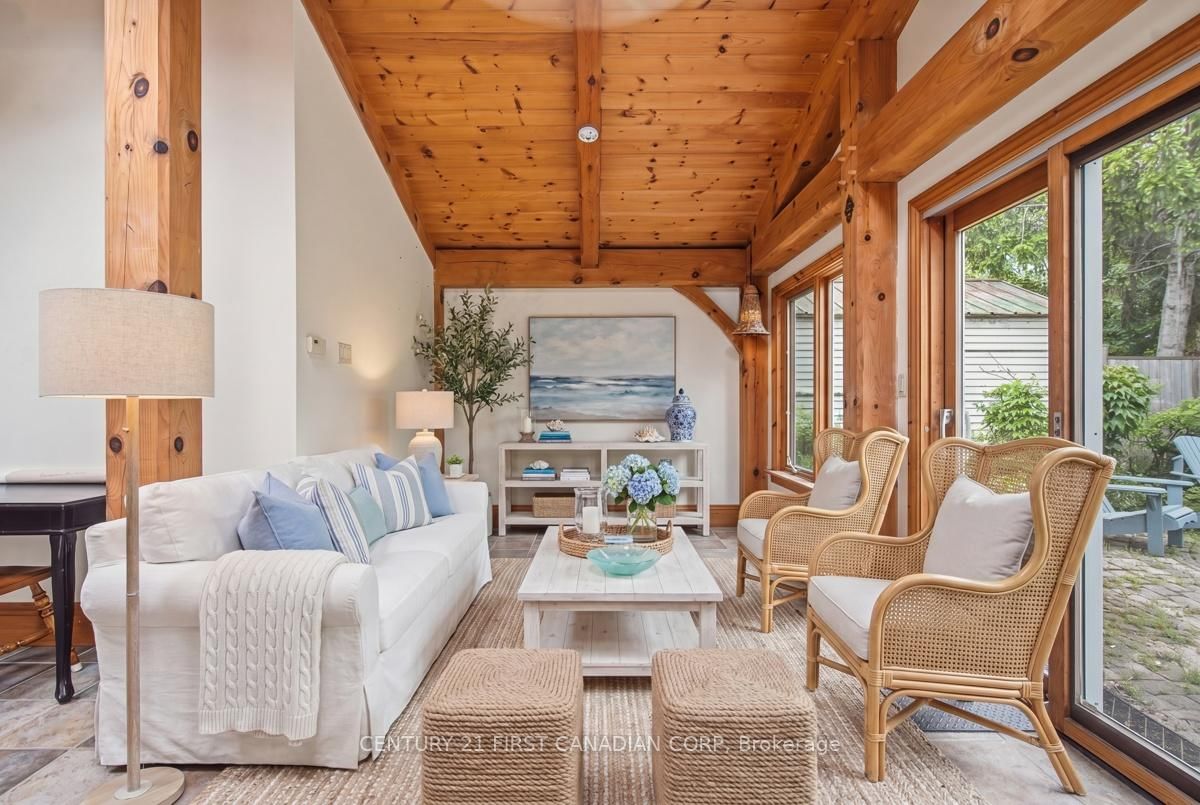
Family Roomgas fireplace, beamed ceilings, skylight
Ground6.71 × 3.35 m
Dining Roomhardwood floor, stained glass
Main3.61 × 3.3 m
BedroomHardwood Floor
Main3.12 × 2.79 m
Bathroom3 Pc Bath
Main1.91 × 1.27 m
Office
Ground2.74 × 2.44 m
Bathroom4 Pc Bath
Second3.61 × 2.18 m
BedroomLaminate
Second3.66 × 3.05 m
Living Roomgas fireplace, hardwood floor, stained glass
Main4.22 × 3.43 m
LaundryIrregular Room
Main2.26 × 2.03 m
Primary BedroomLaminate
Second3.81 × 3.45 m
FoyerStained Glass
Main2.69 × 1.07 m
Bedroomlaminate, skylight
Second3.2 × 3.0 m
Mud Room
Main3.0 × 1.04 m
OtherLarge Closet
Second2.29 × 1.98 m

As stated by the MLS®, nothing inferred.

Nearby homes for sale
The numbers that matter
Property tax
$6,183/yr
Est. all-in
~$3,302/mo
Nearby rental listings are facts. Whether it works as a rental is a chat with Alex — not a number I’ll put on it.
Schools
Getting around

Public transit near this home, by straight-line distance. Factual locations from OpenStreetMap — not walking time, and not a rating.

  • Kitchener GurdwaraNearest transit · Bus stop~71.1 km

Locations: OpenStreetMap public-transit stops, © OpenStreetMap contributors · Open Database Licence (ODbL). Stop locations from OpenStreetMap — confirm current routes and service with the transit agency.

Community — London East
$547KMedian sold
38Median days on market
97.3%Sale-to-list
Median sold price · London East1-yr -3% · 3-yr —
Source: TRREB sold data via Repliers · all property types
Description & details

834 Colborne St. is a whole lot of house. At over 1,800 sf this unique property provides an amazing opportunity for growing families, professionals looking to have a home-based business or practice or its R2-2 zoning provides multi-family opportunity. With 4 bedrooms (one main floor) and 2 baths (one main floor) and a stunning 220 sf post and beam great room addition (1999), this home offers a very versatile layout. Plenty of private parking plus easy access to bus routes and bike lanes. Updates include flooring, windows, electrical (1998), HY-GRADE steel roof (2008 & 2011), Ruud high Efficiency furnace (2013), basement insulation, replaced water line to the City water supply and main sewer upgrade (2008) to name a few. Minutes from St. Joseph and University Hospitals, Western U, Old North's dining and shopping and downtown. The large backyard is truly a natural pleasure with its wandering path, pond and raised gardens that lead to the get away 'cabin'. A truly distinctive Old North home just waiting for your vision!

The data only goes so far — condition, light and layout are worth seeing in person, with a home inspection, before you commit.

Listed by CENTURY 21 FIRST CANADIAN CORP. Showings via AskEmma by Alex Goodman, Sales Representative, RE/MAX Your Community Realty, Brokerage.