This one's priced above recent comparable sales, and new this week. Here's everything I've got — ask me anything about it.

London North · North H

859 Dalkeith Crescent

Detached

MLS® #X13860552

Listed for$579,9002 days on market
3+1 bed 2 bath 4 parking 1100-1500 sq ft~$446/sq ft
  • New this week
  • Transit stop ~68.6 km
Free · about 10 seconds

Is $579,900 a fair price?

Our read: it’s priced above recent comparable sales — based on 121 sales nearby. Sign in free to see exactly how far above it is, plus the full range comparable homes sold in.

No obligation · unsubscribe anytime

Measured against 121 recent comparable sales nearby — sign in free to see the range they sold in (boards require a verified email · VOW rules).

Est. all-in monthly~$3,027/momortgage + property tax + maintenance · 20% down · example rate (compounded semi-annually) — the math on the list price, not a quote or what you can afford. For real rates, Alex can connect you with a mortgage pro.

On the map

Loading map…
This home below comps above in lineOpen full map →

0 schools within ~1 km · nearest transit stop ~68.57 km

Property information
What house buyers ask first
Lot size
60 × 110 ft
Square footage
1100-1500 sq ft
Age
~51-99 years old
Property tax
$3,940 / yr
Parking
4 spaces · None
Basement
Finished

Property summary

Property type
Detached
Style
Bungalow
Approx. age
51-99 years
Lot size
60 × 110 ft
Parking
4 spaces · None
Heating
Forced Air
Air conditioning
Central Air
Basement
Finished
Kitchens
1
Exterior
Brick
Property tax
$3,940 / yr
MLS®
X13860552

Room dimensions

Living RoomGas Fireplace
Main5.86 × 3.56 m
Bedroom 2
Main4.2 × 2.72 m
Bedroom 3
Main3.36 × 2.52 m
Family Room
Lower4.08 × 3.45 m
Dining Room
Main3.82 × 2.73 m
Recreation
Lower6.46 × 4.18 m
Laundry
Lower5.56 × 3.6 m
Bedroom 4
Lower3.38 × 3.3 m
Kitchen
Main4.28 × 2.8 m
Primary Bedroom
Main4.2 × 3.45 m

As stated by the MLS®, nothing inferred.

Nearby homes for sale
The numbers that matter
Property tax
$3,940/yr
Est. all-in
~$3,027/mo
Nearby rental listings are facts. Whether it works as a rental is a chat with Alex — not a number I’ll put on it.
Schools
Getting around

Public transit near this home, by straight-line distance. Factual locations from OpenStreetMap — not walking time, and not a rating.

  • Kitchener GurdwaraNearest transit · Bus stop~68.6 km

Locations: OpenStreetMap public-transit stops, © OpenStreetMap contributors · Open Database Licence (ODbL). Stop locations from OpenStreetMap — confirm current routes and service with the transit agency.

Community — London North
$564KMedian sold
37Median days on market
97.3%Sale-to-list
Median sold price · London North1-yr 0% · 3-yr —
Source: TRREB sold data via Repliers · all property types
Description & details

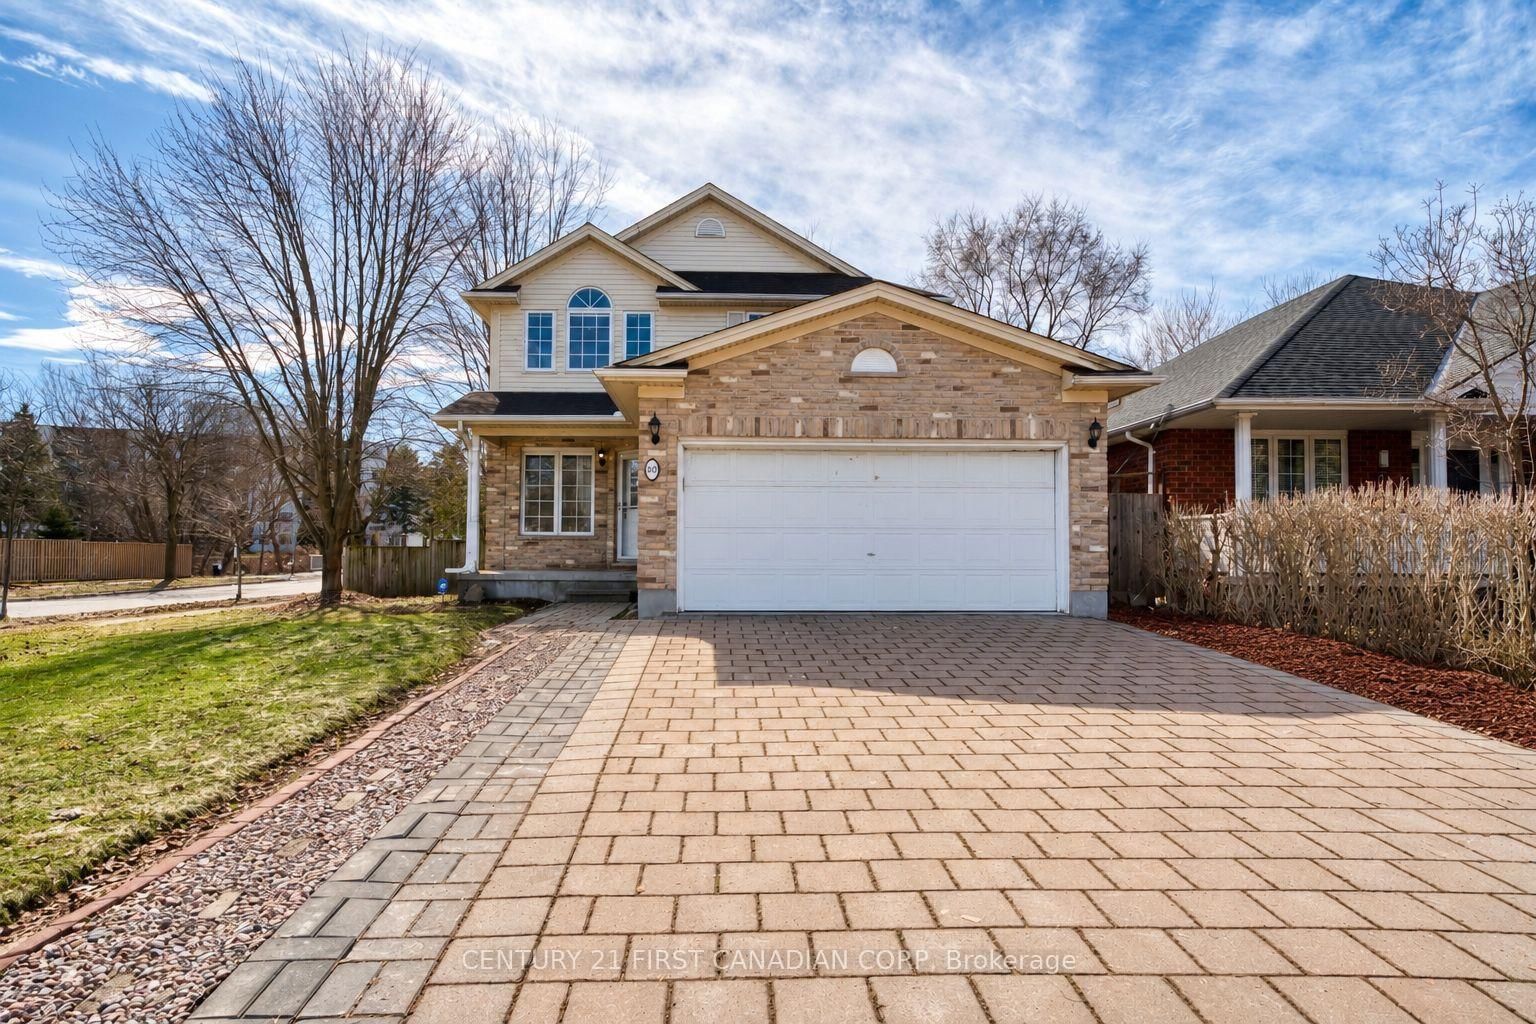
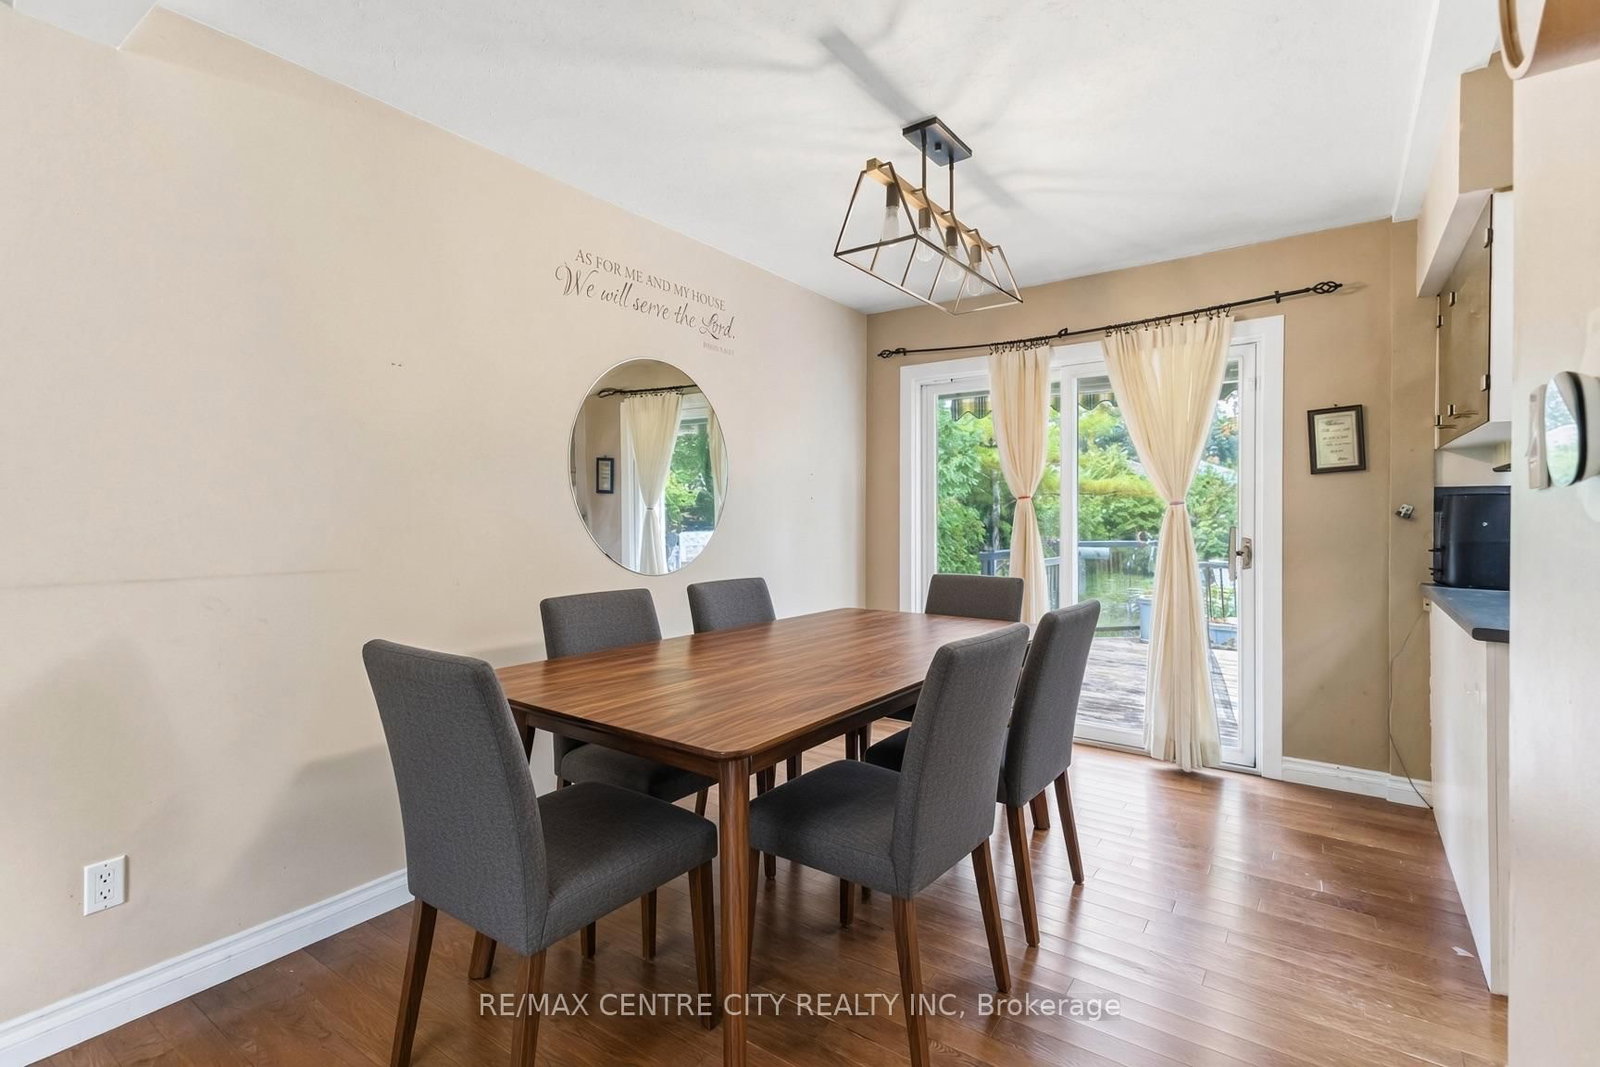
Wow! Your chance to own 859 Dalkeith Cres in London's Northridge neighbourhood. One of the city's most sought-after pockets, and the location is the story here. Set on a quiet crescent in the heart of Northridge, this bungalow sits on a wide lot, a close walk to Northridge Public School, St. Mark Catholic School, and A.B. Lucas Secondary School. Minutes to Masonville Place, about 10 minutes to Western University and Fanshawe College, about 15 minutes to Highway 401, and LTC bus routes right on Adelaide St. Parks, schools, and quick access to the major routes make this a prime address. The main floor offers 3 bedrooms and an open-concept kitchen that walks out to a sun deck with an electric awning. The fully fenced rear yard includes an 8 x 8 ft vinyl shed and is ready for a spring tidy and a new owner's own touch.The fully finished lower level is built for family living and entertaining: a large recreation room with bar and included home theatre (projector, screen, and sound system), a family room, 1 bedroom, a 3-pc washroom, laundry, and plenty of finished space. Updates include newer vinyl windows, new shingles (2020), new flooring, an updated 100-amp panel (2020), and a new gas furnace with central air, humidifier, and electric air cleaner (2021). Five appliances included.A little fresh love will bring this one right up. Move-in ready bones in a neighbourhood people wait for. Don't wait, call for a private viewing today. Some photos have been digitally edited with AI to remove personal belongings, clutter, and some furniture. The general condition of the home is otherwise as shown. Your chance now!

The data only goes so far — condition, light and layout are worth seeing in person, with a home inspection, before you commit.

Listed by RE/MAX CENTRE CITY REALTY INC. Showings via AskEmma by Alex Goodman, Sales Representative, RE/MAX Your Community Realty, Brokerage.