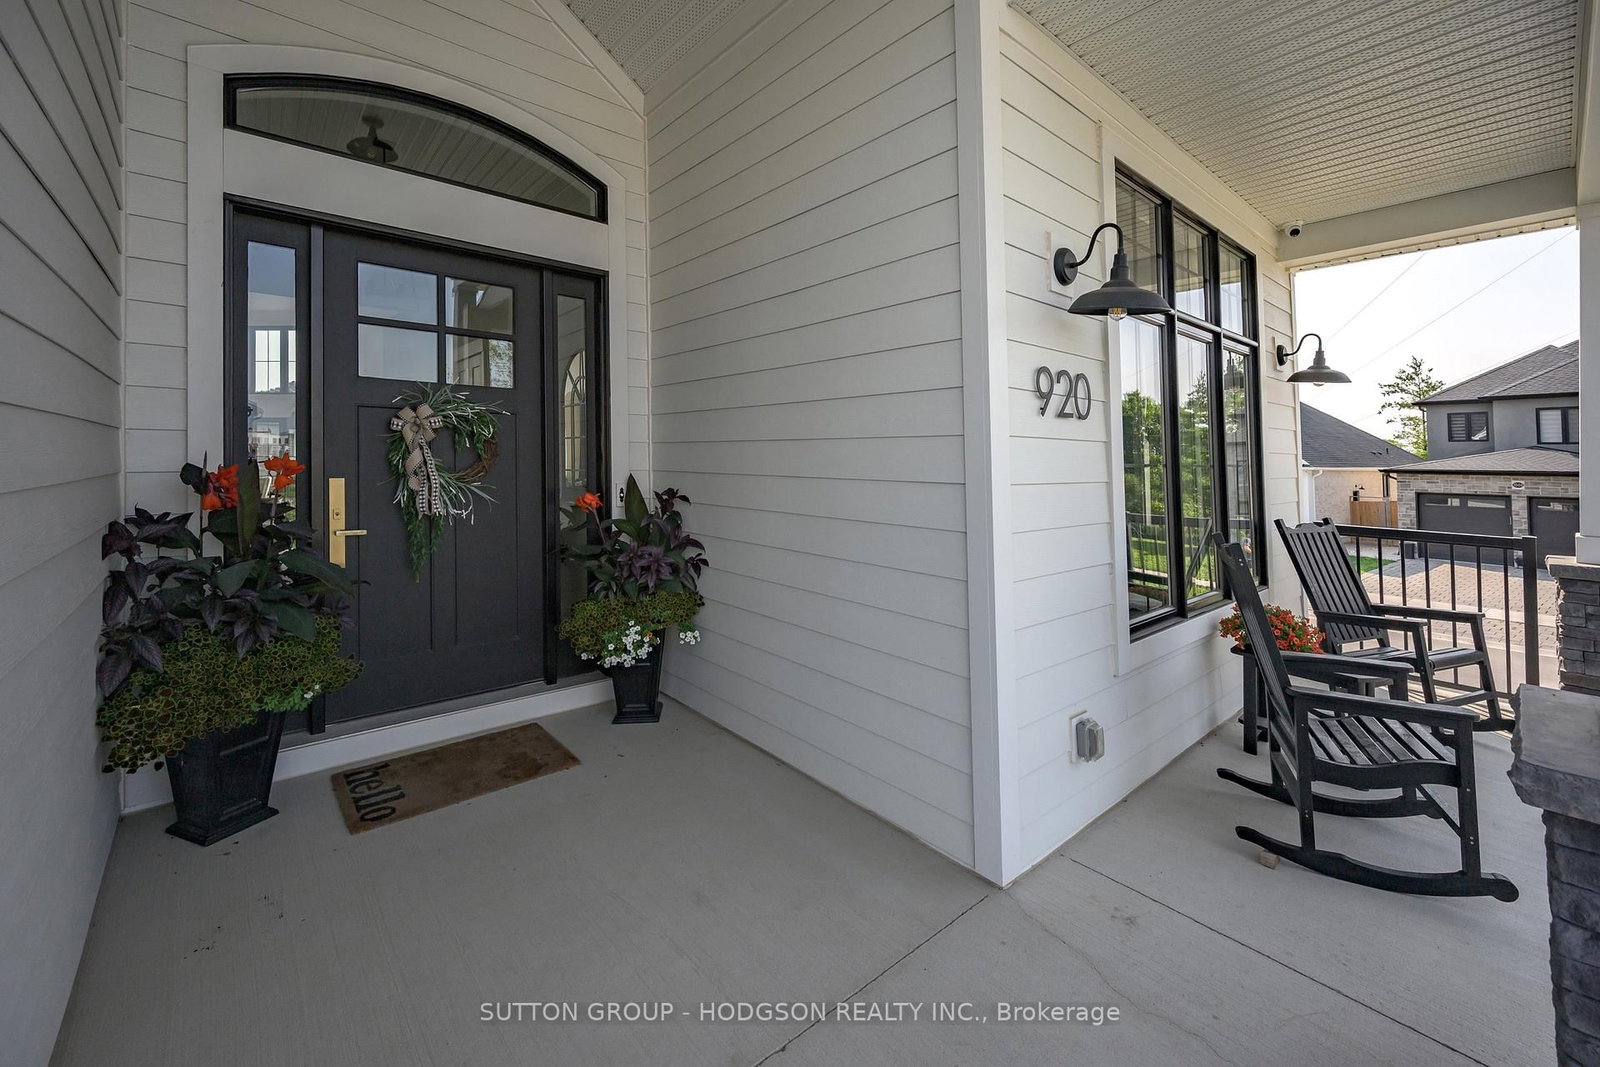
This one's priced above recent comparable sales, and new this week. Here's everything I've got — ask me anything about it.

London South · South B

920 Trailsway Avenue

Detached

MLS® #X13824402

Listed for$1,199,9001 day on market
2+2 bed 3 bath 6 parking 1500-2000 sq ft~$686/sq ft
  • New this week
  • Transit stop ~81.0 km
Free · about 10 seconds

Is $1,199,900 a fair price?

Our read: it’s priced above recent comparable sales — based on 83 sales nearby. Sign in free to see exactly how far above it is, plus the full range comparable homes sold in.

No obligation · unsubscribe anytime

Measured against 83 recent comparable sales nearby — sign in free to see the range they sold in (boards require a verified email · VOW rules).

Est. all-in monthly~$6,321/momortgage + property tax + maintenance · 20% down · example rate (compounded semi-annually) — the math on the list price, not a quote or what you can afford. For real rates, Alex can connect you with a mortgage pro.

On the map

Loading map…
This home below comps above in lineOpen full map →

0 schools within ~1 km · nearest transit stop ~81.05 km

Property information
What house buyers ask first
Lot size
48.28 × 137.1 m
Square footage
1500-2000 sq ft
Property tax
$8,851 / yr
Parking
6 spaces · Attached
Basement
Full

Property summary

Property type
Detached
Style
Bungalow
Lot size
48.28 × 137.1 m
Parking
6 spaces · Attached
Heating
Forced Air
Air conditioning
Central Air
Basement
Full
Kitchens
1
Exterior
Hardboard
Property tax
$8,851 / yr
MLS®
X13824402

Room dimensions

Bedroom
Lower4.87 × 3.38 m
Laundry
Main3.6 × 2.14 m
Kitchen
Main5.92 × 3.4 m
Bedroom
Main3.7 × 3.54 m
Primary Bedroom5 pc ensuite, w/o to deck
Main4.24 × 4.09 m
Family RoomElectric Fireplace
Lower6.33 × 4.33 m
Bedroom
Lower4.11 × 3.34 m
Great Room
Main4.37 × 8.58 m
Game Room
Lower4.28 × 4.05 m
Dining Room
Main4.28 × 3.83 m
Exercise Room
Lower5.74 × 3.87 m

As stated by the MLS®, nothing inferred.

Nearby homes for sale
The numbers that matter
Property tax
$8,851/yr
Est. all-in
~$6,321/mo
Nearby rental listings are facts. Whether it works as a rental is a chat with Alex — not a number I’ll put on it.
Schools
Getting around

Public transit near this home, by straight-line distance. Factual locations from OpenStreetMap — not walking time, and not a rating.

  • Kitchener GurdwaraNearest transit · Bus stop~81.0 km

Locations: OpenStreetMap public-transit stops, © OpenStreetMap contributors · Open Database Licence (ODbL). Stop locations from OpenStreetMap — confirm current routes and service with the transit agency.

Community — London South
$542KMedian sold
37Median days on market
97.3%Sale-to-list
Median sold price · London South1-yr -6% · 3-yr —
Source: TRREB sold data via Repliers · all property types
Description & details

Exceptional custom bungalow in one of Byron's most sought-after neighbourhoods, set on one of the area's largest lots and designed for impressive everyday living and effortless entertaining. Filled with natural light, the home features a beautifully flowing floor plan with 2 bedrooms plus an office/den on the main level, soaring ceilings, walls of oversized windows and custom millwork throughout. The magazine-worthy kitchen is the heart of the home with an incredible 11' island, abundant cabinetry and a fabulous butler's pantry with wet bar tucked behind double barn doors. Open to the dining and great-room spaces, it is perfectly suited to gatherings large or small. The dramatic great room is anchored by a spectacular fireplace, while 8' patio doors create a seamless connection to the outdoors. The primary suite is a true retreat with private deck access, spa-inspired ensuite with double vanity, soaker tub and oversized shower, plus a generous walk-in closet. A second main-floor bedroom, office/den, guest bath and mud/laundry room with custom cabinetry add comfort and function. The newly finished lower level is every bit as impressive, offering high ceilings, pot lighting, built-in cabinetry, a welcoming family room with fireplace, games area, glass-enclosed gym, 2 additional bedrooms and a finished 4-pc bath. Outside, the fully fenced property has been transformed with gorgeous gardens, extensive landscaping, a high-end storage shed, putting green and an outstanding stamped-concrete patio with fire pit, all walking distance to trails and forest. Additional enhancements include motorized window coverings and exterior security cameras. The location is equally exceptional: minutes to Boler Mountain, Springbank Park, nearby golf, and the shops, restaurants, cafés, trails and community amenities of West 5. A standout Byron property offering space, style, privacy and a lifestyle to match.

The data only goes so far — condition, light and layout are worth seeing in person, with a home inspection, before you commit.

Listed by SUTTON GROUP - HODGSON REALTY INC.. Showings via AskEmma by Alex Goodman, Sales Representative, RE/MAX Your Community Realty, Brokerage.