This one's priced above recent comparable sales, and new this week. Here's everything I've got — ask me anything about it.

London North · North H

96 Tweed Crescent

Detached

MLS® #X13871146

Listed for$649,9001 day on market
3 bed 2 bath 4 parking 1100-1500 sq ft~$500/sq ft
  • New this week
  • Transit stop ~67.5 km
Free · about 10 seconds

Is $649,900 a fair price?

Our read: it’s priced above recent comparable sales — based on 128 sales nearby. Sign in free to see exactly how far above it is, plus the full range comparable homes sold in.

No obligation · unsubscribe anytime

Measured against 128 recent comparable sales nearby — sign in free to see the range they sold in (boards require a verified email · VOW rules).

Est. all-in monthly~$3,373/momortgage + property tax + maintenance · 20% down · example rate (compounded semi-annually) — the math on the list price, not a quote or what you can afford. For real rates, Alex can connect you with a mortgage pro.

On the map

Loading map…
This home below comps above in lineOpen full map →

0 schools within ~1 km · nearest transit stop ~67.52 km

Property information
What house buyers ask first
Lot size
60.15 × 100.24 ft
Square footage
1100-1500 sq ft
Property tax
$4,191 / yr
Parking
4 spaces · None
Basement
Finished

Property summary

Property type
Detached
Style
Sidesplit
Lot size
60.15 × 100.24 ft
Parking
4 spaces · None
Heating
Forced Air
Air conditioning
Central Air
Basement
Finished
Kitchens
1
Exterior
Brick, Vinyl Siding
Property tax
$4,191 / yr
MLS®
X13871146

Room dimensions

Bathroom
Second2.77 × 3.2 m
Living Room
Main5.49 × 4.42 m
Family Room
Third5.94 × 7.42 m
Bedroom
Second3.1 × 4.24 m
Dining Room
Main2.41 × 3.79 m
Bedroom
Second3.1 × 3.4 m
Utility Room
Lower2.97 × 3.76 m
Other
Lower5.44 × 3.1 m
Bathroom
Third2.52 × 2.57 m
Kitchen
Main3.1 × 3.48 m
Other
Lower2.21 × 2.41 m
Bedroom
Second2.87 × 3.79 m

As stated by the MLS®, nothing inferred.

The numbers that matter
Property tax
$4,191/yr
Est. all-in
~$3,373/mo
Nearby rental listings are facts. Whether it works as a rental is a chat with Alex — not a number I’ll put on it.
Schools
Getting around

Public transit near this home, by straight-line distance. Factual locations from OpenStreetMap — not walking time, and not a rating.

  • Kitchener GurdwaraNearest transit · Bus stop~67.5 km

Locations: OpenStreetMap public-transit stops, © OpenStreetMap contributors · Open Database Licence (ODbL). Stop locations from OpenStreetMap — confirm current routes and service with the transit agency.

Community — London North
$556KMedian sold
37Median days on market
97.3%Sale-to-list
Median sold price · London North1-yr -1% · 3-yr —
Source: TRREB sold data via Repliers · all property types
Description & details

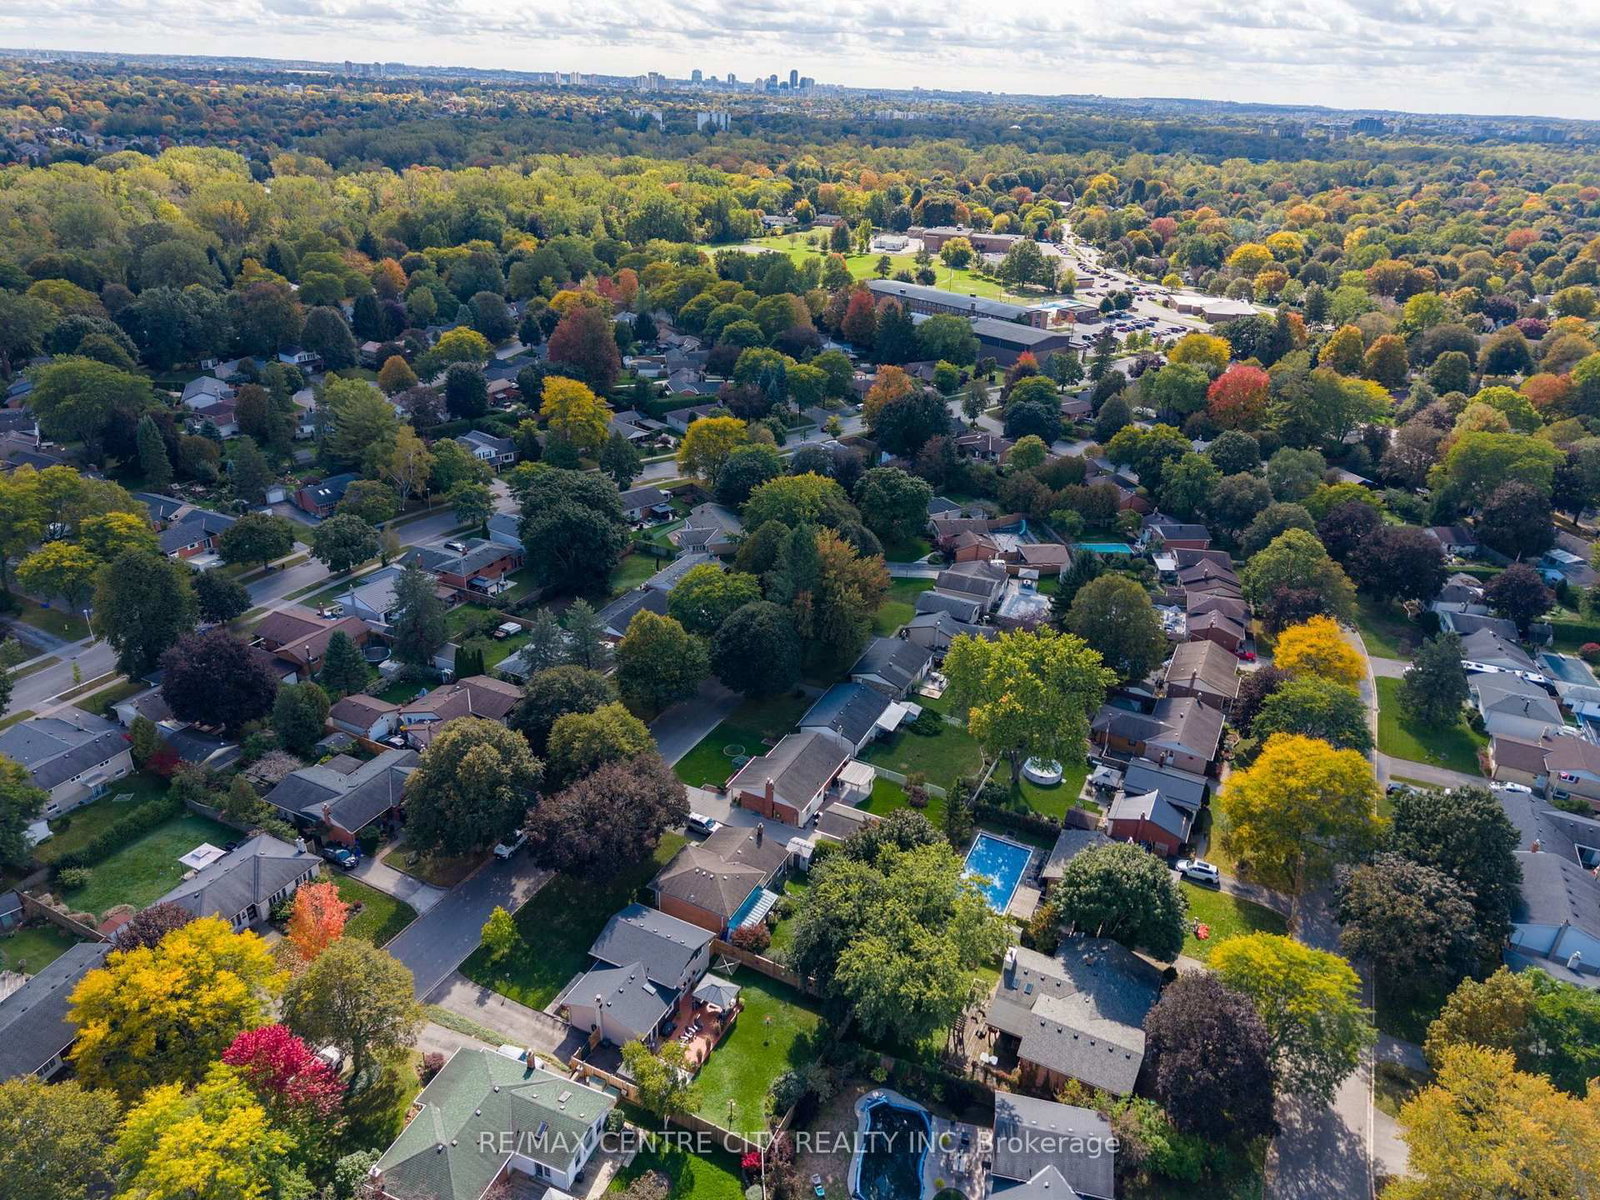
A Northridge gem! Beautifully maintained, this family home is ready for you to call it yours. On a quiet crescent, where neighbors leisurely stroll by and kids ride their bikes until the sun sets, discover this impeccably cared for side split with crisp finishes & move-in condition. An impressive first look includes repaved driveway & concrete porch as well as updated siding, soffits & eaves in rich, modern tones. Gleaming hardwood flooring flows through the main floor, with comfortable living room overlooking the front yard from updated, oversized bay window. Updated kitchen is open to a large dining area. Discover a skylight welcoming bright, natural light, white shaker cabinetry, gas stove & great function & storage to manage everything from busy week night dinners, to special holiday celebrations. Upstairs features three good sized bedrooms, all with hardwood flooring. A surprisingly spacious family bathroom (2019) features spa-like finishes, complete with stunning clawfoot tub, separate oversized tiled shower & amazing storage with built-in medicine cabinet & linen cubby. Third level includes spacious family room with laminate flooring, exercise corner, as well as spacious 3PC bath with glassed in shower. Fourth level ensures plenty of room for storage and utilities, shared with laundry. Rear yard includes access from kitchen, large deck with gazebo, gas BBQ hook-up & double storage sheds. Other noteworthy updates: furnace (2015), shingles (2019), AC (2021), hot water heater (rented), most windows. Located in one of London's favourite North neighborhoods, proximity to incredible amenities is a breeze, with fast access to Masonville Mall, Western University, and an easy walk to top-rated schools including Northridge, St. Mark Catholic, and Lucas Secondary. Just a quick jaunt from the ravine, paths, and the Thames Valley Parkway, the best of nature is yours to enjoy. One of those neighborhoods that families never leave... once you're here, you'll understand why!

The data only goes so far — condition, light and layout are worth seeing in person, with a home inspection, before you commit.

Listed by RE/MAX CENTRE CITY REALTY INC. Showings via AskEmma by Alex Goodman, Sales Representative, RE/MAX Your Community Realty, Brokerage.