This one's priced above recent comparable sales, and new this week. Here's everything I've got — ask me anything about it.
London East · East D
98 Goldwick Crescent
Detached
MLS® #X13853658
Listed for$519,9001 day on market
2+1 bed 2 bath 4 parking 700-1100 sq ft~$578/sq ft
New this week
Listing states: renovated
Transit stop ~67.0 km
Free · about 10 seconds
Is $519,900 a fair price?
Our read: it’s priced above recent comparable sales — based on 58 sales nearby. Sign in free to see exactly how far above it is, plus the full range comparable homes sold in.
Est. all-in monthly~$2,751/momortgage + property tax + maintenance · 20% down · example rate (compounded semi-annually) — the math on the list price, not a quote or what you can afford. For real rates, Alex can connect you with a mortgage pro.
Source: TRREB sold data via Repliers · all property types
Description & details
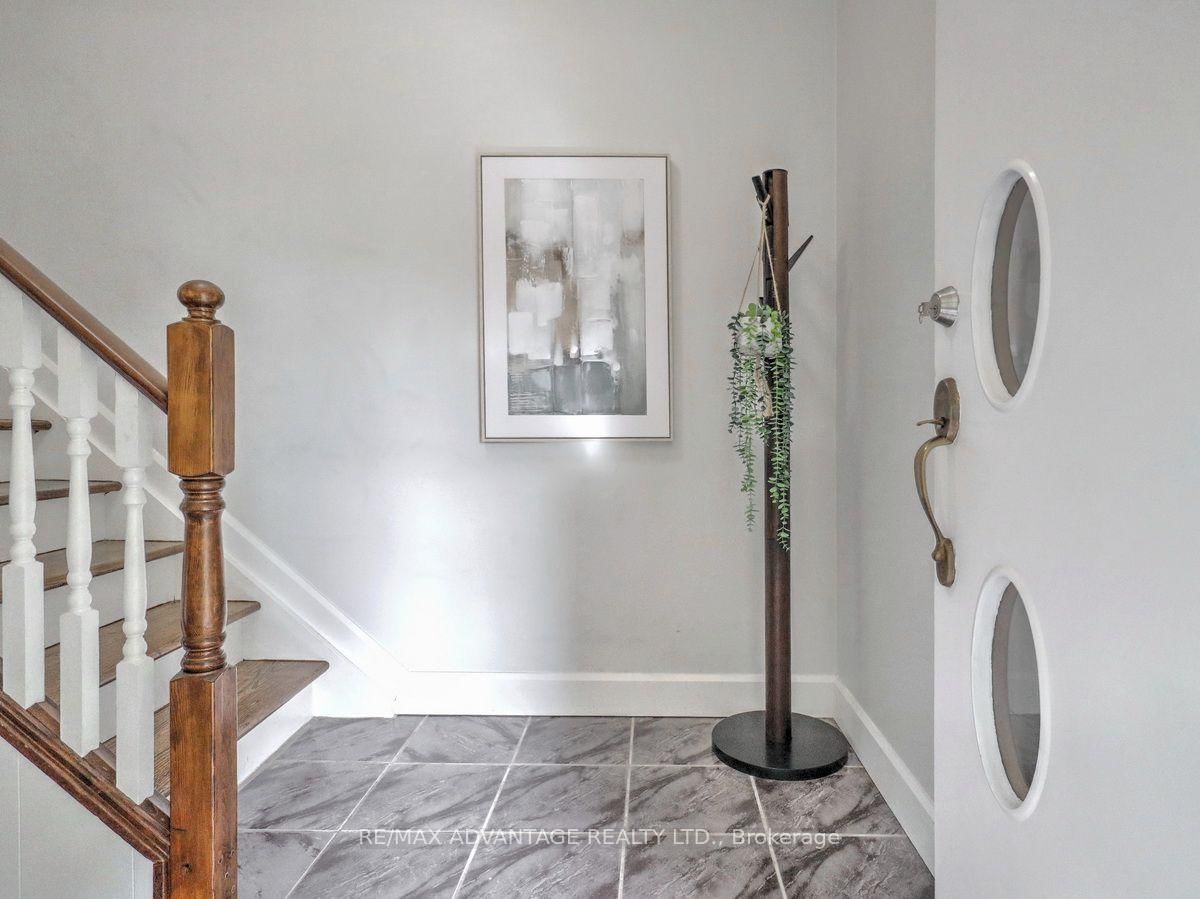
Stylish and Renovated! This Mid Century Modern raised bungalow features a huge backyard with a separately fenced POOL, a covered stamped concrete patio with hydro, a partially covered 2 tiered deck plus vegetable and flower gardens! Finished Lower Level has direct access from the backyard. Beautiful main floor has cathedral ceilings, Updated light fixtures, trim and doors and engineered acacia hardwood floors . Newer white kitchen with huge pantry, granite counter and tiled backsplash. Renovated main bath with marble counter top, subway tile bathtub area and porcelain tile floor. Spacious Master bedroom has a gorgeous built-in wall unit. Bright lower level with large windows and a family room plus the 3rd bedroom, a renovated 2 piece bathroom, and a large laundry/utility/storage room with walkout to the backyard. All appliances and window coverings are included. Furnace 2012, Pool liner within the last 3 years and filter within the last 10 years. Pool has been professionally closed. Shingles approximately 10 years. Updated 100 amp circuit breaker panel. Parking for 4 cars. All located on a quiet tree-lined street, walking distance to Fanshawe College and easy access to the 401 and many local amenities! You will love the feel of this wonderful home!
The data only goes so far — condition, light and layout are worth seeing in person, with a home inspection, before you commit.
Listed by RE/MAX ADVANTAGE REALTY LTD.. Showings via AskEmma by Alex Goodman, Sales Representative, RE/MAX Your Community Realty, Brokerage.
 For sale


 Detached
 Detached
 Detached