This one's priced in line with recent comparable sales, and new this week. Here's everything I've got — ask me anything about it.

London South · South V

Address available on request

Detached

MLS® #X14033516

Listed for$699,9003 days on market
3 bed 3 bath 4 parking 1500-2000 sq ft~$400/sq ft
  • New this week
  • Transit stop ~80.3 km
Free · about 10 seconds

Is $699,900 a fair price?

Our read: it’s priced in line with recent comparable sales — based on 101 sales nearby. Sign in free to see the full range comparable homes sold in.

No obligation · unsubscribe anytime

Measured against 101 recent comparable sales nearby — sign in free to see the range they sold in (boards require a verified email · VOW rules).

Est. all-in monthly~$3,257/momortgage + property tax + maintenance · 20% down · example rate (compounded semi-annually) — the math on the list price, not a quote or what you can afford. For real rates, Alex can connect you with a mortgage pro.

On the map

Loading map…
This home below comps above in lineOpen full map →

0 schools within ~1 km · nearest transit stop ~80.3 km

Property information
What house buyers ask first
Lot size
40 × 114.9 ft
Square footage
1500-2000 sq ft
Age
~New years old
Parking
4 spaces · Attached
Basement
Full, Unfinished

Property summary

Property type
Detached
Style
2-Storey
Approx. age
New years
Lot size
40 × 114.9 ft
Parking
4 spaces · Attached
Heating
Forced Air
Air conditioning
Central Air
Basement
Full, Unfinished
Kitchens
1
Exterior
Brick, Vinyl Siding
MLS®
X14033516

Room dimensions

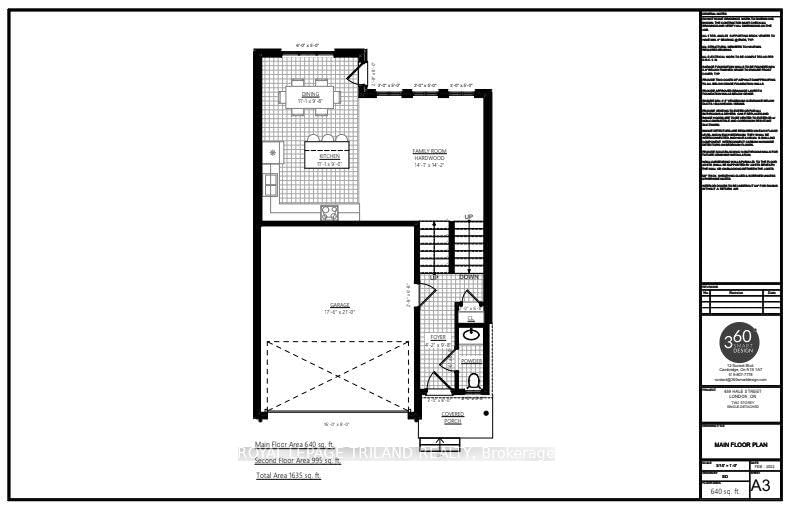
Primary Bedroom
Second5.38 × 4.1 m
Laundry
Second2.35 × 1.86 m
Bedroom 3
Second3.47 × 3.08 m
Bedroom 2
Second3.67 × 3.08 m
Laundry
Main2.29 × 2.26 m
Kitchen
Main3.38 × 2.74 m
Great Room
Main4.29 × 4.29 m
Dining Room
Main3.38 × 2.99 m

As stated by the MLS®, nothing inferred.

Nearby homes for sale
The numbers that matter
Est. all-in
~$3,257/mo
Nearby rental listings are facts. Whether it works as a rental is a chat with Alex — not a number I’ll put on it.
Schools
Getting around

Public transit near this home, by straight-line distance. Factual locations from OpenStreetMap — not walking time, and not a rating.

  • Kitchener GurdwaraNearest transit · Bus stop~80.3 km

Locations: OpenStreetMap public-transit stops, © OpenStreetMap contributors · Open Database Licence (ODbL). Stop locations from OpenStreetMap — confirm current routes and service with the transit agency.

Community — London South
$555KMedian sold
38Median days on market
97.3%Sale-to-list
Median sold price · London South1-yr -2% · 3-yr —
Source: TRREB sold data via Repliers · all property types
Description & details

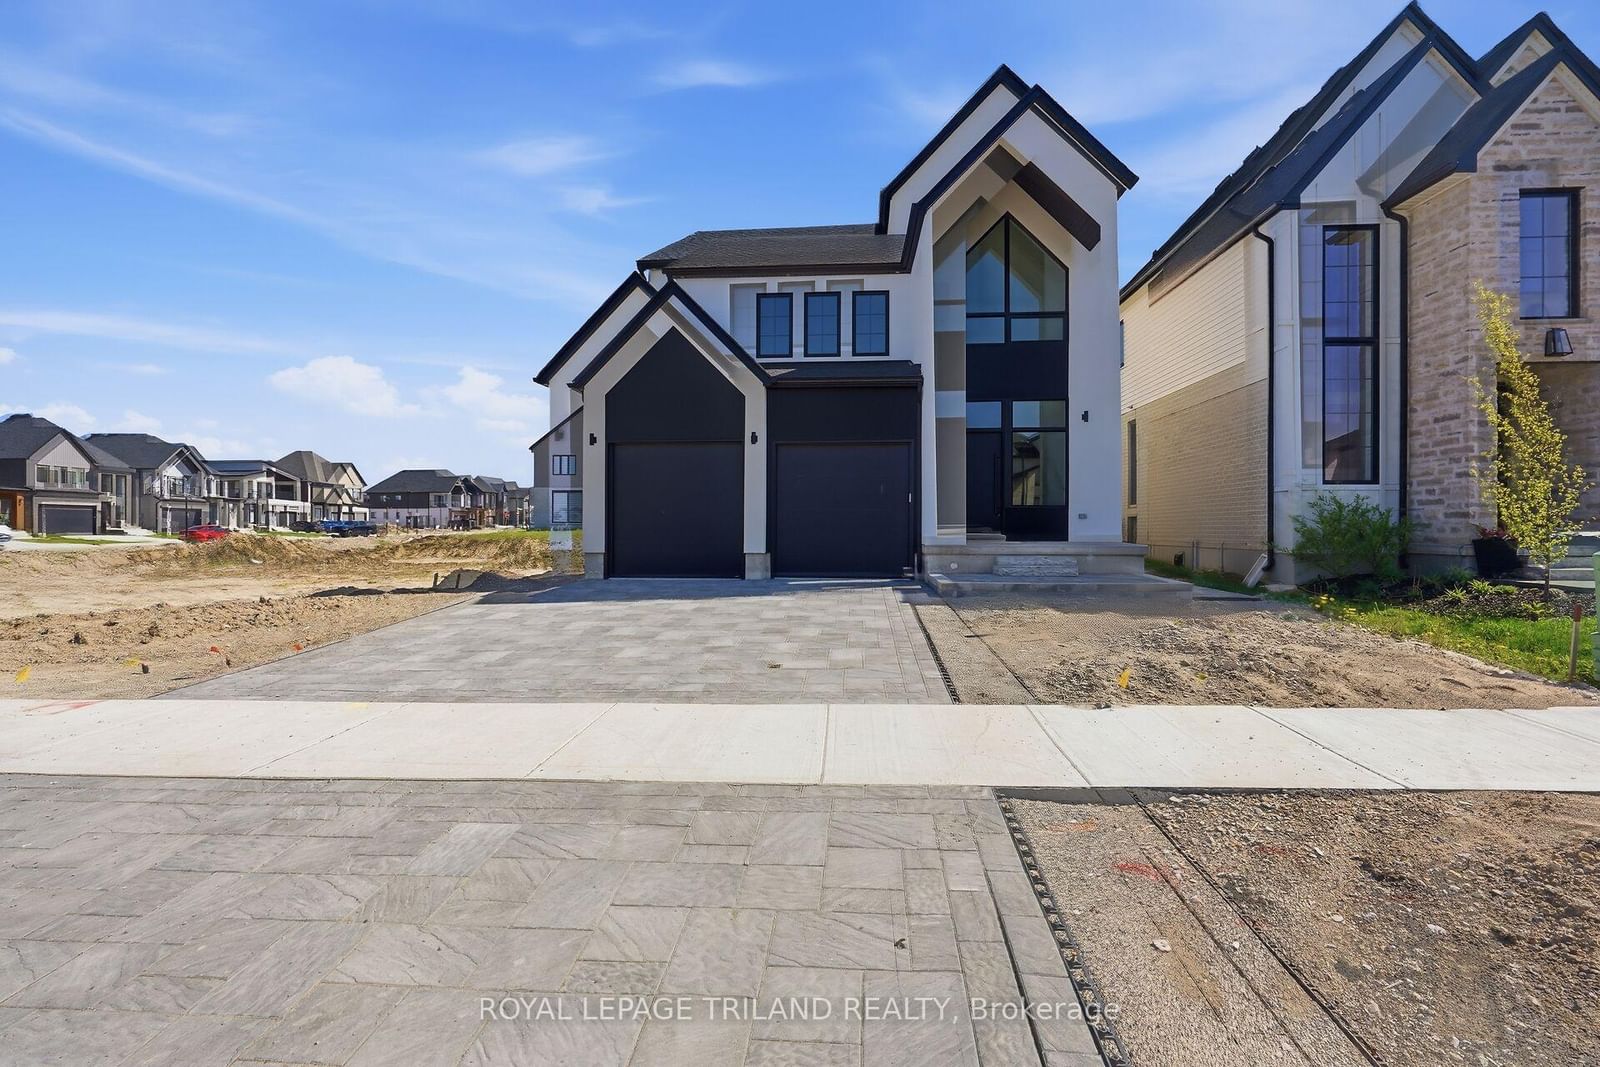
TO BE BUILT (PRICE INCLUDES HST REBATE Assigned back to builder) Welcome to the stunning Chateau model, a beautifully designed 2 storey, open-concept home featuring 3 bedrooms and 3 bathrooms Built by Grand Oak Homes, this modern farm house design combines style, function, and comfort with clean lines, 9 foot ceilings, and large windows that flood the home with natural light. The heart of the home is the spacious living area, highlighted by an airy open concept floor plan. The kitchen boasts quality finishes and seamlessly connects to the dining and living spaces, creating the perfect environment for both everyday living and entertaining. Both bathrooms feature luxurious tiled showers, while the master suite offers a tranquil retreat. A double car garage provides plenty of storage and convenience, while the option to add a side entrance for a future basement apartment adds additional potential. Located in the highly sought-after Lambeth Magnolia Fields subdivision, this home is ideally positioned just minutes from Highway 401, Highway 402, schools, shopping, gyms, golf courses, and nature trails. With Grand Oak Homes Renowned attention to detail and customizable plans, you can tailor the home to suit your needs.

The data only goes so far — condition, light and layout are worth seeing in person, with a home inspection, before you commit.

Listed by ROYAL LEPAGE TRILAND REALTY. Showings via AskEmma by Alex Goodman, Sales Representative, RE/MAX Your Community Realty, Brokerage.