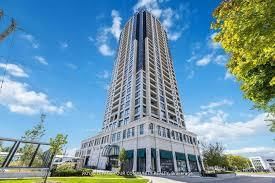
This one's priced below recent comparable sales, and new this week. Here's everything I've got — ask me anything about it.

Markham · York Region · Grandview

10 Highland Park Boulevard

Detached

MLS® #N14093078

Listed for$998,8882 days on market
4 bed 1 bath 4 parking 1100-1500 sq ft~$768/sq ft
  • New this week
  • 11 schools within 1 km
  • Transit stop ~170 m
Free · about 10 seconds

Is $998,888 a fair price?

Our read: it’s priced below recent comparable sales — based on 40 sales nearby. Sign in free to see exactly how far below it is, plus the full range comparable homes sold in.

No obligation · unsubscribe anytime

Measured against 40 recent comparable sales nearby — sign in free to see the range they sold in (boards require a verified email · VOW rules).

Est. all-in monthly~$5,245/momortgage + property tax + maintenance · 20% down · example rate (compounded semi-annually) — the math on the list price, not a quote or what you can afford. For real rates, Alex can connect you with a mortgage pro.

On the map

Loading map…
This home below comps above in lineOpen full map →

11 schools within ~1 km · nearest transit stop ~0.17 km

Property information
What house buyers ask first
Lot size
50 × 140 ft
Square footage
1100-1500 sq ft
Age
~51-99 years old
Property tax
$7,169 / yr
Parking
4 spaces · None
Basement
Partially Finished

Property summary

Property type
Detached
Style
1 1/2 Storey
Approx. age
51-99 years
Lot size
50 × 140 ft
Parking
4 spaces · None
Heating
Forced Air
Air conditioning
None
Basement
Partially Finished
Kitchens
1
Exterior
Aluminum Siding, Brick
Property tax
$7,169 / yr
MLS®
N14093078

Room dimensions

Bedroomhardwood floor, window, closet
Main2.62 × 3.68 m
Dining Roomwindow, hardwood floor
Main1.7 × 0.94 m
Bedroom 2window, hardwood floor, closet
Main3.07 × 2.56 m
Utility RoomWindow
Basement3.26 × 2.52 m
Bedroom 4hardwood floor, window, closet
Upper4.0 × 3.56 m
Kitchenfamily size kitchen, large window, w/o to porch
Main3.04 × 4.17 m
Bedroom 3hardwood floor, window, closet
Upper2.86 × 4.26 m
Living Roomhardwood floor, bay window, combined w/dining
Main4.0 × 3.47 m
Foyervinyl floor, closet
Main1.67 × 1.0 m
RecreationWindow
Basement6.46 × 3.26 m

As stated by the MLS®, nothing inferred.

Nearby homes for sale
The numbers that matter
Property tax
$7,169/yr
Est. all-in
~$5,245/mo
Nearby rental listings are facts. Whether it works as a rental is a chat with Alex — not a number I’ll put on it.
Schools

Schools near this home, closest first by straight-line distance. These are factual locations — AskEmma doesn’t rate or rank schools.

  • NT Private High SchoolPrivate · Secondary · ..0.1 km
  • Toronto Nobel AcademyPrivate · Secondary · ..0.4 km
  • Daryk High School (DH School)Private · Secondary · ..0.5 km
  • Green Road High SchoolPrivate · Secondary · ..0.5 km
  • Outstanding International AcademyPrivate · Secondary · ..0.5 km
  • Metropolitan Bible Baptist Christian AcaPrivate · Elementary & Secondary · ..0.7 km

Locations: Open Database of Educational Facilities (ODEF), Statistics Canada v2.1 (2022) · Open Government Licence – Canada. School locations as of 2022 — confirm current catchment and enrolment with the school board. For official provincial results, check EQAO.

Getting around

Public transit near this home, by straight-line distance. Factual locations from OpenStreetMap — not walking time, and not a rating.

  • Yonge Street at Steeles AvenueNearest transit · Bus stop~170 m
  • 5775 Yonge St EntranceNearest subway · Subway~1.8 km
  • Old CummerNearest GO / rail · GO / regional rail~3.9 km

Locations: OpenStreetMap public-transit stops, © OpenStreetMap contributors · Open Database Licence (ODbL). Stop locations from OpenStreetMap — confirm current routes and service with the transit agency.

Community — Markham
$1.1MMedian sold
31Median days on market
99%Sale-to-list
Median sold price · Markham1-yr -5% · 3-yr —
Source: TRREB sold data via Repliers · all property types
Neighbourhood demographics — Markham
338,503Population (2021)
42.4Median age
$104,000Median household income
81.7%Home owners
18.3%Renters
3Avg household size
Source: Statistics Canada, 2021 Census
Description & details

Every Masterpiece Begins With a Blank Canvas! Welcome to 10 Highland Park Boulevard, an exceptional opportunity in Markham's sought-after Grandview community. Set on a spectacular 50 x 140 ft lot along a quiet, mature tree-lined street, this 1.5-storey home offers one thing above all else: POTENTIAL! Renovate, expand, add a second storey or start fresh and build the custom home you've always imagined. With 7,000 sq. ft. of land, the possibilities are exciting! For investors and forward-thinking builders, proximity to neighbouring commercial uses invites exploration of potential land assembly or future redevelopment, including professional offices, medical or dental uses, subject to zoning and municipal approvals. Ideally situated near Yonge & Steeles, transit, the planned Yonge North Subway Extension, Centrepoint Mall, shopping, restaurants and Tim Hortons. And you're so close to the legendary Golden Star, you can almost smell those delicious burgers! Close to Henderson Avenue Public School, Thornhill Secondary School and St. Robert Catholic High School. The existing home, land and chattels are being sold strictly "AS IS, WHERE IS." Some interior photos are virtually staged or enhanced; exterior images depicting two-storey homes are conceptual renderings only. Buyers to verify all building and development possibilities. The next masterpiece won't hang in a museum. You'll live in it! Stake your claim and discover THE HIGHLAND PARK ADVANTAGE!

The data only goes so far — condition, light and layout are worth seeing in person, with a home inspection, before you commit.

Listed by SUTTON GROUP-ADMIRAL REALTY INC.. Showings via AskEmma by Alex Goodman, Sales Representative, RE/MAX Your Community Realty, Brokerage.