I don't have enough recent comparable sales to call this one's price, but new this week. Here's everything I've got on it — ask me anything.

Markham · York Region · Rural Markham

11584 Highway 48

Detached

MLS® #N13868554

Listed for$7,980,0001 day on market
7 bed 9 bath 58 parking 5000 + sq ft~$1,596/sq ft
  • New this week
  • Listing states: renovated
  • Transit stop ~250 m
Free · about 10 seconds

Is $7,980,000 a fair price?

See AskEmma’s read of this asking price against recent comparable sales — how far above or below, and the range they sold in.

No obligation · unsubscribe anytime
Est. all-in monthly~$38,012/momortgage + property tax + maintenance · 20% down · example rate (compounded semi-annually) — the math on the list price, not a quote or what you can afford. For real rates, Alex can connect you with a mortgage pro.

On the map

Loading map…
This home below comps above in lineOpen full map →

0 schools within ~1 km · nearest transit stop ~0.25 km

Property information
What house buyers ask first
Lot size
340 × 1061.58 ft
Square footage
5000 + sq ft
Property tax
$10,588 / yr
Parking
58 spaces · Detached
Basement
Crawl Space

Property summary

Property type
Detached
Style
2-Storey
Lot size
340 × 1061.58 ft
Parking
58 spaces · Detached
Heating
Forced Air
Air conditioning
Central Air
Basement
Crawl Space
Kitchens
2
Exterior
Board & Batten , Other
Property tax
$10,588 / yr
MLS®
N13868554

Room dimensions

Kitchentile floor, stainless steel appl, w/o to porch
Main4.62 × 5.26 m
Bedroom 54 pc ensuite, walk-in closet(s), w/o to balcony
Second3.79 × 6.2 m
Recreationskylight, vaulted ceiling(s), hardwood floor
Main14.76 × 3.76 m
Exercise RoomMirrored Walls
Main4.04 × 3.76 m
Living Roomhardwood floor, combined w/dining, w/o to sunroom
Main5.39 × 4.42 m
Living RoomWindow
Main4.78 × 3.68 m
Bedroomcombined w/sitting, 3 pc bath, w/o to balcony
Second4.83 × 5.33 m
Bathroom
Second—
Dining Roomhardwood floor, combined w/living, w/o to sunroom
Main5.39 × 3.43 m
Kitchenhardwood floor, centre island, b/i appliances
Main6.25 × 6.07 m
Bedroom 4Window
Main3.12 × 4.27 m
Bedroom3 pc bath, walk-in closet(s)
Second6.5 × 4.78 m
Primary Bedroom5 pc ensuite, walk-in closet(s)
Main4.72 × 4.88 m
Bathroom4 pc bath, window
Second2.59 × 3.43 m
Bedroom 33 pc ensuite, window, closet
Main3.45 × 4.27 m
Laundryb/i shelves, laundry sink
Main3.94 × 2.11 m
Bedroom 25 pc ensuite, walk-in closet(s), w/o to deck
Main3.84 × 4.47 m

As stated by the MLS®, nothing inferred.

The numbers that matter
Property tax
$10,588/yr
Est. all-in
~$38,012/mo
Nearby rental listings are facts. Whether it works as a rental is a chat with Alex — not a number I’ll put on it.
Schools

Schools near this home, closest first by straight-line distance. These are factual locations — AskEmma doesn’t rate or rank schools.

  • MindTech Academic Schools, IncPrivate · Elementary & Secondary · ..1.0 km
  • Oscar Peterson Public SchoolPublic · Elementary & Secondary · York Region DSB1.8 km
  • Royal Cachet Montessori School StouffvilPrivate · Elementary & Secondary · ..2.2 km
  • Maxfield AcademyPrivate · Secondary · ..2.2 km
  • Stouffville District Secondary SchoolPublic · Secondary · York Region DSB2.4 km

Locations: Open Database of Educational Facilities (ODEF), Statistics Canada v2.1 (2022) · Open Government Licence – Canada. School locations as of 2022 — confirm current catchment and enrolment with the school board. For official provincial results, check EQAO.

Getting around

Public transit near this home, by straight-line distance. Factual locations from OpenStreetMap — not walking time, and not a rating.

  • Bus stopNearest transit · Bus stop~250 m
  • Mount JoyNearest GO / rail · GO / regional rail~5.3 km

Locations: OpenStreetMap public-transit stops, © OpenStreetMap contributors · Open Database Licence (ODbL). Stop locations from OpenStreetMap — confirm current routes and service with the transit agency.

Community — Markham
$1.1MMedian sold
31Median days on market
99.1%Sale-to-list
Median sold price · Markham1-yr 0% · 3-yr —
Source: TRREB sold data via Repliers · all property types
Neighbourhood demographics — Markham
338,503Population (2021)
42.4Median age
$104,000Median household income
81.7%Home owners
18.3%Renters
3Avg household size
Source: Statistics Canada, 2021 Census
Description & details

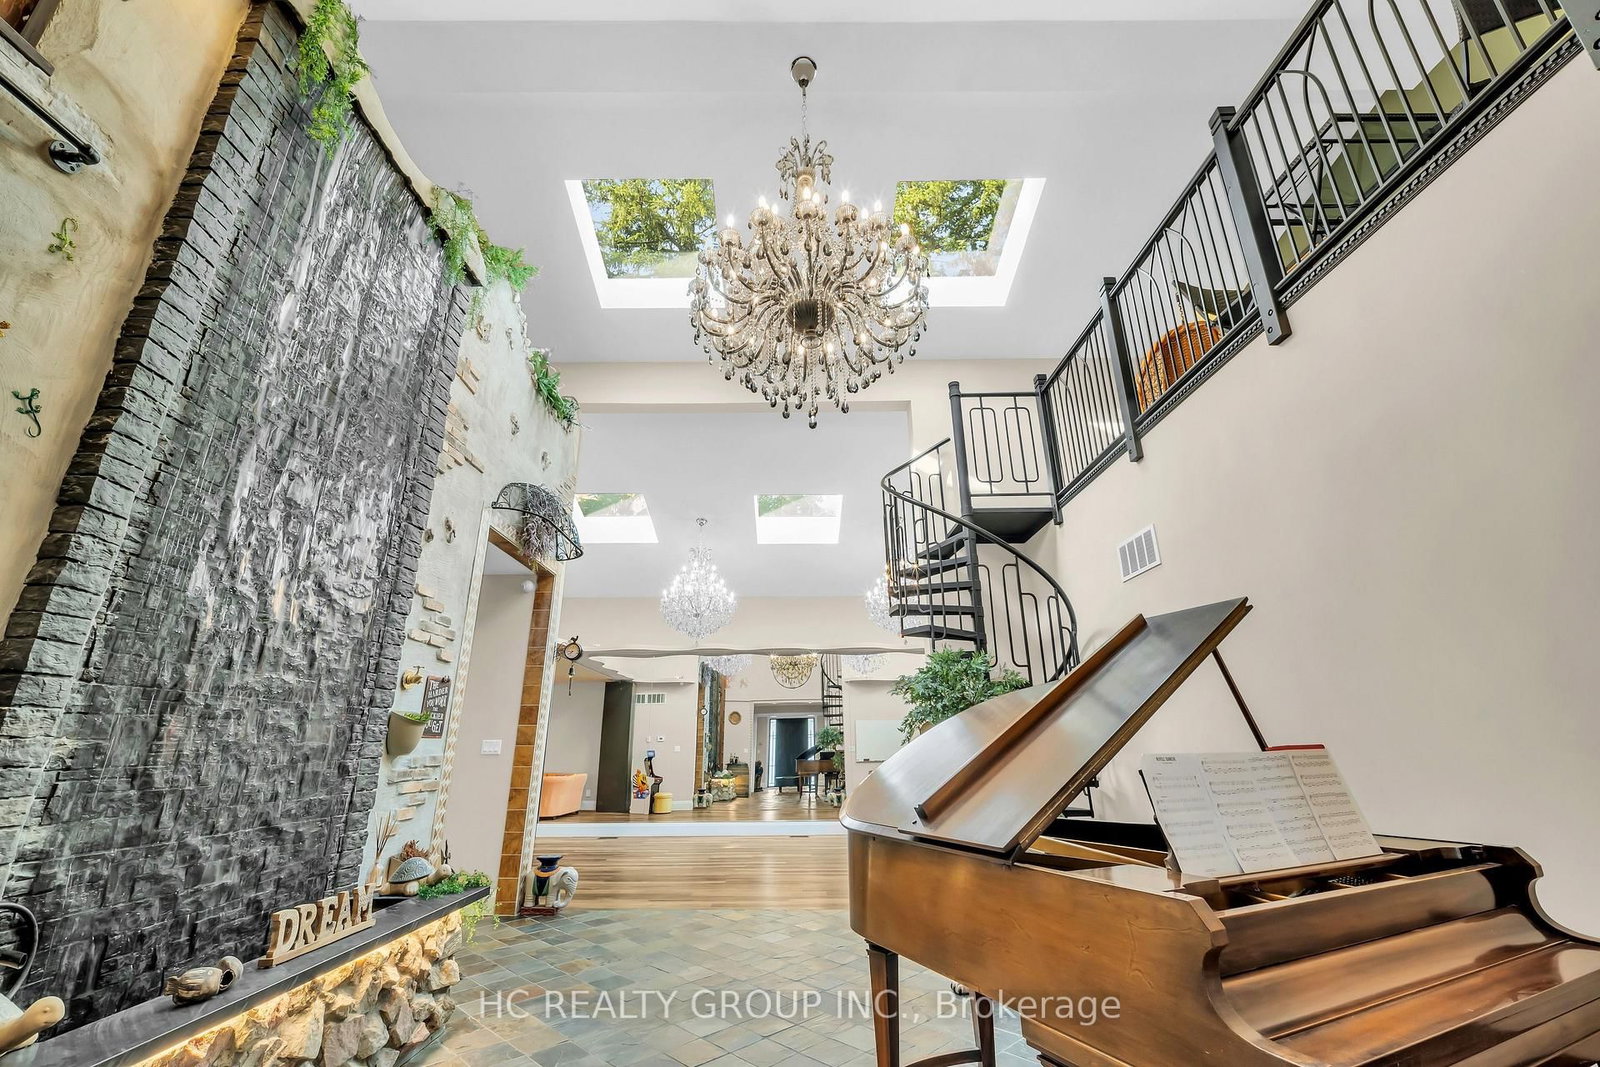
Rare Opportunity! This magnificent modern country estate situated on a prime over 8 acre parcel in Markham boasts 7,450 sq. ft. of ultra-luxurious living space featuring a grand foyer with soaring ceilings and a water feature, 7 spacious bedrooms (6 ensuites), 9 bathrooms, a main-level primary suite with a steam sauna, a main-floor gym, a climate-controlled wine cellar, a heated-floor sunroom, and a chef's kitchen setup with commercial grade appliances and luxury marble slabs. Designed for ultimate relaxation and entertainment, the property offers upper-level rooms with walk-out composite decks, a resort-style indoor saltwater spa pool (completed in 2023) with a Jacuzzi and dedicated bath, and a fully renovated detached barn complete with a bar, KTV lounge, bathroom, and upper loft. The beautifully landscaped grounds showcase a fountain garden, a kids' outdoor playground, and a free-standing 8-car garage with 2 EV chargers alongside parking for 50+ vehicles, all supported by fully owned mechanical systems including a 400 Amp panel, backup generator, well filtration, septic, and propane tanks. Rural privacy in north Markham with the city within easy reach: quick access to Highways 404 & 407, approximately 35 minutes to downtown Toronto, and close to York Region's top-ranked schools, golf clubs, and the shops and dining of Markham and Stouffville. This prime location offers rural tranquility with exceptional future development and investment opportunity. A landmark property for discerning buyers and strategic investors alike!

The data only goes so far — condition, light and layout are worth seeing in person, with a home inspection, before you commit.

Listed by HC REALTY GROUP INC.. Showings via AskEmma by Alex Goodman, Sales Representative, RE/MAX Your Community Realty, Brokerage.