This one's priced below recent comparable sales, and new this week. Here's everything I've got — ask me anything about it.
Markham · York Region · Victoria Square
14 Eberly Woods Drive
Detached
MLS® #N13766574
Listed for$1,199,0001 day on market
4 bed 3 bath 2 parking 2000-2500 sq ft~$533/sq ft
New this week
1 school within 1 km
Transit stop ~470 m
Free · about 10 seconds
Is $1,199,000 a fair price?
Our read: it’s priced below recent comparable sales — based on 59 sales nearby. Sign in free to see exactly how far below it is, plus the full range comparable homes sold in.
Est. all-in monthly~$6,171/momortgage + property tax + maintenance · 20% down · example rate (compounded semi-annually) — the math on the list price, not a quote or what you can afford. For real rates, Alex can connect you with a mortgage pro.
Nearby rental listings are facts. Whether it works as a rental is a chat with Alex — not a number I’ll put on it.
Schools
Schools near this home, closest first by straight-line distance. These are factual locations — AskEmma doesn’t rate or rank schools.
Victoria Square Public SchoolPublic · Elementary & Secondary · York Region DSB1.0 km
Bravo Education CentrePrivate · Elementary & Secondary · ..1.1 km
Sir John A. Macdonald Public SchoolPublic · Elementary & Secondary · York Region DSB1.3 km
Sir Wilfrid Laurier Public SchoolPublic · Elementary & Secondary · York Region DSB1.3 km
Royal Cachet Montessori SchoolPrivate · Elementary & Secondary · ..1.9 km
JEI Learning CenterPrivate · Elementary & Secondary · ..2.1 km
Locations: Open Database of Educational Facilities (ODEF), Statistics Canada v2.1 (2022) · Open Government Licence – Canada. School locations as of 2022 — confirm current catchment and enrolment with the school board. For official provincial results, check EQAO.
Getting around
Public transit near this home, by straight-line distance. Factual locations from OpenStreetMap — not walking time, and not a rating.
Hazelton Avene / Stony Hill BoulevardNearest transit · Bus stop~470 m
GormleyNearest GO / rail · GO / regional rail~5.3 km
Source: TRREB sold data via Repliers · all property types
Neighbourhood demographics — Markham
338,503Population (2021)
42.4Median age
$104,000Median household income
81.7%Home owners
18.3%Renters
3Avg household size
Source: Statistics Canada, 2021 Census
Description & details
Welcome to this stunning Mattamy built detached home in Markham's highly sought-after Victoria Square community, where luxury finishes and thoughtful design come together to create the perfect family home. Featuring smooth 9-footceilings on the main and upper levels, elegant hardwood flooring, and impressive8-foot doors, this home offers a bright and sophisticated living experience from the moment you step inside. Beautifully appointed kitchen is complete with premium KitchenAid appliances and granite countertops, while oversized windows throughout the home flood the space with natural light, creating warm and inviting living areas. Four generously sized bedrooms designed with comfort and practicality. Offering the perfect balance of tranquility and convenience, this home is located in a quiet, family-friendly neighborhood just 5 minutes from Highway 404. A rare opportunity to own a beautifully upgraded home in one of Markham's most desirable communities.
The data only goes so far — condition, light and layout are worth seeing in person, with a home inspection, before you commit.
Listed by RE/MAX HALLMARK REALTY LTD.. Showings via AskEmma by Alex Goodman, Sales Representative, RE/MAX Your Community Realty, Brokerage.
 For sale


 Detached
 Condo Apartment
 Condo Apartment
 Detached
 Link
Link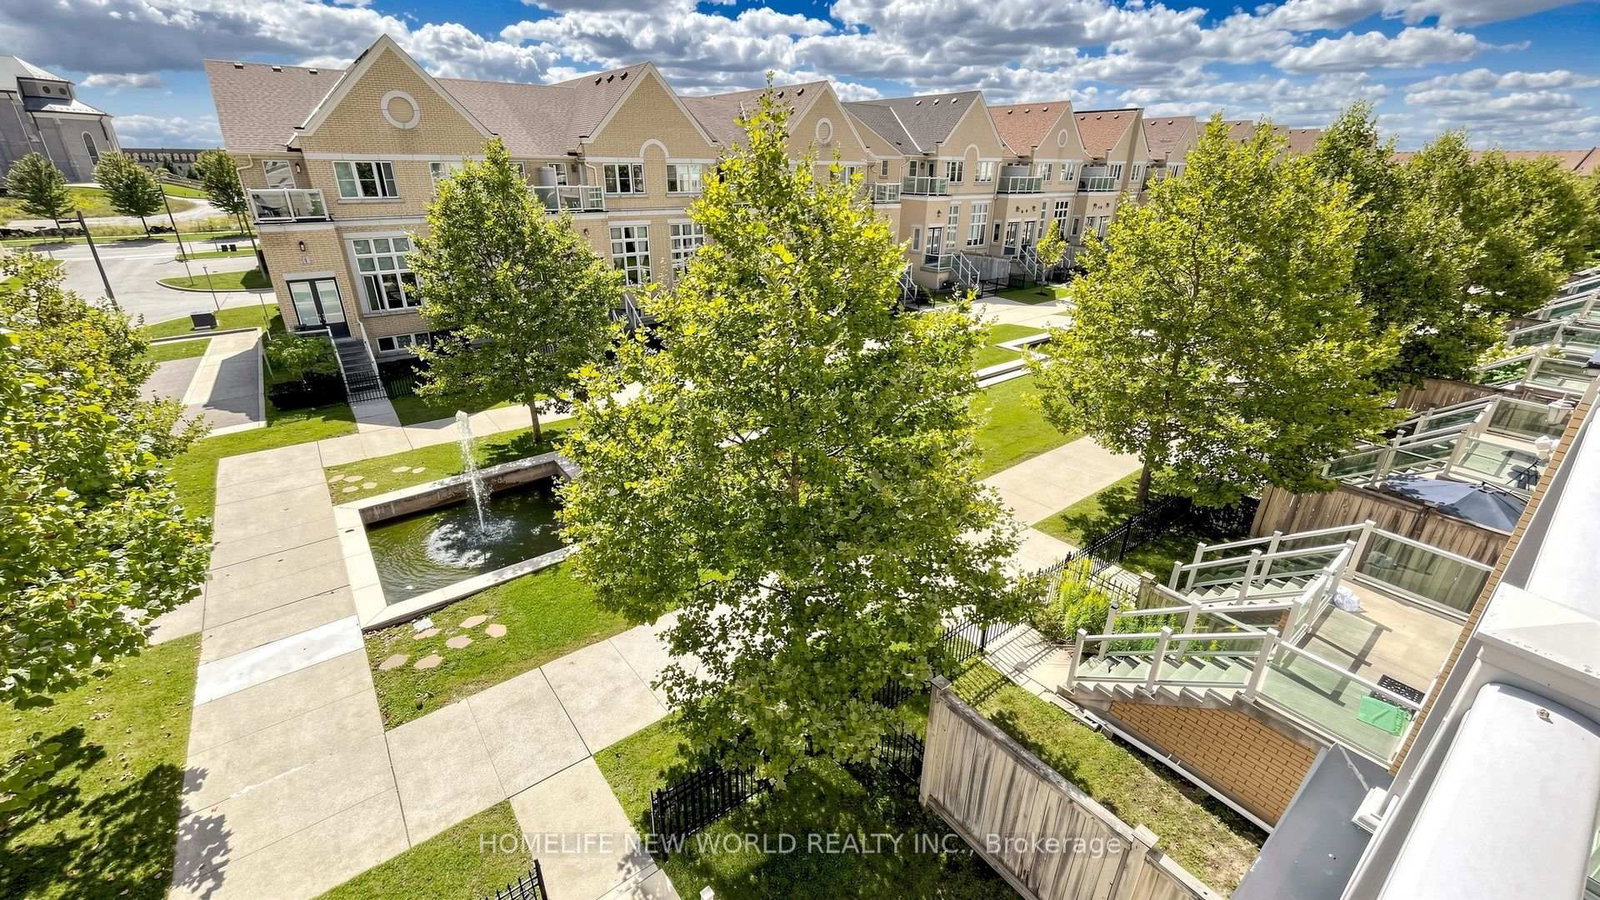 Condo Townhouse