This one's priced above recent comparable sales, and new this week. Here's everything I've got — ask me anything about it.
Markham · York Region · Wismer
15 Beacon Point Street
Detached
MLS® #N13878244
Listed for$1,388,0002 days on market
4 bed 4 bath 4 parking 2000-2500 sq ft~$617/sq ft
New this week
5 schools within 1 km
Transit stop ~450 m
Free · about 10 seconds
Is $1,388,000 a fair price?
Our read: it’s priced above recent comparable sales — based on 87 sales nearby. Sign in free to see exactly how far above it is, plus the full range comparable homes sold in.
Est. all-in monthly~$7,037/momortgage + property tax + maintenance · 20% down · example rate (compounded semi-annually) — the math on the list price, not a quote or what you can afford. For real rates, Alex can connect you with a mortgage pro.
Nearby rental listings are facts. Whether it works as a rental is a chat with Alex — not a number I’ll put on it.
Schools
Schools near this home, closest first by straight-line distance. These are factual locations — AskEmma doesn’t rate or rank schools.
John McCrae Public SchoolPublic · Elementary & Secondary · York Region DSB0.3 km
San Lorenzo Ruiz Catholic Elementary SchoolCatholic · Elementary & Secondary · York CDSB0.4 km
Bur Oak Secondary SchoolPublic · Secondary · York Region DSB0.5 km
Donald Cousens Public SchoolPublic · Elementary & Secondary · York Region DSB0.7 km
Wismer Public SchoolPublic · Elementary & Secondary · York Region DSB0.7 km
Fred Varley Public SchoolPublic · Elementary & Secondary · York Region DSB1.1 km
Locations: Open Database of Educational Facilities (ODEF), Statistics Canada v2.1 (2022) · Open Government Licence – Canada. School locations as of 2022 — confirm current catchment and enrolment with the school board. For official provincial results, check EQAO.
Getting around
Public transit near this home, by straight-line distance. Factual locations from OpenStreetMap — not walking time, and not a rating.
Bur Oak Avenue / Roy Rainey AvenueNearest transit · Bus stop~450 m
Mount JoyNearest GO / rail · GO / regional rail~1.6 km
Source: TRREB sold data via Repliers · all property types
Neighbourhood demographics — Markham
338,503Population (2021)
42.4Median age
$104,000Median household income
81.7%Home owners
18.3%Renters
3Avg household size
Source: Statistics Canada, 2021 Census
Description & details
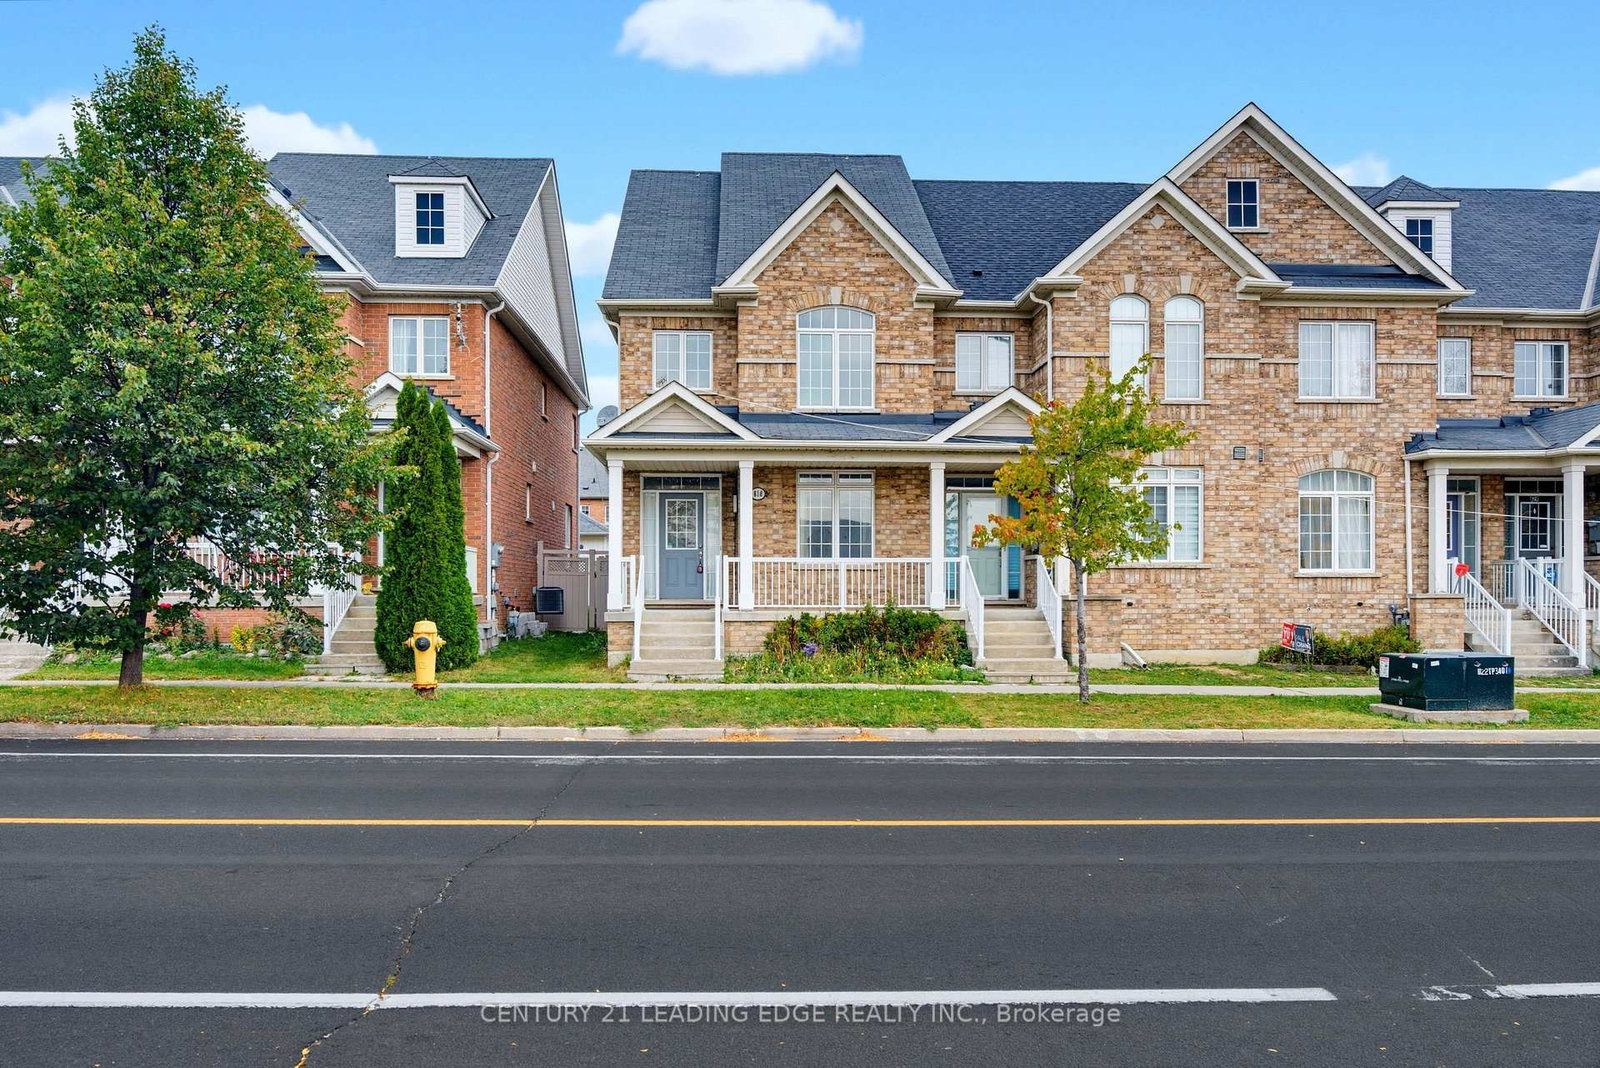
Superb Location In Desirable Wismer! Discover This Bright And Spacious Detached Home With Abundant Natural Light, 9-Foot Ceilings And Hardwood Flooring Throughout. The Open-Concept Kitchen And Inviting Living Room Create A Comfortable Setting For Everyday Living And Entertaining. Beautiful Oak Stairs Lead To A Versatile Open Space Ideal For Relaxing, Working Or Gathering With Family. Featuring A Primary Bedroom With A Private Ensuite, A Second Bedroom With Its Own Ensuite, And Two Additional Bedrooms Sharing A Jack-And-Jill Bathroom, This Home Offers Comfort And Flexibility For The Whole Family. The Raised, Unfinished Basement Offers Abundant Natural Light And Potential For Future Customization. Just Steps To Wismer Park, Offering Soccer Fields, Tennis Courts, A Playground And Basketball Courts. Bur Oak Secondary School And Public School Are Both Within Walking Distance. A Wonderful Place To Call Home!
The data only goes so far — condition, light and layout are worth seeing in person, with a home inspection, before you commit.
Listed by JDL REALTY INC.. Showings via AskEmma by Alex Goodman, Sales Representative, RE/MAX Your Community Realty, Brokerage.
 For sale


 Att/Row/Townhouse
 Semi-Detached
 Att/Row/Townhouse
 Detached
 Att/Row/Townhouse
 Att/Row/Townhouse