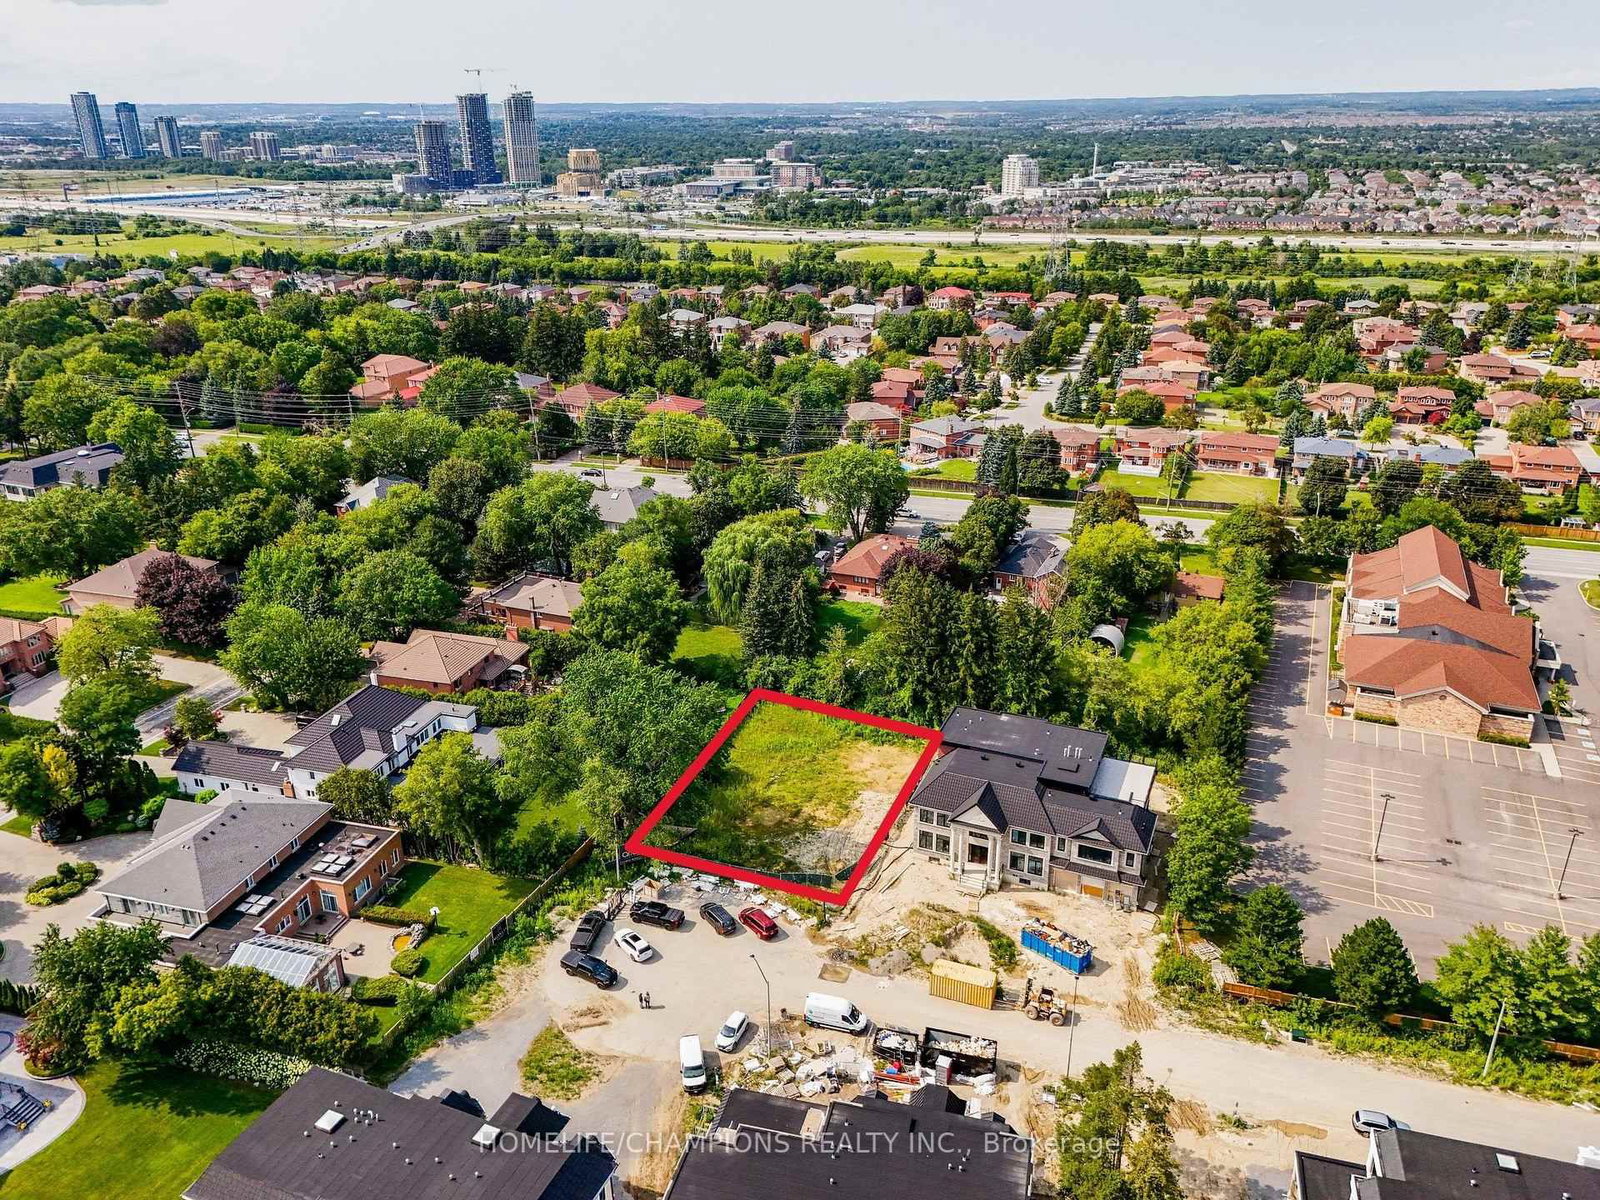
I don't have enough recent comparable sales to call this one's price, but new this week. Here's everything I've got on it — ask me anything.

Markham · York Region · Milliken Mills East

19 Sunman Court

Vacant Land

MLS® #N13852922

Listed for$2,499,9991 day on market
— bed — bath
  • New this week
  • 6 schools within 1 km
  • Transit stop ~140 m
Free · about 10 seconds

Is $2,499,999 a fair price?

See AskEmma’s read of this asking price against recent comparable sales — how far above or below, and the range they sold in.

No obligation · unsubscribe anytime
Est. all-in monthly~$12,096/momortgage + property tax + maintenance · 20% down · example rate (compounded semi-annually) — the math on the list price, not a quote or what you can afford. For real rates, Alex can connect you with a mortgage pro.

On the map

Loading map…
This home below comps above in lineOpen full map →

6 schools within ~1 km · nearest transit stop ~0.14 km

Property information
What house buyers ask first
Lot size
105 × 150 ft
Property tax
$5,567 / yr

Property summary

Property type
Vacant Land
Style
Other
Lot size
105 × 150 ft
Property tax
$5,567 / yr
MLS®
N13852922

As stated by the MLS®, nothing inferred.

Nearby homes for sale
The numbers that matter
Property tax
$5,567/yr
Est. all-in
~$12,096/mo
Nearby rental listings are facts. Whether it works as a rental is a chat with Alex — not a number I’ll put on it.
Schools

Schools near this home, closest first by straight-line distance. These are factual locations — AskEmma doesn’t rate or rank schools.

  • Somerset AcademyPrivate · Elementary & Secondary · ..0.3 km
  • YIP's Collegiate SchoolPrivate · Secondary · ..0.3 km
  • Kennedy Montessori Private SchoolPrivate · Elementary & Secondary · ..0.6 km
  • St Francis Xavier Catholic Elementary SchoolCatholic · Elementary & Secondary · York CDSB0.8 km
  • Randall Public SchoolPublic · Elementary & Secondary · York Region DSB0.9 km
  • Milliken Mills High SchoolPublic · Secondary · York Region DSB0.9 km

Locations: Open Database of Educational Facilities (ODEF), Statistics Canada v2.1 (2022) · Open Government Licence – Canada. School locations as of 2022 — confirm current catchment and enrolment with the school board. For official provincial results, check EQAO.

Getting around

Public transit near this home, by straight-line distance. Factual locations from OpenStreetMap — not walking time, and not a rating.

  • 14th Avenue / Noble StreetNearest transit · Bus stop~140 m
  • Sheppard Avenue - North EntranceNearest subway · Subway~8.5 km
  • MillikenNearest GO / rail · GO / regional rail~2.4 km

Locations: OpenStreetMap public-transit stops, © OpenStreetMap contributors · Open Database Licence (ODbL). Stop locations from OpenStreetMap — confirm current routes and service with the transit agency.

Community — Markham
$1.1MMedian sold
31Median days on market
99.1%Sale-to-list
Median sold price · Markham1-yr -8% · 3-yr —
Source: TRREB sold data via Repliers · all property types
Neighbourhood demographics — Markham
338,503Population (2021)
42.4Median age
$104,000Median household income
81.7%Home owners
18.3%Renters
3Avg household size
Source: Statistics Canada, 2021 Census
Description & details

Rare shovel-ready opportunity to build your dream home at 19 Sunman Court! This approximately 105 ft. by 150 ft. vacant lot sits in a sought-after Markham enclave surrounded by impressive custom homes. Opportunities to secure vacant land of this size in an established neighbourhood are hard to find. Architectural plans and building permits are approved, with a builder ready to take on the project immediately.The approved design offers approximately 7,200 sq. ft. above grade, plus a 3,450 sq. ft. basement and a dedicated indoor pool wing. Plans feature 5+1 bedrooms and 10 bathrooms, including four second-floor bedrooms with private ensuites and walk-in closets, a main-floor guest suite and an additional basement guest suite. Two main-floor kitchens, a servery, formal living and dining rooms, and an expansive family room create exceptional spaces for everyday living and entertaining.Standout features include a grand two-storey library/study with a spiral staircase, an open-to-above foyer, elevator provision and 12-ft. main-floor ceilings. The approved indoor pool design includes a 28-ft. by 12-ft. swimming pool, a 12-ft. by 5-ft. hot tub, skylights and a poolside kitchenette/bar. The basement plan includes a home theatre, gym, sauna, spacious recreation areas and a dinette/bar. An oversized primary suite with an expansive dressing room and spa-inspired ensuite, a prayer room, upper-floor laundry and a three-car garage complete the design.Conveniently located near private schools offering International Baccalaureate programs, including Town Centre Private Schools. Close to York University's Markham Campus, minutes from Unionville GO Station and Highway 407, and surrounded by restaurants, shopping malls and everyday amenities. A rare opportunity to bring an exceptional custom home to life with the approvals already in place.Vacant land only. All residence features described are proposed under the approved plans. Renderings are conceptual.

The data only goes so far — condition, light and layout are worth seeing in person, with a home inspection, before you commit.

Listed by HOMELIFE/CHAMPIONS REALTY INC.. Showings via AskEmma by Alex Goodman, Sales Representative, RE/MAX Your Community Realty, Brokerage.