Est. all-in monthly~$3,407/momortgage + property tax + maintenance · 20% down · example rate (compounded semi-annually) — the math on the list price, not a quote or what you can afford. For real rates, Alex can connect you with a mortgage pro.
Nearby rental listings are facts. Whether it works as a rental is a chat with Alex — not a number I’ll put on it.
Schools
Schools near this home, closest first by straight-line distance. These are factual locations — AskEmma doesn’t rate or rank schools.
William Armstrong Public SchoolPublic · Elementary & Secondary · York Region DSB1.2 km
Rouge Park Public SchoolPublic · Elementary & Secondary · York Region DSB1.5 km
Cornell Village Public SchoolPublic · Elementary & Secondary · York Region DSB1.5 km
Queen 's International CollegiatePrivate · Elementary & Secondary · ..1.6 km
Reesor Park Public SchoolPublic · Elementary & Secondary · York Region DSB1.6 km
Legacy Public SchoolPublic · Elementary & Secondary · York Region DSB1.6 km
Locations: Open Database of Educational Facilities (ODEF), Statistics Canada v2.1 (2022) · Open Government Licence – Canada. School locations as of 2022 — confirm current catchment and enrolment with the school board. For official provincial results, check EQAO.
Getting around
Public transit near this home, by straight-line distance. Factual locations from OpenStreetMap — not walking time, and not a rating.
Highway 7 / Stoney Stanton RoadNearest transit · Bus stop~100 m
MarkhamNearest GO / rail · GO / regional rail~2.8 km
Source: TRREB sold data via Repliers · all property types
Neighbourhood demographics — Markham
338,503Population (2021)
42.4Median age
$104,000Median household income
81.7%Home owners
18.3%Renters
3Avg household size
Source: Statistics Canada, 2021 Census
Description & details
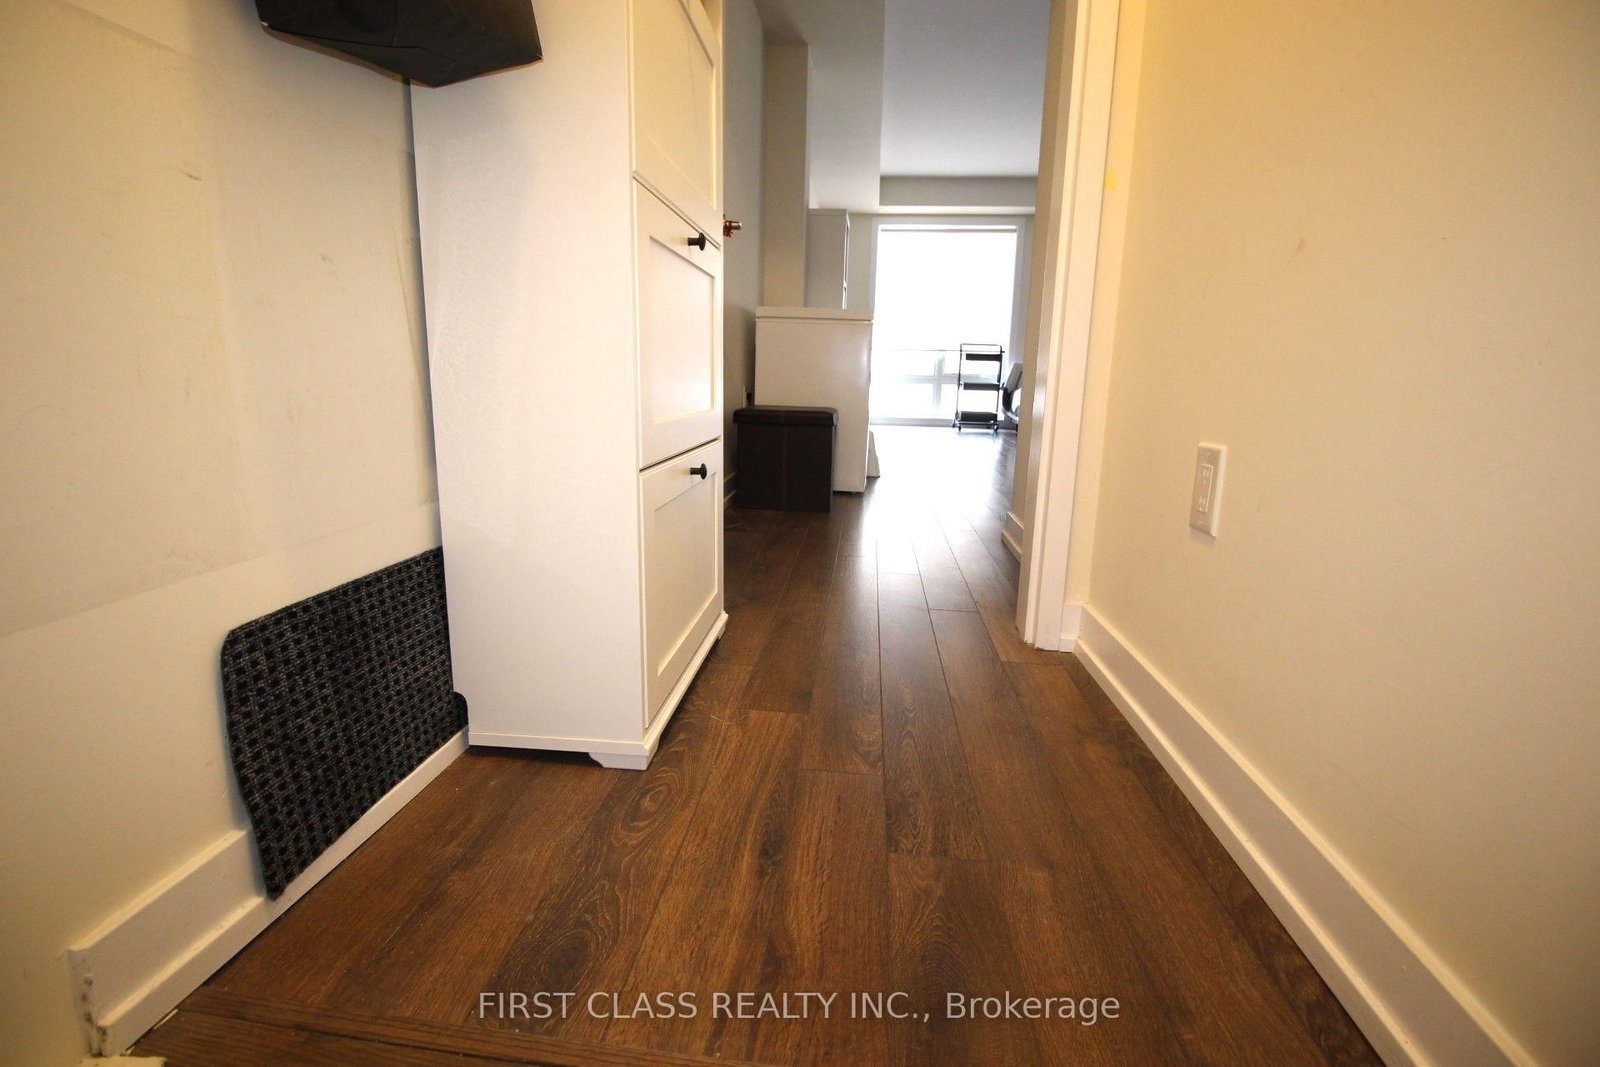
Welcome to 2 Westmeath Lane unit 2113 in the highly demanded Cornell community! Free parking at Kalvinster Dr across street. Steps to Hwy 7 and few minutes walk to Stouffville Hospital in Markham.This is a low fee 2 Bedroom and 2 washroom unit on the the top 3 levels of this stacked townhouse. The main floor fits a big living room, a modernized kitchen and an eat-in dining area. Upated vanity (2025) in the 2pc Washroom at main floor. The 2nd floor fits two bedrooms and an updated 3pc washroom (2025). The 3rd floor is the furnace room and an open space tiny office connecting to a big east-facing terrace. Very practical and functional floor plan for a small family. Please come to see it and you won't disappointed.
The data only goes so far — condition, light and layout are worth seeing in person, with a home inspection, before you commit.
Listed by FIRST CLASS REALTY INC.. Showings via AskEmma by Alex Goodman, Sales Representative, RE/MAX Your Community Realty, Brokerage.
 For sale


 Condo Townhouse
 Condo Townhouse
 Condo Townhouse
 Condo Apartment
 Detached
 Att/Row/Townhouse