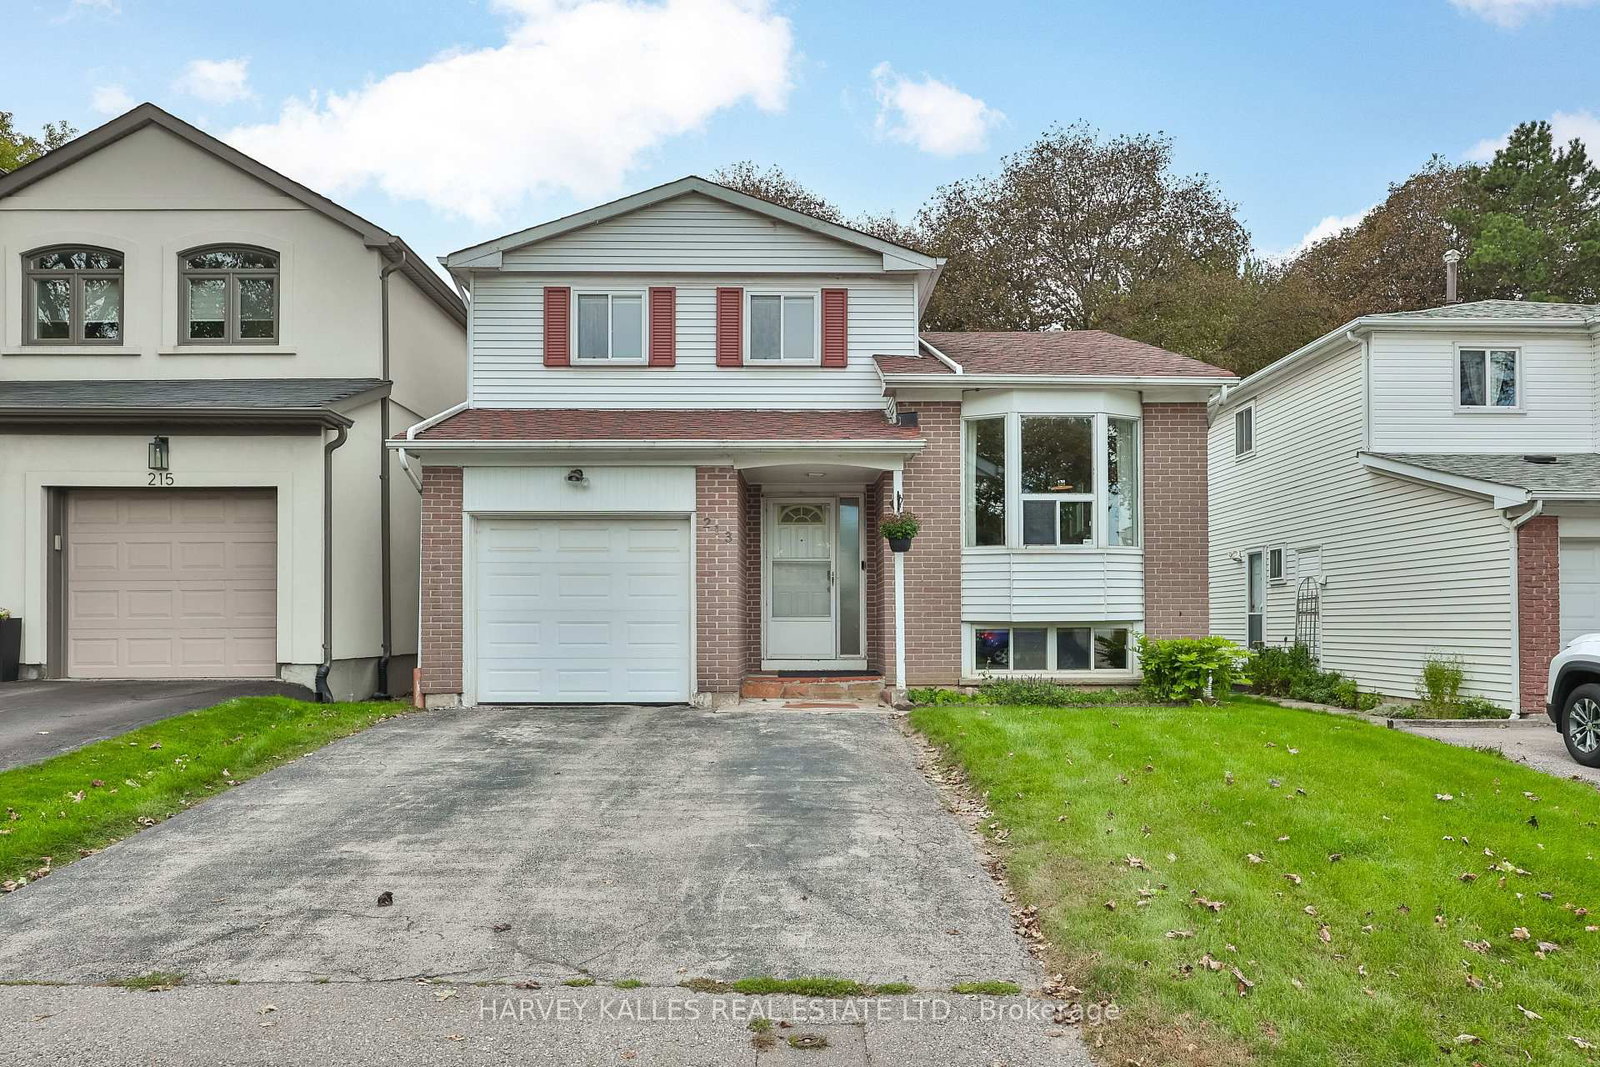
This one's priced above recent comparable sales, and new this week. Here's everything I've got — ask me anything about it.

Markham · York Region · German Mills

213 Simonston Boulevard

Detached

MLS® #N13810048

Listed for$1,228,0001 day on market
3 bed 3 bath 3 parking 1500-2000 sq ft~$702/sq ft
  • New this week
  • Listing states: renovated
  • 5 schools within 1 km
  • Transit stop ~60 m
Free · about 10 seconds

Is $1,228,000 a fair price?

Our read: it’s priced above recent comparable sales — based on 61 sales nearby. Sign in free to see exactly how far above it is, plus the full range comparable homes sold in.

No obligation · unsubscribe anytime

Measured against 61 recent comparable sales nearby — sign in free to see the range they sold in (boards require a verified email · VOW rules).

Est. all-in monthly~$6,190/momortgage + property tax + maintenance · 20% down · example rate (compounded semi-annually) — the math on the list price, not a quote or what you can afford. For real rates, Alex can connect you with a mortgage pro.

On the map

Loading map…
This home below comps above in lineOpen full map →

5 schools within ~1 km · nearest transit stop ~0.06 km

Property information
What house buyers ask first
Lot size
35.5 × 125.63 ft
Square footage
1500-2000 sq ft
Age
~31-50 years old
Property tax
$5,711 / yr
Parking
3 spaces · Attached
Basement
Finished

Property summary

Property type
Detached
Style
2-Storey
Approx. age
31-50 years
Lot size
35.5 × 125.63 ft
Parking
3 spaces · Attached
Heating
Forced Air
Air conditioning
Central Air
Basement
Finished
Kitchens
1
Exterior
Aluminum Siding, Brick
Property tax
$5,711 / yr
MLS®
N13810048

Room dimensions

Kitchentile floor, eat-in kitchen, overlooks family
Main3.91 × 3.19 m
Recreationb/i bar, hardwood floor, window
Basement3.25 × 6.57 m
Dining Roomwood, combined w/living
Main6.68 × 3.29 m
Bedroom 3window, closet, laminate
Second2.41 × 4.44 m
Recreationbroadloom, above grade window
Basement5.88 × 3.09 m
Family Roomwood, w/o to deck, fireplace
Main5.23 × 3.69 m
Primary Bedroomwood, his and hers closets, east view
Second4.74 × 3.59 m
Dining Roomwindow, laminate, combined w/living
Main3.35 × 3.69 m
Bedroom 3wood, overlooks garden, closet
Second3.33 × 2.69 m
Bedroom 2wood, overlooks garden, closet
Second3.69 × 2.44 m
Living Roomwindow, laminate, combined w/dining
Main3.35 × 2.98 m
Kitchenstainless steel appl, quartz counter, large window
Main3.29 × 4.04 m
Family Roomw/o to deck, fireplace, laminate
Main4.95 × 4.03 m
Primary Bedroomwindow, laminate, closet
Second4.95 × 3.55 m
Bedroom 2window, closet, laminate
Second2.44 × 3.4 m

As stated by the MLS®, nothing inferred.

Nearby homes for sale
The numbers that matter
Property tax
$5,711/yr
Est. all-in
~$6,190/mo
Nearby rental listings are facts. Whether it works as a rental is a chat with Alex — not a number I’ll put on it.
Schools

Schools near this home, closest first by straight-line distance. These are factual locations — AskEmma doesn’t rate or rank schools.

  • Amberson High SchoolPrivate · Secondary · ..0.6 km
  • German Mills Public SchoolPublic · Elementary & Secondary · York Region DSB0.6 km
  • St Michael Catholic AcademyCatholic · Elementary & Secondary · York CDSB0.7 km
  • Princeton Academy of CanadaPrivate · Elementary & Secondary · ..0.9 km
  • Trondle EducationPrivate · Secondary · ..0.9 km
  • Rosedale AcademyPrivate · Secondary · ..1.1 km

Locations: Open Database of Educational Facilities (ODEF), Statistics Canada v2.1 (2022) · Open Government Licence – Canada. School locations as of 2022 — confirm current catchment and enrolment with the school board. For official provincial results, check EQAO.

Getting around

Public transit near this home, by straight-line distance. Factual locations from OpenStreetMap — not walking time, and not a rating.

  • Simonston Boulevard / Chumleigh CrescentNearest transit · Bus stop~60 m
  • Fairview Mall Garage EntranceNearest subway · Subway~4.9 km
  • Old CummerNearest GO / rail · GO / regional rail~2.9 km

Locations: OpenStreetMap public-transit stops, © OpenStreetMap contributors · Open Database Licence (ODbL). Stop locations from OpenStreetMap — confirm current routes and service with the transit agency.

Community — Markham
$1.1MMedian sold
31Median days on market
99.1%Sale-to-list
Median sold price · Markham1-yr -9% · 3-yr
Source: TRREB sold data via Repliers · all property types
Neighbourhood demographics — Markham
338,503Population (2021)
42.4Median age
$104,000Median household income
81.7%Home owners
18.3%Renters
3Avg household size
Source: Statistics Canada, 2021 Census
Description & details

Rarely offered in German Mills - a beautifully updated 3-bedroom, 3-bathroom home that is bright, warm,private and exceptionally inviting. The kind of home that feels special the moment you walk through the door. Thoughtfully upgraded throughout, this home blends modern comfort, quality finishes and functionality with a peaceful backyard.The heart of the home is the renovated French Kitchen, featuring integrated cabinet and drawer lighting, a stylish bar with dedicated fridge and fryer, filtered water and the perfect setup for a coffee station or entertaining. Floors, rooms and bathrooms were updated in 2020, the kitchen in 2021 and the basement in 2023- with approximately $200,000 in thoughtful upgrades throughout the home.Extensively improved from top to bottom, including complete replacement of all aluminum wiring with copper wiring and a 125-amp electrical system, upgraded wall insulation, basement water protection, whole-house water softener,reverse-osmosis drinking water at the refrigerator and basement faucet, direct-to-property fibre internet,and a 32-amp EV charger setup in the garage.Integrated lighting adds an elegant touch to the primary bedroom, wardrobe and bathrooms, while a brand-new garage door opener was installed in 2026.The finished basement provides additional flexible living space, home office or guest space or recreation area.Step outside to your private backyard and enjoy the rare feeling of backing onto nature while still being minutes from everything you need.Located in thesought-after German Mills community, surrounded by parks, trails and green space, with convenient access to Highway 404, Steeles Avenue, Leslie Street, shopping, restaurants, transit and local amenities. A thoughtfully upgraded home in an established neighbourhood - move in, relax and enjoy.

The data only goes so far — condition, light and layout are worth seeing in person, with a home inspection, before you commit.

Listed by HARVEY KALLES REAL ESTATE LTD.. Showings via AskEmma by Alex Goodman, Sales Representative, RE/MAX Your Community Realty, Brokerage.