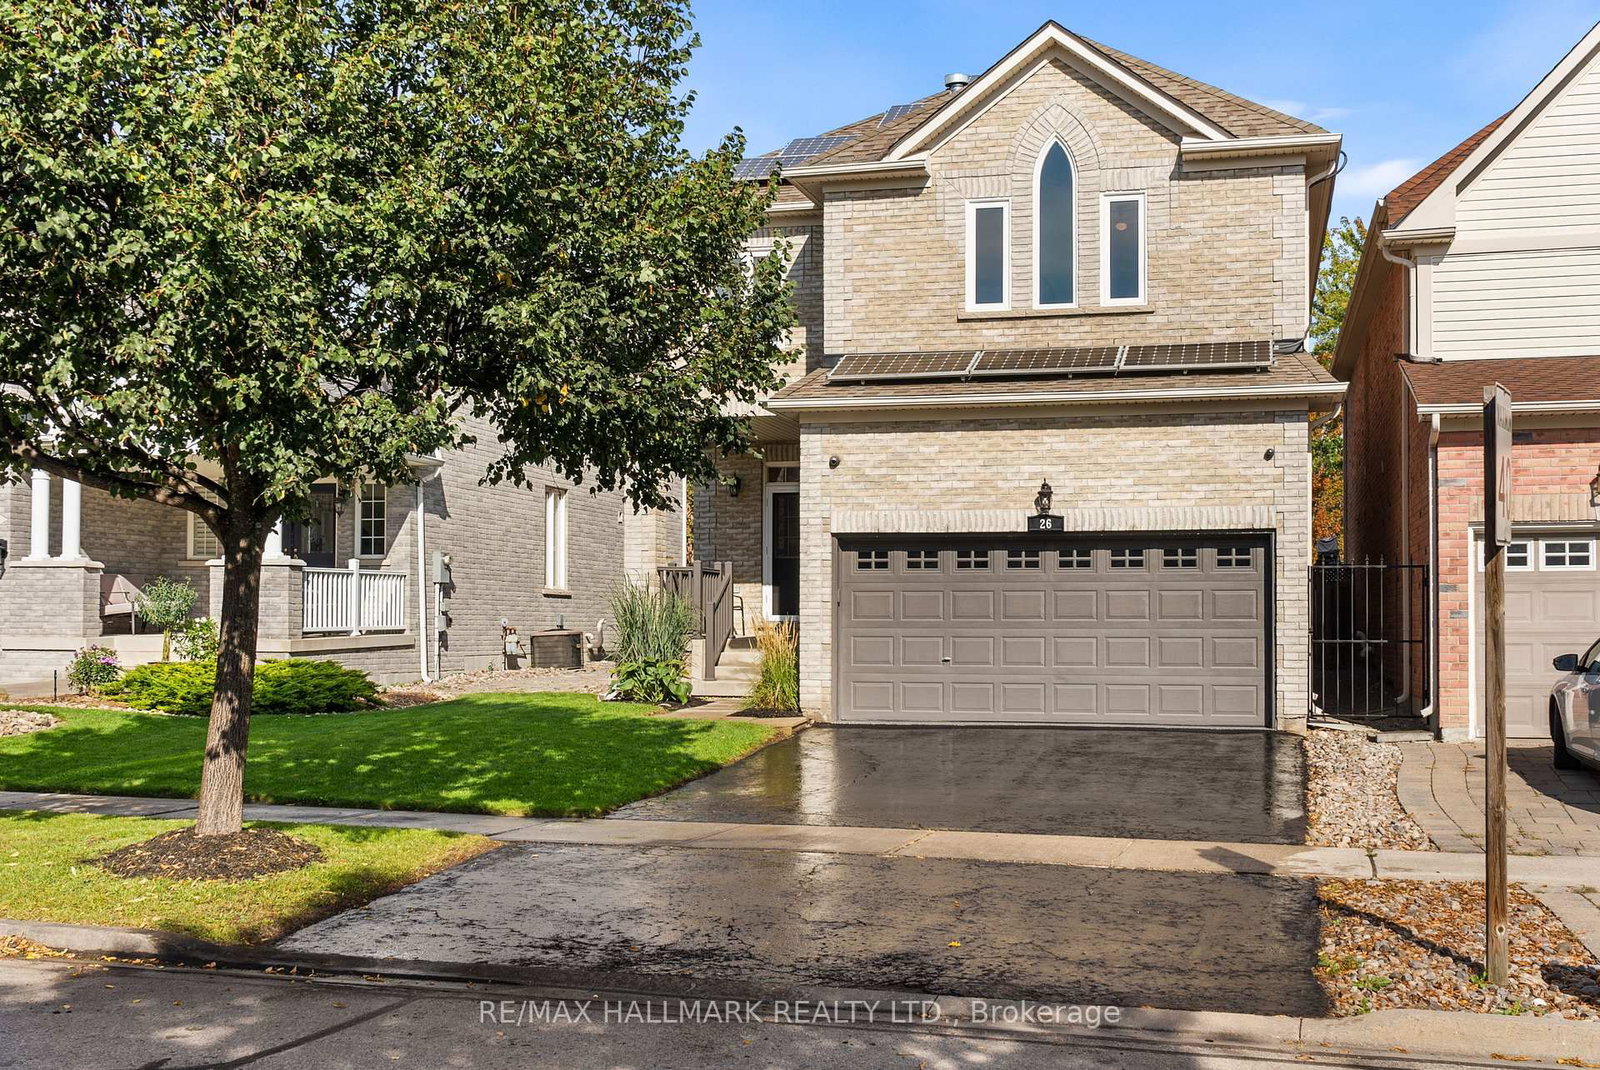
This one's priced below recent comparable sales, and new this week. Here's everything I've got — ask me anything about it.

Markham · York Region · Berczy

26 Larcastle Avenue

Detached

MLS® #N13799362

Listed for$1,289,0001 day on market
3 bed 3 bath 4 parking 2000-2500 sq ft~$573/sq ft
  • New this week
  • 2 schools within 1 km
  • Transit stop ~220 m
Free · about 10 seconds

Is $1,289,000 a fair price?

Our read: it’s priced below recent comparable sales — based on 81 sales nearby. Sign in free to see exactly how far below it is, plus the full range comparable homes sold in.

No obligation · unsubscribe anytime

Measured against 81 recent comparable sales nearby — sign in free to see the range they sold in (boards require a verified email · VOW rules).

Est. all-in monthly~$6,541/momortgage + property tax + maintenance · 20% down · example rate (compounded semi-annually) — the math on the list price, not a quote or what you can afford. For real rates, Alex can connect you with a mortgage pro.

On the map

Loading map…
This home below comps above in lineOpen full map →

2 schools within ~1 km · nearest transit stop ~0.22 km

Property information
What house buyers ask first
Lot size
36.78 × 113.32 ft
Square footage
2000-2500 sq ft
Property tax
$6,527 / yr
Parking
4 spaces · Attached
Basement
Unfinished

Property summary

Property type
Detached
Style
2-Storey
Lot size
36.78 × 113.32 ft
Parking
4 spaces · Attached
Heating
Forced Air
Air conditioning
Central Air
Basement
Unfinished
Kitchens
1
Exterior
Brick
Property tax
$6,527 / yr
MLS®
N13799362

As stated by the MLS®, nothing inferred.

Nearby homes for sale
The numbers that matter
Property tax
$6,527/yr
Est. all-in
~$6,541/mo
Nearby rental listings are facts. Whether it works as a rental is a chat with Alex — not a number I’ll put on it.
Schools

Schools near this home, closest first by straight-line distance. These are factual locations — AskEmma doesn’t rate or rank schools.

  • Stonebridge Public SchoolPublic · Elementary & Secondary · York Region DSB0.4 km
  • Beckett Farm Public SchoolPublic · Elementary & Secondary · York Region DSB0.9 km
  • Central Park Public SchoolPublic · Elementary & Secondary · York Region DSB1.1 km
  • Our Future AcademyPrivate · Elementary & Secondary · ..1.1 km
  • Fred Varley Public SchoolPublic · Elementary & Secondary · York Region DSB1.1 km
  • Pierre Elliott Trudeau High SchoolPublic · Secondary · York Region DSB1.1 km

Locations: Open Database of Educational Facilities (ODEF), Statistics Canada v2.1 (2022) · Open Government Licence – Canada. School locations as of 2022 — confirm current catchment and enrolment with the school board. For official provincial results, check EQAO.

Getting around

Public transit near this home, by straight-line distance. Factual locations from OpenStreetMap — not walking time, and not a rating.

  • Bus stopNearest transit · Bus stop~220 m
  • CentennialNearest GO / rail · GO / regional rail~1.8 km

Locations: OpenStreetMap public-transit stops, © OpenStreetMap contributors · Open Database Licence (ODbL). Stop locations from OpenStreetMap — confirm current routes and service with the transit agency.

Community — Markham
$1.1MMedian sold
31Median days on market
99.1%Sale-to-list
Median sold price · Markham1-yr -9% · 3-yr
Source: TRREB sold data via Repliers · all property types
Neighbourhood demographics — Markham
338,503Population (2021)
42.4Median age
$104,000Median household income
81.7%Home owners
18.3%Renters
3Avg household size
Source: Statistics Canada, 2021 Census
Description & details

A house to call home, welcome to 26 Larcastle Ave in beautiful Berczy Village! Thoughtfully updated and meticulously cared for, this 3-bed, 3-bathroom detached home offers exceptional space, a smart layout, and is turn-key ready. Hardwood floors flow throughout, beginning with an open-concept living and dining room finished with elegant crown moulding. The modern eat-in kitchen features sleek stone counters and backsplash (2026), newer appliances, a coffee/media nook and a generous dining area with walkout to the backyard. This floor plan is made for hosting and makes indoor/outdoor entertaining easy. A second-floor family room with vaulted ceilings, tall windows, and a gas fireplace invites family movie nights, kids play area, or even a work-from-home space. The spacious primary retreat features a walk-in closet, second closet, and a 5pc ensuite with soaker tub and separate shower. Two additional oversized bedrooms offer the flexibility to covert the layout into the original 4-bedroom floor plan, if desired. The basement adds even more potential, with excellent ceiling height, above-grade windows and a bathroom rough-in ready for future plans. Outside, the fully fenced backyard is landscaped for minimal maintainence and maximum enjoyment, with a patio for dining and lounging, and plenty of green space with a garden shed (2025). Extensive updates include roof (2019), second-floor windows (2016), fresh paint (2026), owned hot water tank (2017), modern light fixtures and reinforced screen doors. Smart-home features include solar panels, exterior security cameras, Nest thermostat and Kasa smart switches. Set within the highly regarded All Saints CES and Pierre Elliott Trudeau HS catchments, just steps to Berczy Park South, the dog park, shops and transit, and minutes to the GO Station, Downtown Unionville, community centre, restaurants and everyday amenities. A lovingly maintained home offering the space to enjoy today and the flexibility to adapt for years to come!

The data only goes so far — condition, light and layout are worth seeing in person, with a home inspection, before you commit.

Listed by RE/MAX HALLMARK REALTY LTD.. Showings via AskEmma by Alex Goodman, Sales Representative, RE/MAX Your Community Realty, Brokerage.