This one's priced above recent comparable sales, and new this week. Here's everything I've got — ask me anything about it.
Markham · York Region · Victoria Manor-Jennings Gate
50 Boynton Circle
Detached
MLS® #N13835280
Listed for$2,790,0001 day on market
4 bed 5 bath 15 parking 3500-5000 sq ft~$656/sq ft
New this week
Transit stop ~630 m
Free · about 10 seconds
Is $2,790,000 a fair price?
Our read: it’s priced above recent comparable sales — based on 27 sales nearby. Sign in free to see exactly how far above it is, plus the full range comparable homes sold in.
Est. all-in monthly~$14,441/momortgage + property tax + maintenance · 20% down · example rate (compounded semi-annually) — the math on the list price, not a quote or what you can afford. For real rates, Alex can connect you with a mortgage pro.
Nearby rental listings are facts. Whether it works as a rental is a chat with Alex — not a number I’ll put on it.
Schools
Schools near this home, closest first by straight-line distance. These are factual locations — AskEmma doesn’t rate or rank schools.
Royal Cachet Montessori SchoolPrivate · Elementary & Secondary · ..1.2 km
Sir John A. Macdonald Public SchoolPublic · Elementary & Secondary · York Region DSB1.4 km
Sir Wilfrid Laurier Public SchoolPublic · Elementary & Secondary · York Region DSB1.4 km
Bravo Education CentrePrivate · Elementary & Secondary · ..1.6 km
St Augustine Catholic High SchoolCatholic · Secondary · York CDSB1.8 km
Enhanced Preparatory Centre of OntarioPrivate · Elementary & Secondary · ..1.9 km
Locations: Open Database of Educational Facilities (ODEF), Statistics Canada v2.1 (2022) · Open Government Licence – Canada. School locations as of 2022 — confirm current catchment and enrolment with the school board. For official provincial results, check EQAO.
Getting around
Public transit near this home, by straight-line distance. Factual locations from OpenStreetMap — not walking time, and not a rating.
Hazelton Avenue / Adastra CrescentNearest transit · Bus stop~630 m
CentennialNearest GO / rail · GO / regional rail~5.7 km
Source: TRREB sold data via Repliers · all property types
Neighbourhood demographics — Markham
338,503Population (2021)
42.4Median age
$104,000Median household income
81.7%Home owners
18.3%Renters
3Avg household size
Source: Statistics Canada, 2021 Census
Description & details
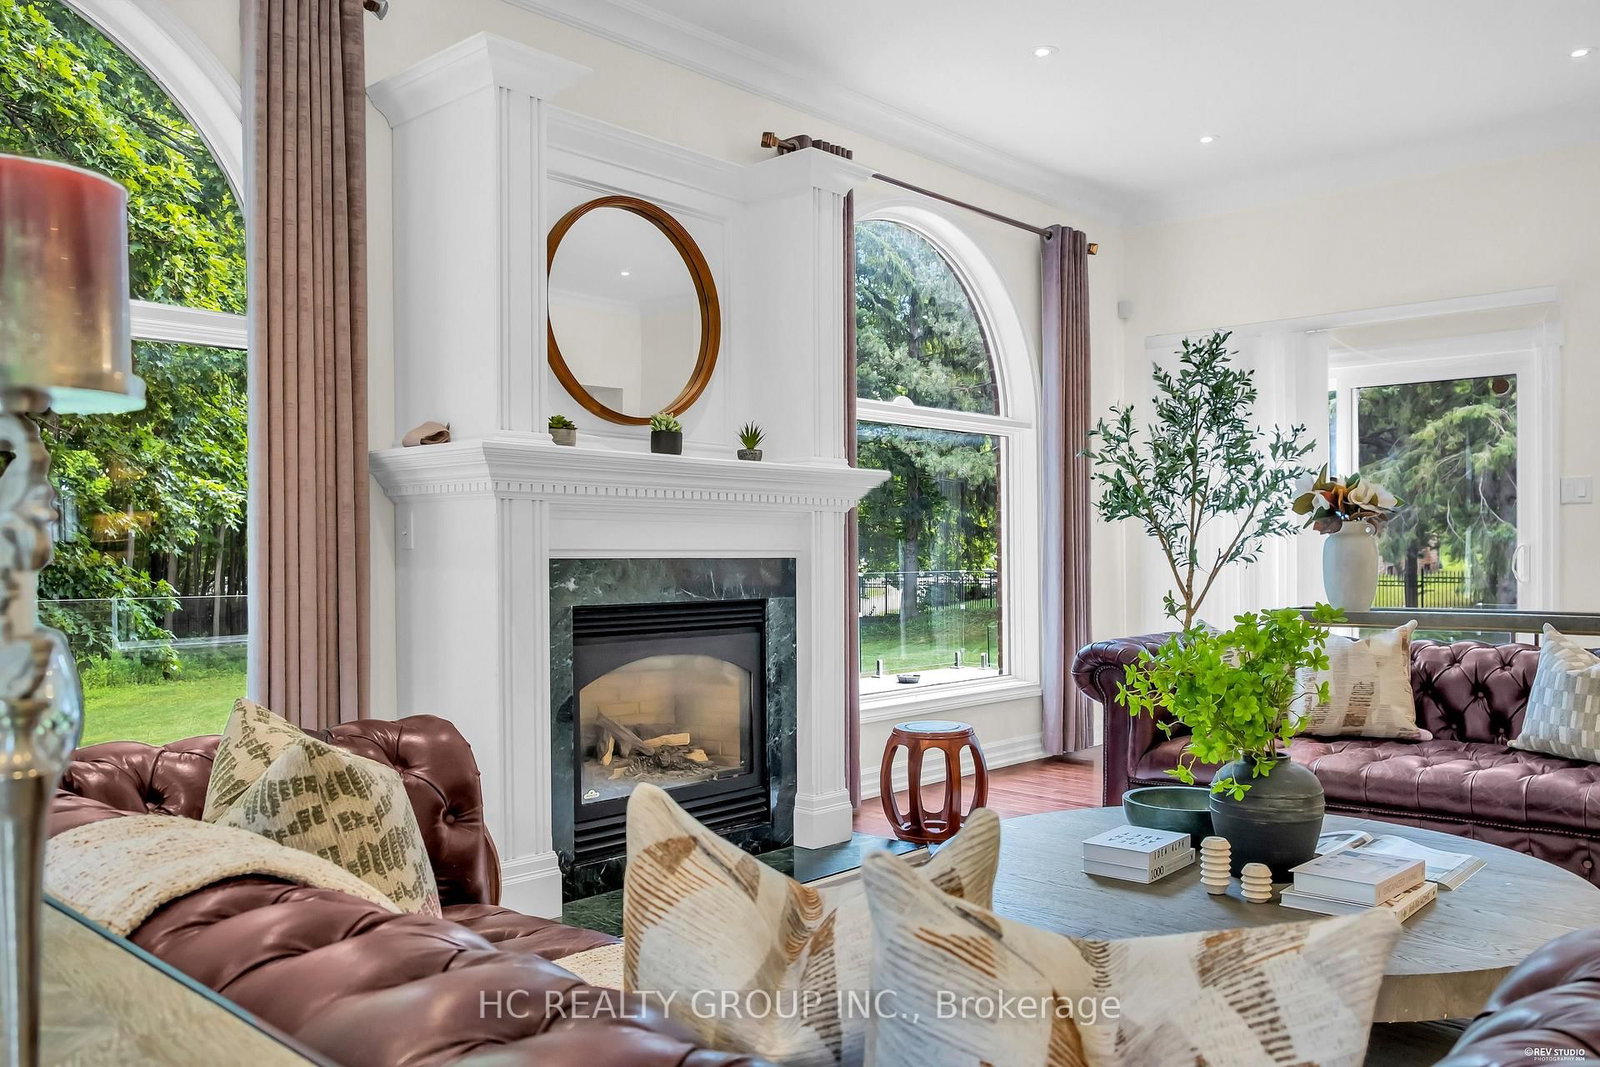
A rare Jennings-Gate estate home on a 1-acre lot. This unique residence showcases an elegant curb appeal paired with designer-curated interiors. A two-storey foyer sets the tone, leading to expansive principal rooms and an open-concept layout designed for both everyday living and entertaining. The home features a huge family and breakfast areas overlooking the picturesque backyard, separate living/dining area, open concept kitchen with stainless steel appliances. The upper level is anchored by a spacious primary retreat with 5-pc ensuite, complemented by 3 additional well-sized bedrooms. The lower level boasts a media area, an exercise area, wet bar and a 3-pc washroom. Pot lights on main level, huge driveway, iron gate and fence. Step outside to a private backyard oasis, offering tranquility and privacy. Close to shopping, schools, golf course and public transit, this property truly has it all. Seize the opportunity to purchase this exquisite family home in the coveted Victoria Manor-Jennings Gate enclave of stately properties.Extras:
The data only goes so far — condition, light and layout are worth seeing in person, with a home inspection, before you commit.
Listed by HC REALTY GROUP INC.. Showings via AskEmma by Alex Goodman, Sales Representative, RE/MAX Your Community Realty, Brokerage.
 For sale