This one's priced below recent comparable sales, and new this week. Here's everything I've got — ask me anything about it.
Markham · York Region · Cornell
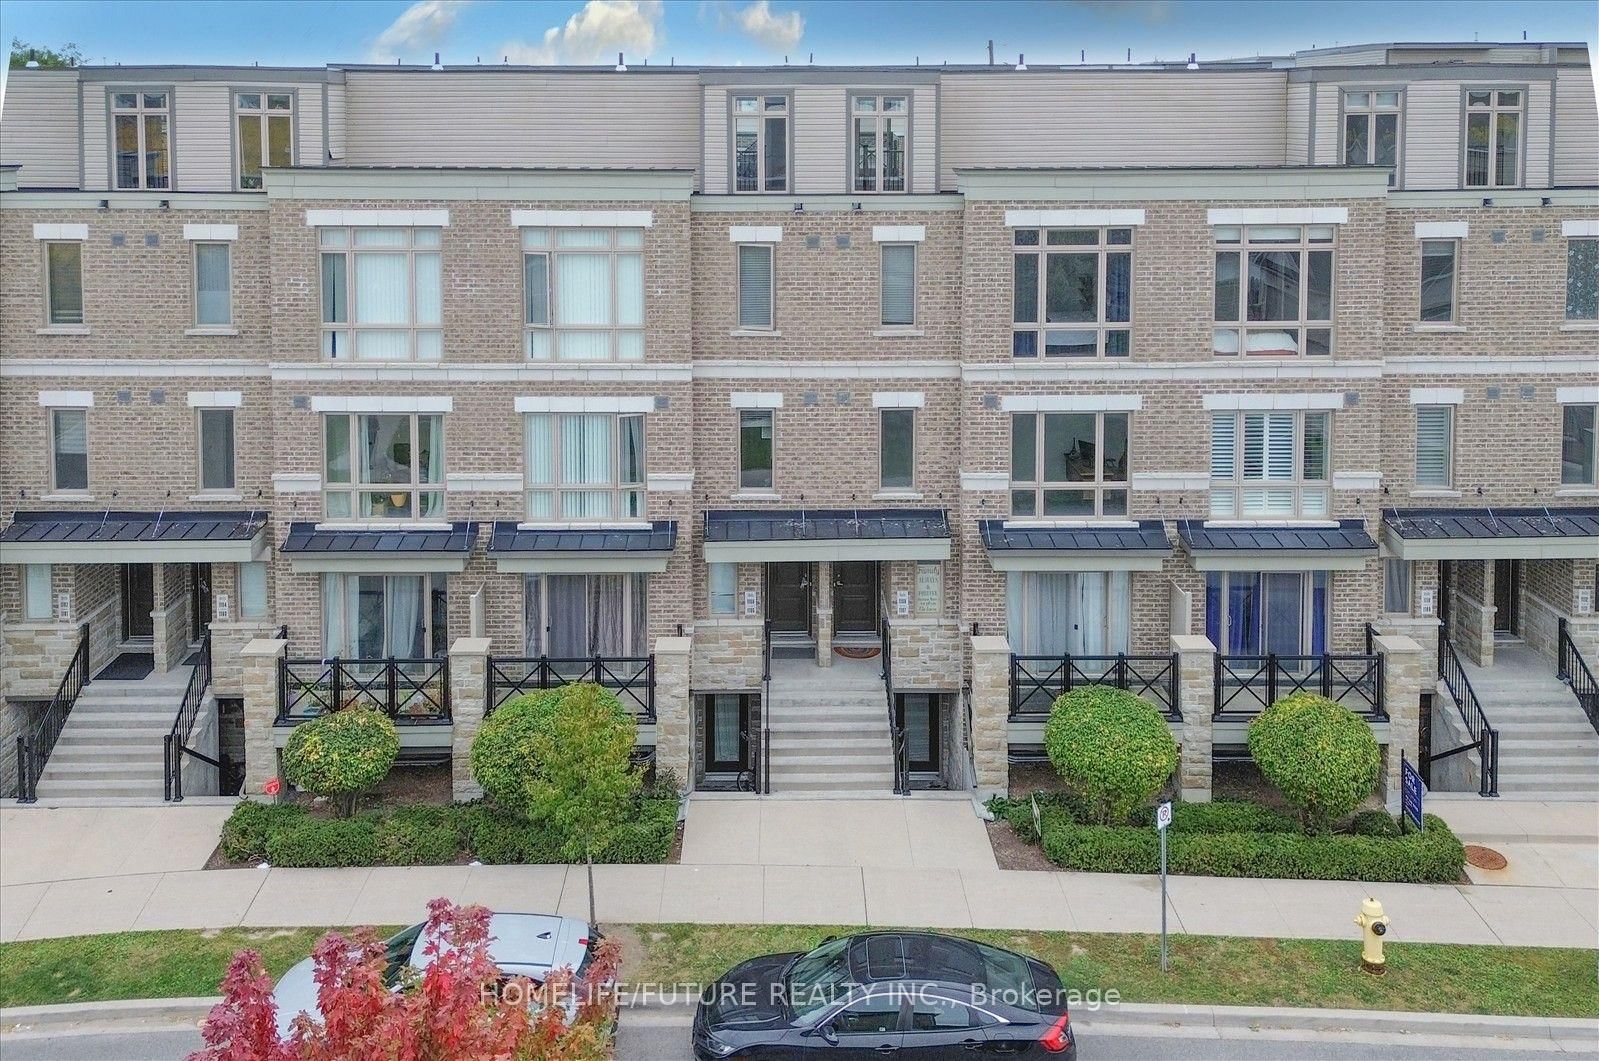
65 Lindcrest Manor, Unit 1108
Condo Townhouse
MLS® #N14084190
Listed for$799,8882 days on market
3+1 bed 3 bath 2 parking 1600-1799 sq ft~$471/sq ft
New this week
1 school within 1 km
Transit stop ~150 m
Free · about 10 seconds
Is $799,888 a fair price?
Our read: it’s priced below recent comparable sales — based on 10 sales nearby. Sign in free to see exactly how far below it is, plus the full range comparable homes sold in.
Est. all-in monthly~$4,522/momortgage + property tax + maintenance · 20% down · example rate (compounded semi-annually) — the math on the list price, not a quote or what you can afford. For real rates, Alex can connect you with a mortgage pro.
Nearby rental listings are facts. Whether it works as a rental is a chat with Alex — not a number I’ll put on it.
Schools
Schools near this home, closest first by straight-line distance. These are factual locations — AskEmma doesn’t rate or rank schools.
William Armstrong Public SchoolPublic · Elementary & Secondary · York Region DSB0.8 km
Queen 's International CollegiatePrivate · Elementary & Secondary · ..1.2 km
Reesor Park Public SchoolPublic · Elementary & Secondary · York Region DSB1.3 km
Legacy Public SchoolPublic · Elementary & Secondary · York Region DSB1.4 km
Markham District High SchoolPublic · Secondary · York Region DSB1.5 km
Cornell Village Public SchoolPublic · Elementary & Secondary · York Region DSB1.5 km
Locations: Open Database of Educational Facilities (ODEF), Statistics Canada v2.1 (2022) · Open Government Licence – Canada. School locations as of 2022 — confirm current catchment and enrolment with the school board. For official provincial results, check EQAO.
Getting around
Public transit near this home, by straight-line distance. Factual locations from OpenStreetMap — not walking time, and not a rating.
Ninth Line / Highway 7Nearest transit · Bus stop~150 m
MarkhamNearest GO / rail · GO / regional rail~2.4 km
Source: TRREB sold data via Repliers · all property types
Neighbourhood demographics — Markham
338,503Population (2021)
42.4Median age
$104,000Median household income
81.7%Home owners
18.3%Renters
3Avg household size
Source: Statistics Canada, 2021 Census
Description & details
Rarely Available At The Brownstones At Grand Cornell!!!, Welcome To This Exceptional 3 Bedroom + Spacious Den, Potential To Change Into 4th Bedroom. This Home Offering Approximately 1750 Sf. Beautifully Designed Living Space - One Of The Largest And Most Sought-After Layouts Within The Community. This Functional Open-Concept Home Designed With Both Family, Living And Entertaining In Mind. Den Can Be Use As "Home Office" Or 4th Bedroom. Upgraded Kitchen Offers New Quartz Counter Tops With Back Splash, Plenty Of Cabinetry, Flush Mount Led Lights Throughout The House, Create A Bright And Inviting Atmosphere. Newly Installed Vinyl Flooring In The Main Floor And Top. Newly Installed Mirror Sliding Closet Doors In Main Floor & Master Bedroom. **Heated Roof Top** Terrace For Entertainment With Your Family & Friends. Don't Miss It!!
The data only goes so far — condition, light and layout are worth seeing in person, with a home inspection, before you commit.
Listed by HOMELIFE/FUTURE REALTY INC.. Showings via AskEmma by Alex Goodman, Sales Representative, RE/MAX Your Community Realty, Brokerage.
 For sale


 Condo Townhouse
 Condo Townhouse
 Detached
 Condo Townhouse
 Condo Townhouse
 Condo Townhouse