Est. all-in monthly~$4,739/momortgage + property tax + maintenance · 20% down · example rate (compounded semi-annually) — the math on the list price, not a quote or what you can afford. For real rates, Alex can connect you with a mortgage pro.
Nearby rental listings are facts. Whether it works as a rental is a chat with Alex — not a number I’ll put on it.
Schools
Schools near this home, closest first by straight-line distance. These are factual locations — AskEmma doesn’t rate or rank schools.
John McCrae Public SchoolPublic · Elementary & Secondary · York Region DSB0.5 km
Castlemore Elementary Public SchoolPublic · Elementary & Secondary · York Region DSB0.9 km
San Lorenzo Ruiz Catholic Elementary SchoolCatholic · Elementary & Secondary · York CDSB0.9 km
Stonebridge Public SchoolPublic · Elementary & Secondary · York Region DSB1.0 km
Fred Varley Public SchoolPublic · Elementary & Secondary · York Region DSB1.1 km
Bur Oak Secondary SchoolPublic · Secondary · York Region DSB1.2 km
Locations: Open Database of Educational Facilities (ODEF), Statistics Canada v2.1 (2022) · Open Government Licence – Canada. School locations as of 2022 — confirm current catchment and enrolment with the school board. For official provincial results, check EQAO.
Getting around
Public transit near this home, by straight-line distance. Factual locations from OpenStreetMap — not walking time, and not a rating.
McCowan Road / Castlemore AvenueNearest transit · Bus stop~70 m
Mount JoyNearest GO / rail · GO / regional rail~2.4 km
Source: TRREB sold data via Repliers · all property types
Neighbourhood demographics — Markham
338,503Population (2021)
42.4Median age
$104,000Median household income
81.7%Home owners
18.3%Renters
3Avg household size
Source: Statistics Canada, 2021 Census
Description & details
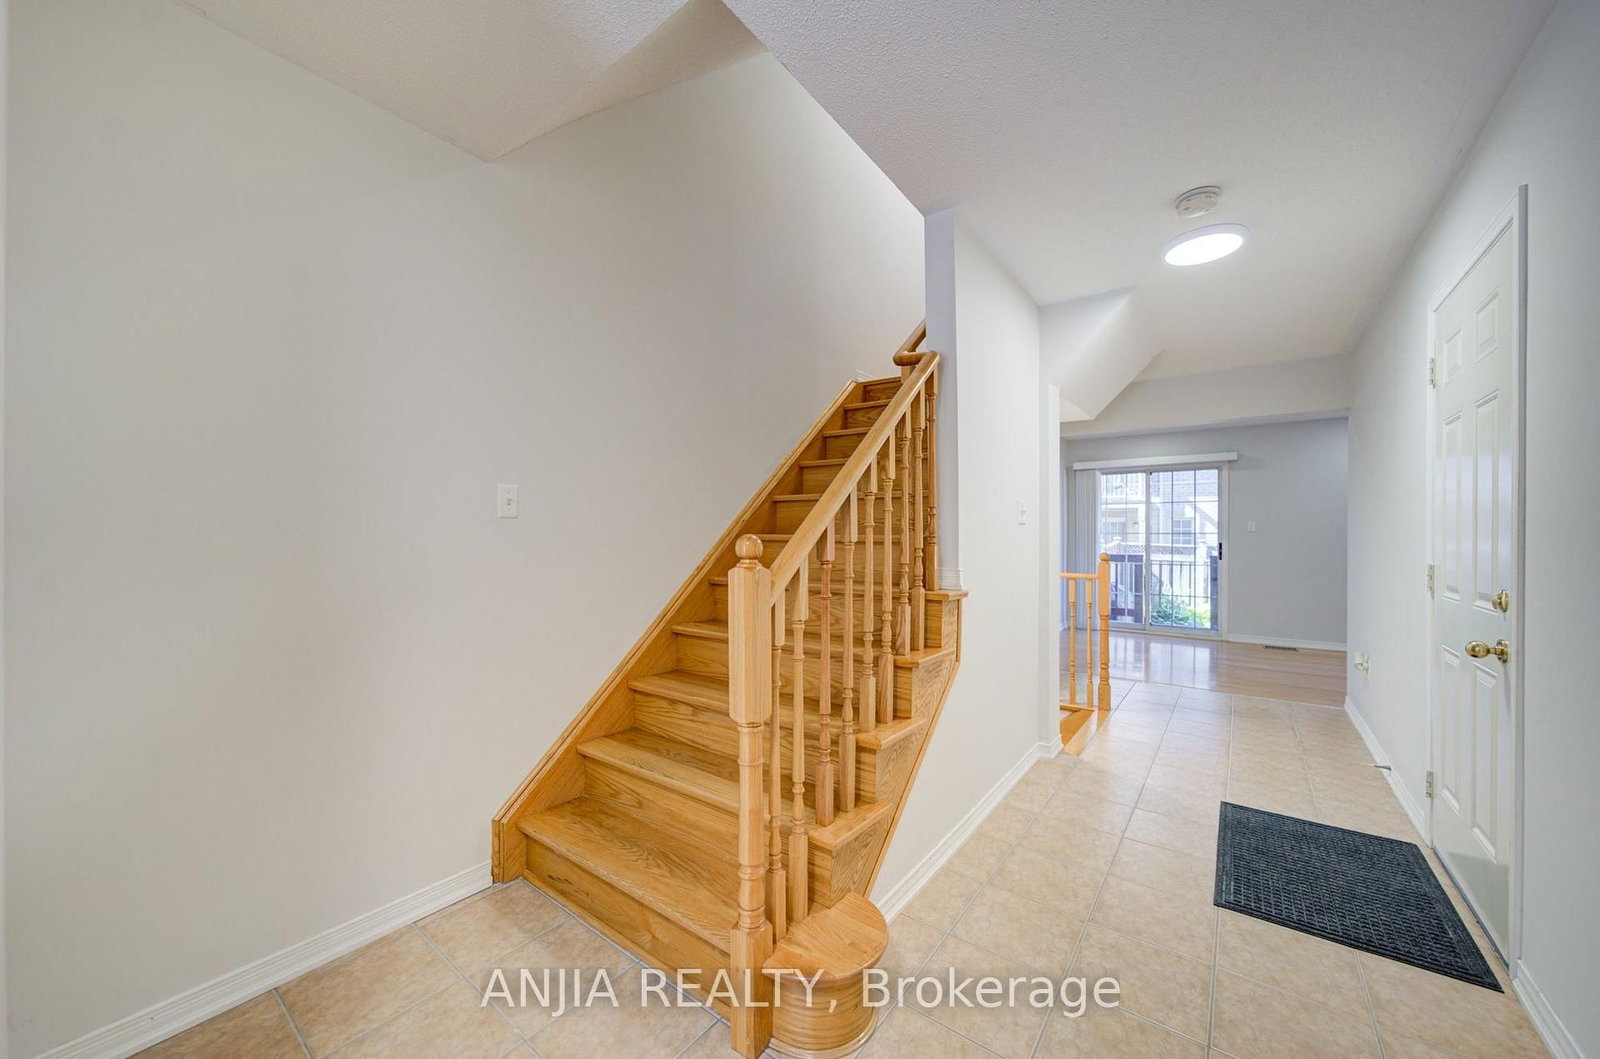
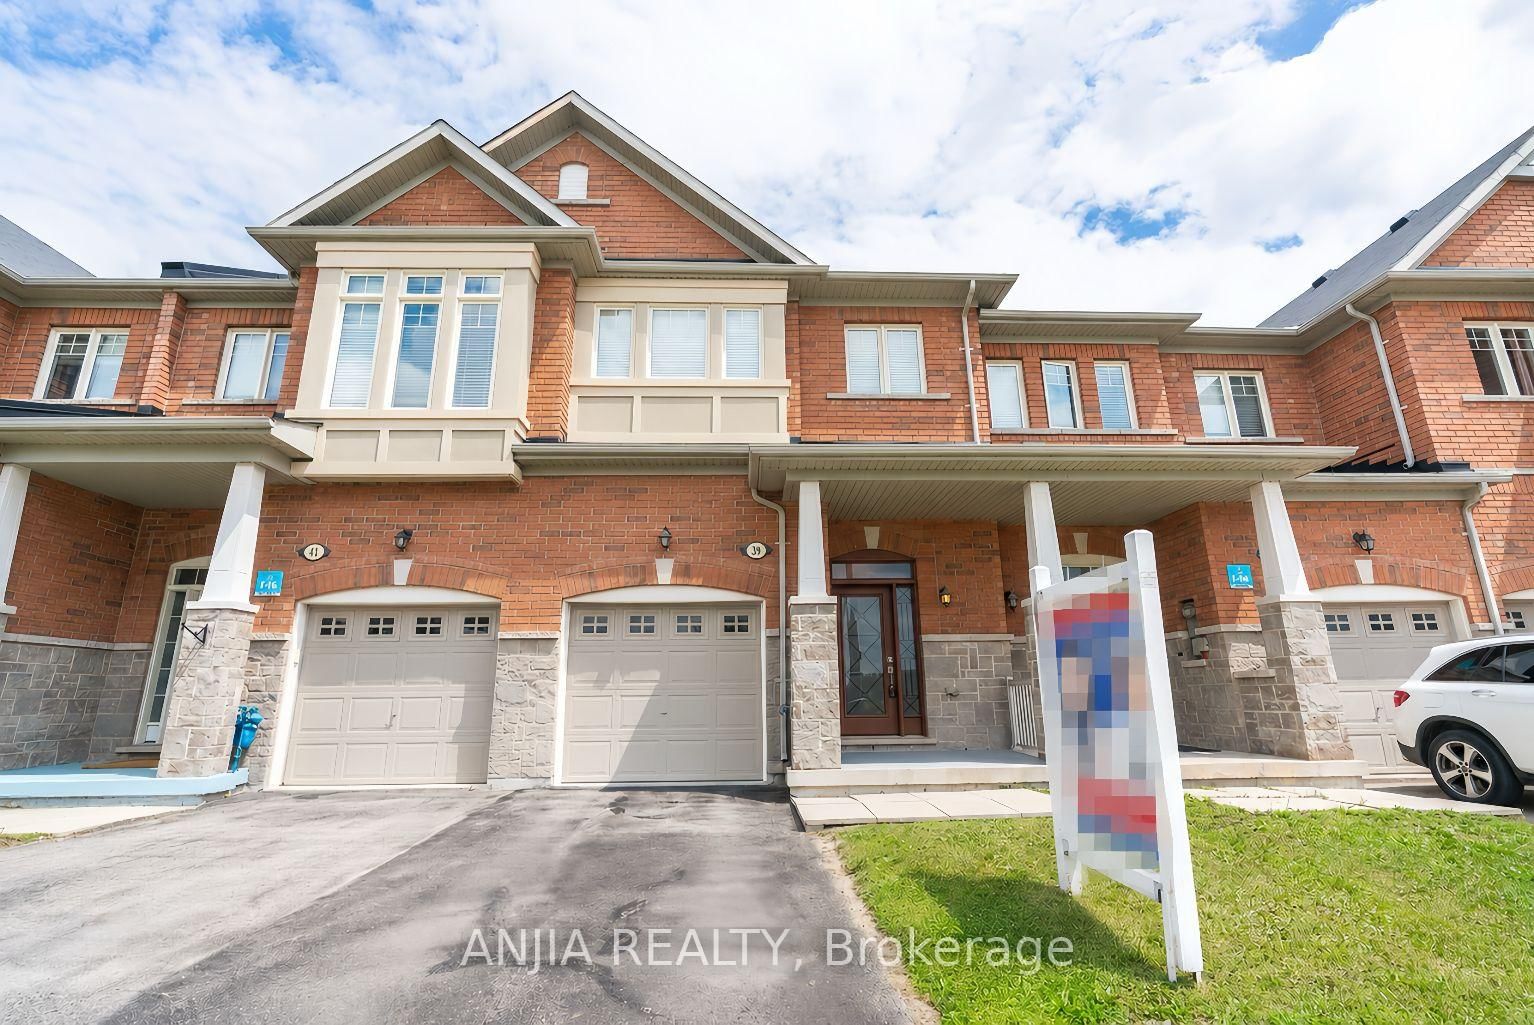
Beautifully Maintained Townhouse In A Desirable Markham Community. Freshly Painted Throughout, Featuring Smooth Ceilings & Pot Lights On The 2nd Floor, along with A Pot-lit First Floor Den. The Family Room Offers A Gas Fireplace, While The Kitchen Features S/S Appliances. A Large Backyard Provides Ample Outdoor Space for Family Activities. Additional upgrades including Roof (2019) & Furnace (2020). POTL Fee Includes Water & Common Area Maintenance, Including Snow Removal & Landscaping. Conveniently Located Close To Schools, Parks, Shopping, Restaurants & Major Amenities.
The data only goes so far — condition, light and layout are worth seeing in person, with a home inspection, before you commit.
Listed by ANJIA REALTY. Showings via AskEmma by Alex Goodman, Sales Representative, RE/MAX Your Community Realty, Brokerage.
 For sale


 Detached
 Detached
 Detached
 Detached
 Semi-Detached
 Att/Row/Townhouse