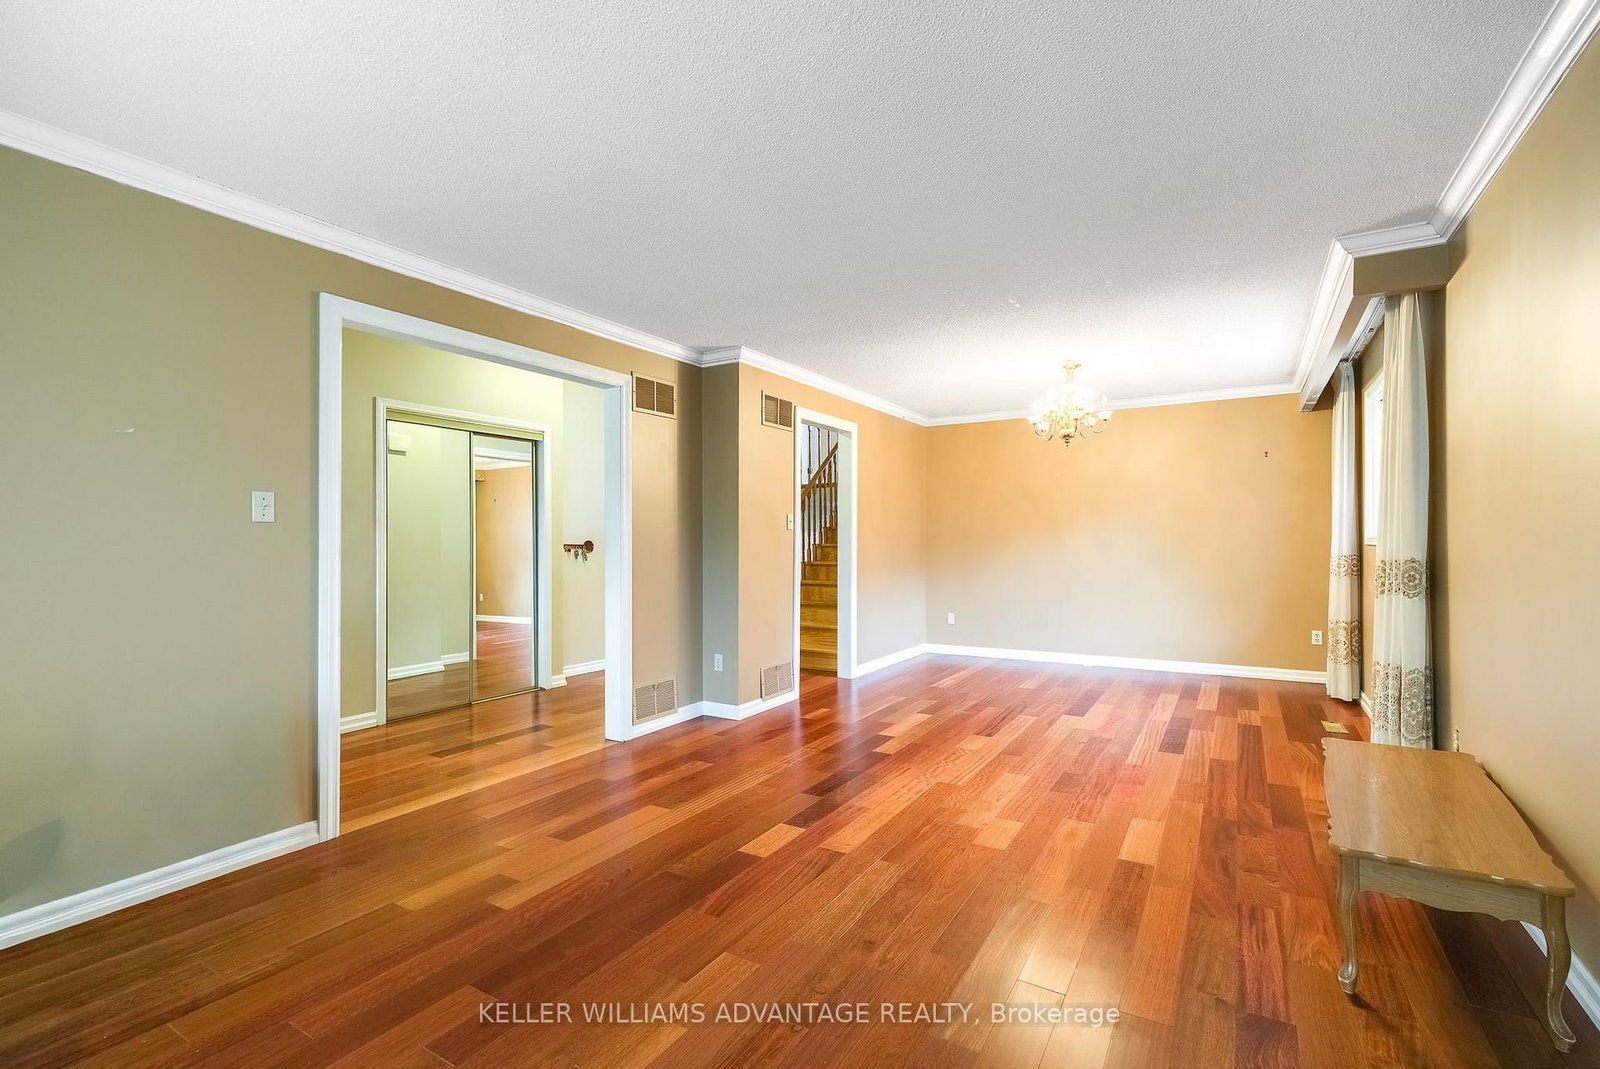
This one's priced below recent comparable sales, and new this week. Here's everything I've got — ask me anything about it.

Markham · York Region · Milliken Mills West

68 Fullerton Crescent

Detached

MLS® #N13850348

Listed for$1,199,9991 day on market
3+2 bed 4 bath 6 parking 2000-2500 sq ft~$533/sq ft
  • New this week
  • 13 schools within 1 km
  • Transit stop ~140 m
Free · about 10 seconds

Is $1,199,999 a fair price?

Our read: it’s priced below recent comparable sales — based on 70 sales nearby. Sign in free to see exactly how far below it is, plus the full range comparable homes sold in.

No obligation · unsubscribe anytime

Measured against 70 recent comparable sales nearby — sign in free to see the range they sold in (boards require a verified email · VOW rules).

Est. all-in monthly~$6,143/momortgage + property tax + maintenance · 20% down · example rate (compounded semi-annually) — the math on the list price, not a quote or what you can afford. For real rates, Alex can connect you with a mortgage pro.

On the map

Loading map…
This home below comps above in lineOpen full map →

13 schools within ~1 km · nearest transit stop ~0.14 km

Property information
What house buyers ask first
Lot size
45 × 150 ft
Square footage
2000-2500 sq ft
Age
~31-50 years old
Property tax
$6,716 / yr
Parking
6 spaces · Built-In
Basement
Partially Finished

Property summary

Property type
Detached
Style
Backsplit 4
Approx. age
31-50 years
Lot size
45 × 150 ft
Parking
6 spaces · Built-In
Heating
Forced Air
Air conditioning
Central Air
Basement
Partially Finished
Kitchens
1
Exterior
Brick
Property tax
$6,716 / yr
MLS®
N13850348

As stated by the MLS®, nothing inferred.

Nearby homes for sale
The numbers that matter
Property tax
$6,716/yr
Est. all-in
~$6,143/mo
Nearby rental listings are facts. Whether it works as a rental is a chat with Alex — not a number I’ll put on it.
Schools

Schools near this home, closest first by straight-line distance. These are factual locations — AskEmma doesn’t rate or rank schools.

  • Toronto International CollegiatePrivate · Secondary · ..0.4 km
  • Terry Fox Public SchoolPublic · Elementary & Secondary · Toronto DSB0.6 km
  • AIS SchoolPrivate · Elementary & Secondary · ..0.6 km
  • Toronto eLearning SchoolPrivate · Secondary · ..0.6 km
  • World Life Education IncPrivate · Secondary · ..0.6 km
  • AIS Elementary School (Aurora InternatioPrivate · Elementary & Secondary · ..0.7 km

Locations: Open Database of Educational Facilities (ODEF), Statistics Canada v2.1 (2022) · Open Government Licence – Canada. School locations as of 2022 — confirm current catchment and enrolment with the school board. For official provincial results, check EQAO.

Getting around

Public transit near this home, by straight-line distance. Factual locations from OpenStreetMap — not walking time, and not a rating.

  • Warden Avenue / Steeles Avenue EastNearest transit · Bus stop~140 m
  • Fairview Mall Garage EntranceNearest subway · Subway~5.3 km
  • MillikenNearest GO / rail · GO / regional rail~1.7 km

Locations: OpenStreetMap public-transit stops, © OpenStreetMap contributors · Open Database Licence (ODbL). Stop locations from OpenStreetMap — confirm current routes and service with the transit agency.

Community — Markham
$1.1MMedian sold
31Median days on market
99.1%Sale-to-list
Median sold price · Markham1-yr -8% · 3-yr —
Source: TRREB sold data via Repliers · all property types
Neighbourhood demographics — Markham
338,503Population (2021)
42.4Median age
$104,000Median household income
81.7%Home owners
18.3%Renters
3Avg household size
Source: Statistics Canada, 2021 Census
Description & details

A Rare Opportunity for a Markview built home in Milliken Mills West: There are Endless Possibilities and this won't last long. Lovingly owned by the original family for 40 years, this spacious Back-split detached home offers 3+1 bedrooms, a double-car garage, 4 Parking spaces, three levels of living space, and a unique two-level split basement. Homes of this size and lot width rarely come available in this sought-after community. Largely maintained in its original condition, the home is a chance to bring your own vision and update it to suit your taste and lifestyle, rather than paying for someone else's renovations.The two-level split basement is a standout, with potential for a nanny or in-law suite, or two spacious living areas (subject to permits and approvals). It also suits recreation, home offices, or extended family. The main level features a bright layout, gleaming hardwood floors, porcelain tile and granite counters in the kitchen and family room with a walkout to a large, deep backyard. The wide lot offers exceptional flexibility: renovate, reconfigure the interior, or explore future possibilities for the property. Not a cookie-cutter renovation, but a chance to create something truly special of your own. Ideally located just minutes from Warden and Steeles, with a convenient path leading out to the intersection for easy transit, Shoppers Drug Mart and T&T Supermarket. Pacific Mall, Milliken Community Centre, Scarborough General Hospital, playgrounds, Milliken Mills High School, Milliken Mills Elementary School, and St. Justin School (gifted program) are all just minutes away. After 40 years with one family, this much-loved home is ready for its next chapter. Bring your vision and create memories for the next 40 years. Show with confidence.

The data only goes so far — condition, light and layout are worth seeing in person, with a home inspection, before you commit.

Listed by KELLER WILLIAMS ADVANTAGE REALTY. Showings via AskEmma by Alex Goodman, Sales Representative, RE/MAX Your Community Realty, Brokerage.