This one's priced above recent comparable sales, and new this week. Here's everything I've got — ask me anything about it.

Markham · York Region · Greensborough

8 Lakeside Vista Way, Unit 285

Condo Townhouse

MLS® #N13857668

Listed for$1,390,0002 days on market
2 bed 4 bath 4 parking 2000-2249 sq ft~$654/sq ft
  • New this week
  • 7 schools within 1 km
  • Transit stop ~140 m
Free · about 10 seconds

Is $1,390,000 a fair price?

Our read: it’s priced above recent comparable sales — based on 8 sales nearby. Sign in free to see exactly how far above it is, plus the full range comparable homes sold in.

No obligation · unsubscribe anytime

Measured against 8 recent comparable sales nearby — sign in free to see the range they sold in (boards require a verified email · VOW rules).

Est. all-in monthly~$8,175/momortgage + property tax + maintenance · 20% down · example rate (compounded semi-annually) — the math on the list price, not a quote or what you can afford. For real rates, Alex can connect you with a mortgage pro.

On the map

Loading map…
This home below comps above in lineOpen full map →

7 schools within ~1 km · nearest transit stop ~0.14 km

Property information
What townhouse buyers ask first
Ownership
Condo · $1,237/mo fee
Fee includes
Water · Parking · Cable
Square footage
2000-2249 sq ft
Parking
4 spaces · Attached
Property tax
$5,651 / yr
Age
~16-30 years old

Property summary

Property type
Condo Townhouse
Style
Bungaloft
Approx. age
16-30 years
Parking
4 spaces · Attached
Heating
Forced Air
Air conditioning
Central Air
Basement
Finished with Walk-Out, Full
Kitchens
1
Exterior
Brick
Property tax
$5,651 / yr
MLS®
N13857668

As stated by the MLS®, nothing inferred.

Nearby homes for sale
The numbers that matter
Maintenance fee
$1,237/mo
Property tax
$5,651/yr
Est. all-in
~$8,175/mo
Nearby rental listings are facts. Whether it works as a rental is a chat with Alex — not a number I’ll put on it.
Schools

Schools near this home, closest first by straight-line distance. These are factual locations — AskEmma doesn’t rate or rank schools.

  • Greensborough Public SchoolPublic · Elementary & Secondary · York Region DSB0.7 km
  • JEI Learning Center - GreensboroughPrivate · Elementary & Secondary · ..0.7 km
  • St Kateri Tekakwitha Catholic Elementary SchoolCatholic · Elementary & Secondary · York CDSB0.7 km
  • St Julia Billiart Catholic Elementary SchoolCatholic · Elementary & Secondary · York CDSB0.8 km
  • St Brother André Catholic High SchoolCatholic · Secondary · York CDSB0.8 km
  • E T Crowle Public SchoolPublic · Elementary & Secondary · York Region DSB0.8 km

Locations: Open Database of Educational Facilities (ODEF), Statistics Canada v2.1 (2022) · Open Government Licence – Canada. School locations as of 2022 — confirm current catchment and enrolment with the school board. For official provincial results, check EQAO.

Getting around

Public transit near this home, by straight-line distance. Factual locations from OpenStreetMap — not walking time, and not a rating.

  • 16th Avenue / Swan Lake BoulevardNearest transit · Bus stop~140 m
  • Mount JoyNearest GO / rail · GO / regional rail~1.1 km

Locations: OpenStreetMap public-transit stops, © OpenStreetMap contributors · Open Database Licence (ODbL). Stop locations from OpenStreetMap — confirm current routes and service with the transit agency.

Community — Markham
$1.2MMedian sold
31Median days on market
99.1%Sale-to-list
Median sold price · Markham1-yr +5% · 3-yr —
Source: TRREB sold data via Repliers · all property types
Neighbourhood demographics — Markham
338,503Population (2021)
42.4Median age
$104,000Median household income
81.7%Home owners
18.3%Renters
3Avg household size
Source: Statistics Canada, 2021 Census
Description & details

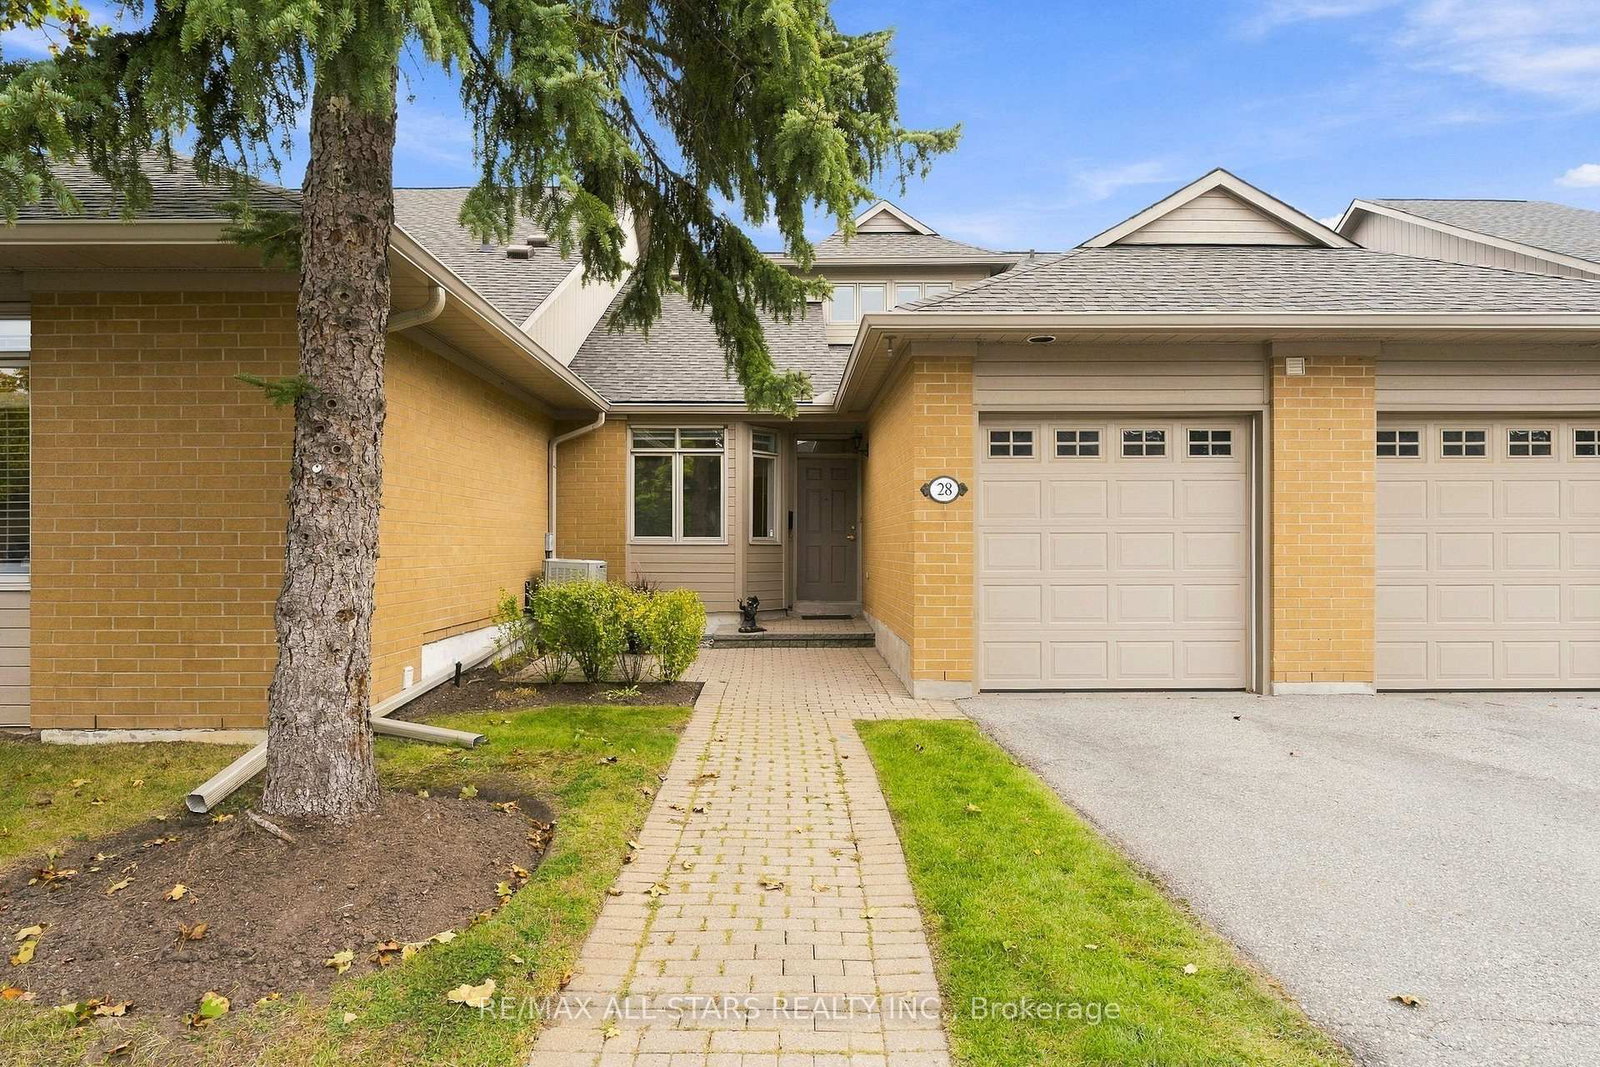
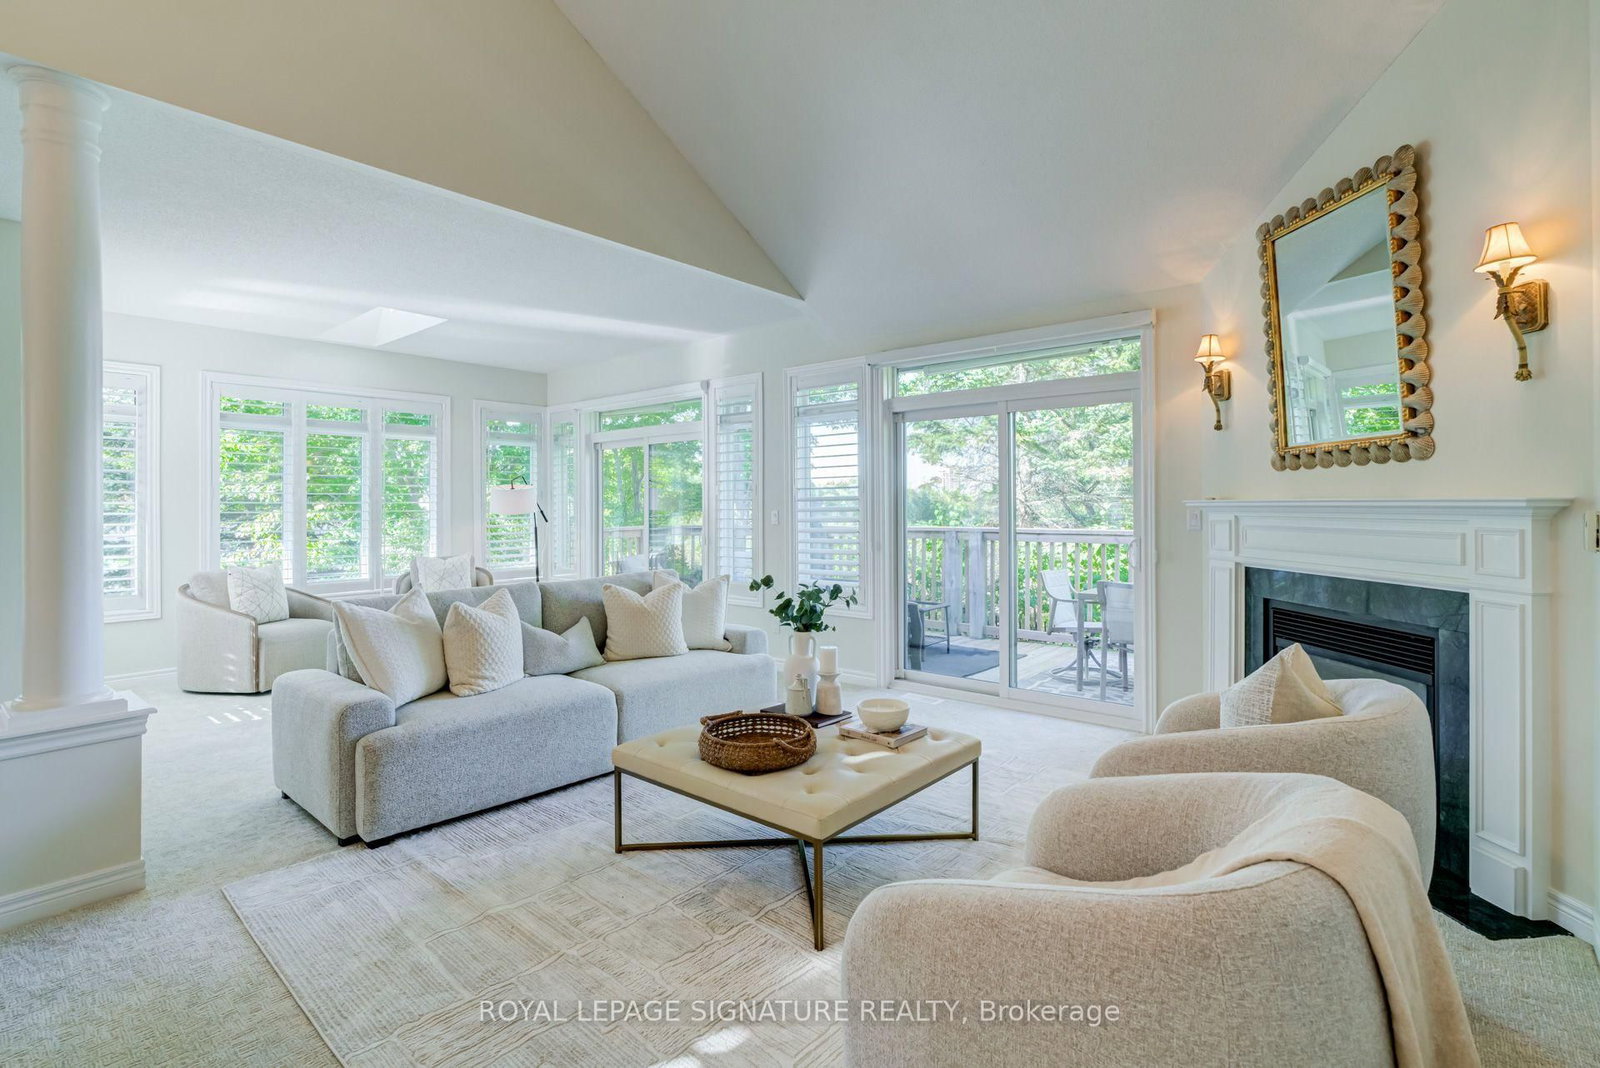
Come home to breathtaking lake views, golden sunsets, and the gentle rhythm of nature all around you. Watch swans and geese glide past, take off and land on the water, and listen to birdsong as the seasons unfold around you. This bright and spacious Swan Lake Village Kingfisher bungaloft brings that experience into the heart of the home, with the lake at the centre of the main-floor living and dining spaces and a broad bank of windows bringing the surrounding landscape into the primary bedroom. Two separate sliding glass doors open from the living room to the large, lake-facing terrace, creating a breathtaking connection to the outdoors and allowing natural lake breezes in when desired. Abundant windows-including the additional side windows of this end-unit Kingfisher-fill the home with natural light and frame mature trees and greenery from virtually every room. California-style shutters adorn the main-floor windows, complemented by power-operated roller shades on the living-room sliding doors. The main floor offers comfortable one-level living with an inviting living and dining area, an eat-in kitchen with its own separate garden-view deck, a separate den, laundry, and primary bedroom with 4-piece ensuite. Upstairs, the open loft overlooks the main living area and leads to a second bedroom with 3-piece ensuite. The exceptionally finished lower level adds generous recreation/lounge space with a gas fireplace, wet bar, 4-piece bath, flexible bonus room with a Western Red Cedar-lined closet, and abundant storage. French doors open to a ground-level interlocking patio, providing another private outdoor sitting area. Additional features include a power-retractable awning, double attached garage, and central vacuum. Enjoy the unique lifestyle of Swan Lake Village with its lake, walking paths, pools, fitness and social facilities, tennis, pickleball, and bocce. Flexible possession.

The data only goes so far — condition, light and layout are worth seeing in person, with a home inspection, before you commit.

Listed by ROYAL LEPAGE SIGNATURE REALTY. Showings via AskEmma by Alex Goodman, Sales Representative, RE/MAX Your Community Realty, Brokerage.