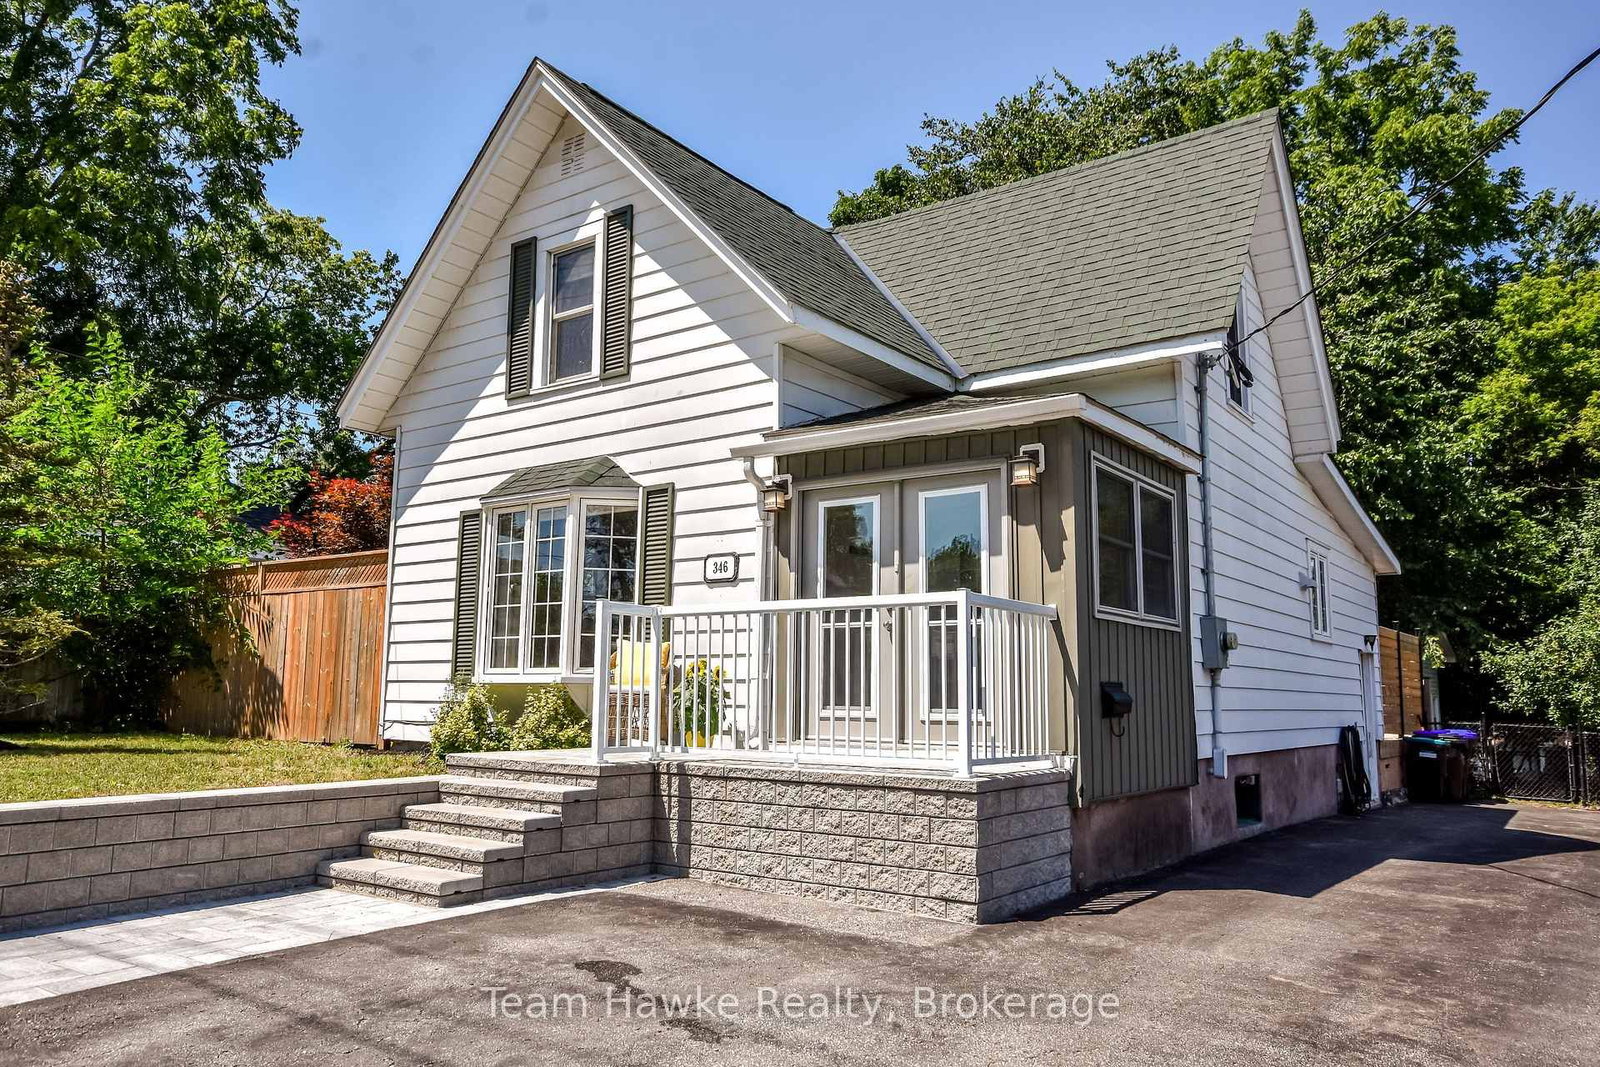
This one's priced above recent comparable sales, and new this week. Here's everything I've got — ask me anything about it.

Midland · Midland

443 Elizabeth Street

Detached

MLS® #S13855798

Listed for$649,9001 day on market
4 bed 2 bath 5 parking 1100-1500 sq ft~$500/sq ft
  • New this week
  • Transit stop ~18.4 km
Free · about 10 seconds

Is $649,900 a fair price?

Our read: it’s priced above recent comparable sales — based on 52 sales nearby. Sign in free to see exactly how far above it is, plus the full range comparable homes sold in.

No obligation · unsubscribe anytime

Measured against 52 recent comparable sales nearby — sign in free to see the range they sold in (boards require a verified email · VOW rules).

Est. all-in monthly~$3,331/momortgage + property tax + maintenance · 20% down · example rate (compounded semi-annually) — the math on the list price, not a quote or what you can afford. For real rates, Alex can connect you with a mortgage pro.

On the map

Loading map…
This home below comps above in lineOpen full map →

0 schools within ~1 km · nearest transit stop ~18.35 km

Property information
What house buyers ask first
Lot size
80 × 130 ft
Square footage
1100-1500 sq ft
Property tax
$3,689 / yr
Parking
5 spaces · Detached
Basement
Unfinished

Property summary

Property type
Detached
Style
2 1/2 Storey
Lot size
80 × 130 ft
Parking
5 spaces · Detached
Heating
Forced Air
Air conditioning
Central Air
Basement
Unfinished
Kitchens
1
Exterior
Brick
Property tax
$3,689 / yr
MLS®
S13855798

Room dimensions

Sunroom
Main4.89 × 3.27 m
Kitchen
Main2.94 × 3.61 m
Living Room
Main3.04 × 4.05 m
Primary Bedroom
Second3.04 × 3.02 m
Utility Room
Basement6.08 × 6.47 m
Bathroom4 Pc Bath
Second2.02 × 1.93 m
Dining Room
Main3.03 × 2.69 m
Bedroom
Second2.11 × 3.02 m
Foyer
Main2.1 × 3.02 m
BedroomCombined w/Workshop
Upper4.57 × 4.57 m
Other
Third4.42 × 5.89 m
Bedroom
Second3.03 × 2.59 m
Bathroom2 pc bath, combined w/workshop
Upper1.21 × 2.13 m

As stated by the MLS®, nothing inferred.

Nearby homes for sale
The numbers that matter
Property tax
$3,689/yr
Est. all-in
~$3,331/mo
Nearby rental listings are facts. Whether it works as a rental is a chat with Alex — not a number I’ll put on it.
Schools
Getting around

Public transit near this home, by straight-line distance. Factual locations from OpenStreetMap — not walking time, and not a rating.

  • Elmvale (NB)Nearest transit · Bus stop~18.4 km

Locations: OpenStreetMap public-transit stops, © OpenStreetMap contributors · Open Database Licence (ODbL). Stop locations from OpenStreetMap — confirm current routes and service with the transit agency.

Community — Midland
$550KMedian sold
46Median days on market
96.6%Sale-to-list
Median sold price · Midland1-yr +20% · 3-yr —
Source: TRREB sold data via Repliers · all property types
Description & details

A UNIQUE, ONE OF A KIND HOME IN MIDLAND WITH ONE OF THE BEST SHOPS IN TOWN. Check out this classic red brick Midland home, which shows evident pride of ownership throughout and features your very own private in-town oasis. This home boasts a truly one-of-a-kind, two-story, 2,000 sq. ft. shop featuring a freight elevator, a three-piece bathroom, its very own gas furnace, additional living space, and a workshop area. The shop's main floor includes a parking bay plus ample area for tinkering - ideal for a woodworker or mechanic. The second floor of the shop steeped in natural light could easily accommodate several home occupations, including a photography or yoga studio, or you can enjoy the space for your own private hobbies. With abundant curb appeal, a large circular driveway, and tandem parking for four additional vehicles, this location could accommodate a home occupation or remain a single-family residence. The backyard retreat features a 12 x 24 in-ground pool and plentiful outdoor living space, including the pool patio, a covered screened-in hot tub, a covered screened-in verandah for evening dinners or to shelter from the sun, plus perennial gardens galore. The second floor of the home features 3 bedrooms, a four-piece bath, plus a balcony overlooking the manicured backyard. An additional flex space is located on the 3rd floor loft which could work as a 4th bedroom, craft room or games room.

The data only goes so far — condition, light and layout are worth seeing in person, with a home inspection, before you commit.

Listed by Team Hawke Realty. Showings via AskEmma by Alex Goodman, Sales Representative, RE/MAX Your Community Realty, Brokerage.