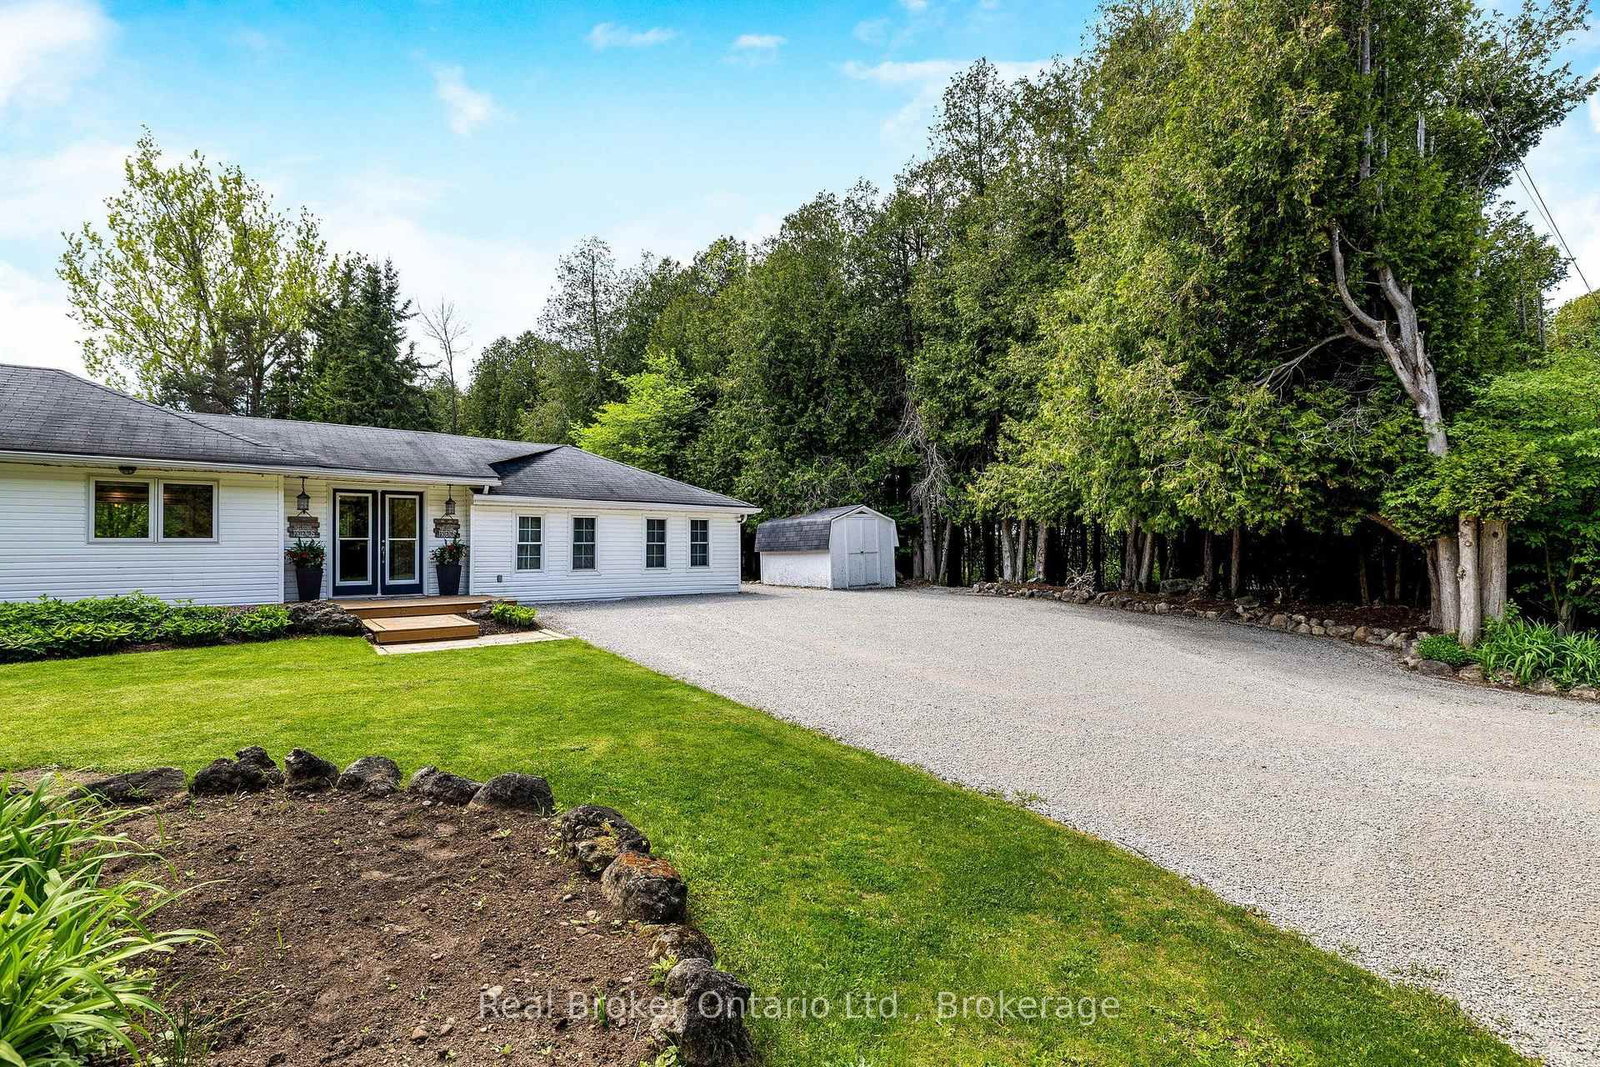
This one's priced above recent comparable sales, and new this week. Here's everything I've got — ask me anything about it.

Milton · Halton Region · Rural Nassagaweya

11170 Fifth Line

Detached

MLS® #W13818880

Listed for$2,295,0002 days on market
5 bed 3 bath 20 parking 3500-5000 sq ft~$540/sq ft
  • New this week
  • Transit stop ~4.6 km
Free · about 10 seconds

Is $2,295,000 a fair price?

Our read: it’s priced above recent comparable sales — based on 13 sales nearby. Sign in free to see exactly how far above it is, plus the full range comparable homes sold in.

No obligation · unsubscribe anytime

Measured against 13 recent comparable sales nearby — sign in free to see the range they sold in (boards require a verified email · VOW rules).

Est. all-in monthly~$11,116/momortgage + property tax + maintenance · 20% down · example rate (compounded semi-annually) — the math on the list price, not a quote or what you can afford. For real rates, Alex can connect you with a mortgage pro.

On the map

Loading map…
This home below comps above in lineOpen full map →

0 schools within ~1 km · nearest transit stop ~4.62 km

Property information
What house buyers ask first
Lot size
300.45 × 1462.61 ft
Square footage
3500-5000 sq ft
Property tax
$5,250 / yr
Parking
20 spaces · None
Basement
Finished

Property summary

Property type
Detached
Style
Bungaloft
Lot size
300.45 × 1462.61 ft
Parking
20 spaces · None
Heating
Forced Air
Air conditioning
Central Air
Basement
Finished
Kitchens
2
Exterior
Vinyl Siding
Property tax
$5,250 / yr
MLS®
W13818880

Room dimensions

Media Room
Basement8.44 × 3.39 m
Bathroom4 Pc Bath
Main2.46 × 2.49 m
Bedroom4 pc ensuite, window, laminate
Main3.36 × 4.19 m
Kitchencombined w/family, open concept, overlooks backyard
Main7.04 × 6.07 m
Bathroom4 Pc Bath
Main1.99 × 3.36 m
Officebroadloom, closet
Main4.48 × 4.23 m
Family Roomoverlooks garden, w/o to deck, laminate
Main4.93 × 3.4 m
Dining Room
Main5.06 × 3.5 m
Bedroom 2broadloom, window, closet
Second4.57 × 3.42 m
Bedroom 4broadloom, window, closet
Second4.75 × 3.65 m
Primary Bedroom4 pc ensuite, window, his and hers closets
Main9.09 × 3.88 m
Bathroom4 Pc Bath
Second2.93 × 2.93 m
Laundry
Main3.14 × 3.22 m
Living Roomhardwood floor, window, fireplace
Main8.11 × 4.23 m
Bedroom 3broadloom, window, closet
Second4.57 × 3.42 m
Otherhardwood floor, vaulted ceiling(s), window
Main6.19 × 6.23 m

As stated by the MLS®, nothing inferred.

Nearby homes for sale
The numbers that matter
Property tax
$5,250/yr
Est. all-in
~$11,116/mo
Nearby rental listings are facts. Whether it works as a rental is a chat with Alex — not a number I’ll put on it.
Schools
Getting around

Public transit near this home, by straight-line distance. Factual locations from OpenStreetMap — not walking time, and not a rating.

  • Bus stopNearest transit · Bus stop~4.6 km
  • GeorgetownNearest GO / rail · GO / regional rail~5.3 km

Locations: OpenStreetMap public-transit stops, © OpenStreetMap contributors · Open Database Licence (ODbL). Stop locations from OpenStreetMap — confirm current routes and service with the transit agency.

Community — Milton
$924KMedian sold
30Median days on market
98.1%Sale-to-list
Median sold price · Milton1-yr -2% · 3-yr —
Source: TRREB sold data via Repliers · all property types
Neighbourhood demographics — Milton
132,979Population (2021)
36Median age
$126,000Median household income
82.6%Home owners
17.4%Renters
3.3Avg household size
Source: Statistics Canada, 2021 Census
Description & details

Discover a rare opportunity to own a fully equipped 10-acre rural estate designed for multigenerational living, hobby farming, equestrian use & luxury country living. Offering unmatched privacy, versatility & lifestyle amenities, this exceptional property blends functionality w/resort-style outdoor living just minutes from key amenities & commuter routes. The impressive 4,100 sq ft side-split residence is ideal for large or extended families, featuring 5 bdrms, 3 full baths, 2 full kitchens, home office & home theatre. The layout supports in-law suite potential & multigenerational living, w/2 main-floor bdrms each offering ensuite baths. The chef-inspired kitchen showcases 10' vaulted ceilings, oversized island, w/i pantry & abundant natural light, creating a warm & functional gathering space. Designed for both comfort & entertaining, the home includes multiple walkouts to an expansive deck overlooking the property, ideal for indoor-outdoor living & hosting. The land is a true highlight; offering a private, fully developed outdoor lifestyle experience. Features include a professional beach volleyball court, ATV jump track, forest paintball bunkers, horse sand ring, hot tub, fire pit, & covered entertainment pavilion w/hydro. This property is built for recreation, gatherings, and year-round enjoyment. Equestrian and hobby farm buyers will appreciate the 5-stall horse barn, large quonset hut, drive shed & extensive storage options for equipment, vehicles, & recreational toys. A second driveway w/parking for 10+ vehicles provides excellent access for guests, trailers, or extended family use. Additional features include high-speed fibre optic internet, geothermal heating & cooling for energy efficiency, paved and regularly maintained road access, year-round usability, & a short, easy-maintenance driveway. This is a turnkey country estate, hobby farm & lifestyle property offering flexibility for families, outdoor enthusiasts & buyers seeking space to live, work & play.

The data only goes so far — condition, light and layout are worth seeing in person, with a home inspection, before you commit.

Listed by Real Broker Ontario Ltd.. Showings via AskEmma by Alex Goodman, Sales Representative, RE/MAX Your Community Realty, Brokerage.